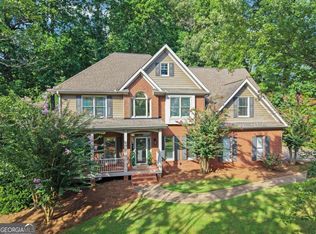
PRIVATE .83-ACRE OASIS + FINISHED BASEMENT In-law SUITE + FRESH UPDATES! Welcome to 4630 Ansley Lane in sought-after Sweetbriar, where space, privacy, and flexibility come together on a beautiful wooded lot in West Forsyth. Fresh interior & exterior paint, updated bathroom tile, a brand-new owner's suite shower, and updated flooring make this home truly move-in ready. The main level features hardwood floors, a spacious kitchen with granite countertops and a breakfast bar, a separate dining room, a living room, and inviting spaces filled with natural light. The huge screened-in back porch overlooks the peaceful, fenced backyard and Harris Creek-perfect for morning coffee, entertaining, or simply enjoying your private wooded setting. Upstairs offers 3 spacious bedrooms plus a nursery/office with easy 4th-bedroom potential. The primary suite features an en-suite bath, soaking tub, dramatic A-frame views, and a new shower, while the secondary bedroom offers space and flex. You do not want to miss the full finished basement, which is a game-changer, featuring high ceilings, wood-look tile, full bath, oversized living/game room, large picture window, and a new kitchenette and owner's suite-style space-ideal for guests, in-laws, multigenerational living, teen suite, or entertaining. Enjoy Sweetbriar amenities including a Junior Olympic pool, tennis courts, and playground, plus easy access to GA-400, Big Creek Greenway, Sawnee Mountain, Lake Lanier, Vickery Village, Halcyon, and The Collection at Forsyth. Run, don't walk! The seller has never occupied the home, and this home will be FHA-eligible on 12/04/2026.
Active
$599,000
4630 Ansley Ln, Cumming, GA 30040
4beds
--sqft
Single Family Residence
Built in 1995
0.83 Acres Lot
$592,300 Zestimate®
$--/sqft
$79/mo HOA
What's special
Finished basementIn-law suitePeaceful fenced backyardHardwood floorsDramatic a-frame viewsSeparate dining roomBreakfast bar
- 9 days
- 247
- 17
Zillow last checked:
Listing updated:
Listed by:
Ashley Mandowa 770-330-7212,
Mandowa and Company
Source: GAMLS,MLS#: 10856424
Facts & features
Interior
Bedrooms & bathrooms
- Bedrooms: 4
- Bathrooms: 4
- Full bathrooms: 3
- 1/2 bathrooms: 1
Rooms
- Room types: Bonus Room, Other
Kitchen
- Features: Breakfast Area, Breakfast Bar, Pantry
Heating
- Central
Cooling
- Central Air
Appliances
- Included: Dishwasher, Dryer, Other, Refrigerator, Washer
- Laundry: Laundry Closet, Upper Level
Features
- Bookcases, Other
- Flooring: Carpet, Hardwood
- Basement: Bath Finished,Daylight,Exterior Entry,Finished,Full,Interior Entry
- Number of fireplaces: 1
- Fireplace features: Family Room
- Common walls with other units/homes: No Common Walls
Interior area
- Total structure area: 0
- Finished area above ground: 0
- Finished area below ground: 0
Property
Parking
- Total spaces: 2
- Parking features: Garage, Kitchen Level
- Has garage: Yes
Features
- Levels: Three Or More
- Stories: 3
- Patio & porch: Patio, Screened
- Exterior features: Other
- Fencing: Back Yard
- Body of water: None
Lot
- Size: 0.83 Acres
- Features: Private
- Residential vegetation: Wooded
Details
- Parcel number: 033 125
- Special conditions: Investor Owned
Construction
Type & style
- Home type: SingleFamily
- Architectural style: Traditional
- Property subtype: Single Family Residence
Materials
- Concrete
- Roof: Other
Condition
- Updated/Remodeled
- New construction: No
- Year built: 1995
Utilities & green energy
- Sewer: Septic Tank
- Water: Public
- Utilities for property: Cable Available, Electricity Available, Natural Gas Available
Community & HOA
Community
- Features: Pool, Tennis Court(s), Walk To Schools
- Security: Smoke Detector(s)
- Subdivision: Sweetbriar
HOA
- Has HOA: Yes
- Services included: Other, Reserve Fund, Swimming, Tennis
- HOA fee: $950 annually
Location
- Region: Cumming
Financial & listing details
- Tax assessed value: $572,370
- Annual tax amount: $5,614
- Date on market: 10/1/2026
- Listing agreement: Exclusive Agency
- Listing terms: 1031 Exchange,Cash,Conventional
- Electric utility on property: Yes
Estimated market value
$592,300
$563,000 - $622,000
$3,211/mo
Price history
| Date | Event | Price |
|---|---|---|
| 10/1/2026 | Listed for sale | $599,000+30.2% |
Source:  FMLS GA #7838751 Report a problem FMLS GA #7838751 Report a problem | ||
| 9/4/2026 | Sold | $460,000-7.8% |
Source:  GAMLS #10760299 Report a problem GAMLS #10760299 Report a problem | ||
| 9/1/2026 | Pending sale | $499,000 |
Source: FMLS GA #7766701 Report a problem | ||
| 8/17/2026 | Price change | $499,000-3.1% |
Source: FMLS GA #7766701 Report a problem | ||
| 7/28/2026 | Price change | $515,000-1% |
Source: GAMLS #10760299 Report a problem | ||
| 7/9/2026 | Price change | $520,000-1% |
Source: FMLS GA #7766701 Report a problem | ||
| 6/17/2026 | Price change | $525,000-1.9% |
Source: FMLS GA #7766701 Report a problem | ||
| 5/8/2026 | Listed for sale | $535,000+93.1% |
Source: FMLS GA #7766701 Report a problem | ||
| 4/15/2016 | Sold | $277,000-3.1% |
Source:  FMLS GA #5645115 Report a problem FMLS GA #5645115 Report a problem | ||
| 2/17/2016 | Pending sale | $285,900 |
Source: Keller Williams - Atlanta - North Forsyth #5645115 Report a problem | ||
| 2/9/2016 | Listed for sale | $285,900+64.7% |
Source: KELLER WILLIAMS REALTY COMMUNITY PARTNERS #5645115 Report a problem | ||
| 1/14/1998 | Sold | $173,600+1.5% |
Source: Public Record Report a problem | ||
| 3/14/1995 | Sold | $171,100 |
Source: Public Record Report a problem | ||
Public tax history
| Year | Property taxes | Tax assessment |
|---|---|---|
| 2025 | $5,614 +12.1% | $228,948 +12.1% |
| 2024 | $5,009 +2.8% | $204,272 +3.2% |
| 2023 | $4,871 +18.3% | $197,908 +27.9% |
| 2022 | $4,117 +9.5% | $154,700 +13.6% |
| 2021 | $3,759 +4.4% | $136,144 +4.4% |
| 2020 | $3,602 +11.2% | $130,440 +11.3% |
| 2019 | $3,240 +14.4% | $117,180 +14.8% |
| 2017 | $2,832 +491.5% | $102,044 +21.5% |
| 2016 | $479 | $83,964 |
| 2015 | $479 +11.4% | $83,964 +20% |
| 2014 | $430 +0.6% | $69,944 +4.3% |
| 2013 | $427 -0.6% | $67,064 -3.9% |
| 2012 | $430 -0.1% | $69,796 -0.8% |
| 2011 | $430 | $70,364 -18.5% |
| 2010 | -- | $86,340 |
| 2009 | -- | $86,340 |
| 2008 | -- | $86,340 -0.1% |
| 2007 | -- | $86,424 +5% |
| 2006 | $1,651 +6.9% | $82,280 +7.9% |
| 2005 | $1,544 | $76,280 |
| 2004 | $1,544 +2.2% | $76,280 |
| 2003 | $1,511 +6.3% | -- |
| 2002 | $1,421 +19% | -- |
| 2001 | $1,194 -1.9% | -- |
| 2000 | $1,218 | -- |
Find assessor info on the county website
Monthly payment
Est. payment
Payment breakdown
Explore the cost of this home by adjusting the details. Changes won't be saved.Climate risks
Neighborhood: Sweetbriar
Nearby schools
Schools provided by the listing agent
- Elementary: Sawnee
- Middle: Hendricks
- High: West Forsyth
Source: GAMLS. This data may not be complete. We recommend contacting the local school district to confirm school assignments for this home.


Similar homes
- $585,0005 bd4 ba3.5k sqft2015 Crossover Dr, Cumming, GA 30040Active
 MLS ID #10848719, Maxine Young, Atlanta Communities. GAMLS
 - $579,0003 bd3 ba2.5k sqft7175 Valance Ln, Cumming, GA 30040For Sale

 MLS ID #7804218, Kamini Sali, KMI Realty. FMLS GA
 - $699,9994 bd3 ba3.6k sqft4770 Hamptons Dr, Alpharetta, GA 30004For Sale
 MLS ID #7832803, Teresa Gale, The Rezerve, LLC. FMLS GA
 - $609,0004 bd4 ba2.5k sqft150 Ashewoode Downs Ln, Johns Creek, GA 30005For Sale
 MLS ID #7851174, Pam K Abernathy, Atlanta Fine Homes Sotheby's International. FMLS GA
 - $562,5004 bd3 ba3k sqft1705 Redbud Way, Cumming, GA 30041For SaleMLS ID #7826441, Ryane Buchanan, Broker Builders, LLC. FMLS GA
- $859,0006 bd4 ba3.9k sqft6330 Fox Creek Dr, Cumming, GA 30040For SaleMLS ID #7826262, Pamela Steele, Hometown Realty. FMLS GA
- $745,0006 bd5 ba4.8k sqft5325 McIntosh Dr, Cumming, GA 30040ActiveMLS ID #10829153, Doreen Hamilton, Vineyard Real Estate Group. GAMLS
- $840,0005 bd4 ba4.2k sqft4115 Williams Point Dr, Cumming, GA 30028For SaleMLS ID #7850044, Jody Tirone, Armont Real Estate. FMLS GA
- $700,0004 bd4 ba3k sqft6490 Oak Highlands Ct, Cumming, GA 30041For SaleMLS ID #7834055, Shari Simpson, Peachtree Town & Country. FMLS GA
- $765,0006 bd4 ba-- sqft5020 Hamptons Club Dr, Alpharetta, GA 30004ActiveMLS ID #10830463, Peter Gray, Keller Williams Realty Partners. GAMLS
- $430,0004 bd3 ba2k sqft7060 Old Post Ct, Cumming, GA 30028For SaleMLS ID #7816495, Leisa Littlefield, Right Deal Realty, LLC.. FMLS GA
- $594,9004 bd4 ba2.3k sqft113 Yanoo Trce, Jasper, GA 30143ActiveMLS ID #10762070, Kelly Stubbs, Hester Group, REALTORS. GAMLS
- $600,0004 bd3 ba3.1k sqft3827 Lance Bluff Ct, Duluth, GA 30097For SaleMLS ID #7836346, Rip Pruitt, Century 21 Connect Realty. FMLS GA
- $555,0004 bd3 ba2.9k sqft3735 Grandview Manor Dr, Cumming, GA 30028For SaleMLS ID #7779596, ROBERT PAGAN, Drake Realty of GA, Inc.. FMLS GA
- $599,9905 bd4 ba3.7k sqft2487 Windchase Ct, Buford, GA 30518For SaleMLS ID #7767752, Cory Browning, Emerald Homes. FMLS GA
- $599,0004 bd4 ba2.3k sqft173 Dawson Manor Dr, Dawsonville, GA 30534ActiveMLS ID #10802605, Jessica A Wade, eXp Realty. GAMLS
- $725,0005 bd4 ba3.6k sqft2035 Manor Vw, Cumming, GA 30041For SaleMLS ID #7847406, DAVID KAUFMAN, Atlanta Fine Homes Sotheby's International. FMLS GA
- $618,0004 bd3 ba-- sqft5005 Avala Park Ln, Peachtree Corners, GA 30092ActiveMLS ID #10868900, Yiheng Pan, Elite Progress Realty. GAMLS
- $630,0004 bd3 ba2.4k sqft565 Windermere Park Ct, Johns Creek, GA 30022Active Under ContractMLS ID #10780034, Stella Di Loreto, BHHS Georgia Properties. GAMLS
- $515,0005 bd3 ba2.7k sqft2820 Cobblestone Dr, Cumming, GA 30041Active Under ContractMLS ID #10796794, Jerome Patalas, Hester Group, REALTORS. GAMLS
