Sell! Sell! Sell! Seller has accepted a new position with a new company in VA. He has already relocated. So, he needs the equity out of this home as soon as possible. You won't find another deal as good as this one! 2260 Wallace Drive-a thoughtfully reimagined residence in the heart of Chamblee, where timeless character meets modern design and elevated everyday living. Originally built in 1950, this home underwent a comprehensive renovation and expansion in 2017, including the addition of a full second story-creating the space, functionality, and feel of newer construction while preserving its established setting. A charming covered front porch sets the tone, offering a warm and inviting first impression. Inside, high ceilings and a light-filled, open layout create an airy, sophisticated atmosphere, enhanced by freshly painted interiors and beautifully refinished hardwood floors. At the center of the home, the gourmet kitchen is both refined and functional-featuring quality finishes, generous cabinetry, and a large island designed for gathering, entertaining, and everyday living. It flows seamlessly into the main living spaces, offering a natural balance of openness and comfort. The main level is designed with versatility in mind, offering a private guest suite or office with a full bath, as well as a well-appointed mudroom that adds convenience and organization to daily life. Upstairs, the spacious primary suite provides a quiet retreat, complemented by two additional bedrooms connected by a Jack-and-Jill bath. A dedicated upstairs laundry room enhances ease and efficiency, thoughtfully positioned where it's needed most. Throughout the home, carefully selected finishes-including designer tilework and well-appointed bathrooms-add a layer of understated luxury. Set on a generous lot, the outdoor space offers room to relax, play, and grow-an increasingly rare opportunity in this sought-after area. Ideally located just minutes from parks, dining, and the vibrant energy of Chamblee and nearby Brookhaven, this home offers a seamless blend of lifestyle, location, and livability-tailored for today's discerning buyer.
Active
Price cut: $75K (10/13)
$650,000
2260 Wallace Dr, Atlanta, GA 30341
4beds
2,376sqft
Single Family Residence
Built in 1950
0.31 Acres Lot
$633,500 Zestimate®
$274/sqft
$-- HOA
What's special
High ceilingsQuality finishesLight-filled open layoutCharming covered front porchBeautifully refinished hardwood floorsGenerous cabinetryGourmet kitchen
- 5 days
- 592
- 61
Likely to sell faster than
Zillow last checked:
Listing updated:
Listed by:
David C Blanton David Blanton,
Keller Williams Realty Atl. Partners
Source: GAMLS,MLS#: 10872089
Facts & features
Interior
Bedrooms & bathrooms
- Bedrooms: 4
- Bathrooms: 3
- Full bathrooms: 3
- Main level bathrooms: 1
- Main level bedrooms: 1
Rooms
- Room types: Family Room, Laundry
Dining room
- Features: Dining Rm/Living Rm Combo
Kitchen
- Features: Kitchen Island, Solid Surface Counters
Heating
- Central
Cooling
- Central Air
Appliances
- Included: Dishwasher, Refrigerator, Oven/Range (Combo)
- Laundry: Upper Level
Features
- Double Vanity, High Ceilings, Walk-In Closet(s)
- Flooring: Hardwood, Tile
- Windows: Double Pane Windows
- Basement: Crawl Space
- Has fireplace: No
- Common walls with other units/homes: No Common Walls
Interior area
- Total structure area: 2,376
- Total interior livable area: 2,376 sqft
- Finished area above ground: 2,376
- Finished area below ground: 0
Video & virtual tour
Property
Parking
- Total spaces: 3
- Parking features: Detached
- Has garage: Yes
Features
- Levels: Two
- Stories: 2
- Fencing: Back Yard
- Body of water: None
Lot
- Size: 0.31 Acres
- Features: Level
Details
- Parcel number: 18 334 01 060
- Special conditions: No Disclosure
Construction
Type & style
- Home type: SingleFamily
- Architectural style: Traditional
- Property subtype: Single Family Residence
Materials
- Steel Siding, Concrete
- Foundation: Block
- Roof: Composition
Condition
- Updated/Remodeled
- New construction: No
- Year built: 1950
Utilities & green energy
- Electric: 220 Volts
- Sewer: Public Sewer
- Water: Public
- Utilities for property: Cable Available, Electricity Available, Natural Gas Available, Sewer Available, Water Available
Green energy
- Energy efficient items: Doors, Insulation, Thermostat, Water Heater, Windows
- Water conservation: Low-Flow Fixtures
Community & HOA
Community
- Features: Park, Street Lights
- Security: Carbon Monoxide Detector(s), Smoke Detector(s)
- Subdivision: SHALLOWFORD HEIGHTS
HOA
- Has HOA: No
- Services included: None
Location
- Region: Atlanta
Financial & listing details
- Price per square foot: $274/sqft
- Tax assessed value: $628,800
- Annual tax amount: $7,745
- Date on market: 10/15/2026
- Cumulative days on market: 5 days
- Listing agreement: Exclusive Right To Sell
- Listing terms: Cash,Conventional,FHA,VA Loan
- Electric utility on property: Yes
Estimated market value
$633,500
$602,000 - $665,000
$3,191/mo
Price history
| Date | Event | Price |
|---|---|---|
| 10/13/2026 | Price change | $650,000-10.3%$274/sqft |
Source:  FMLS GA #7745472 Report a problem FMLS GA #7745472 Report a problem | ||
| 9/9/2026 | Price change | $725,000-6.5%$305/sqft |
Source: FMLS GA #7745472 Report a problem | ||
| 6/21/2026 | Price change | $775,000-3.1%$326/sqft |
Source: FMLS GA #7745472 Report a problem | ||
| 5/18/2026 | Listed for sale | $800,000+290.2%$337/sqft |
Source: FMLS GA #7745472 Report a problem | ||
| 6/10/2016 | Sold | $205,000$86/sqft |
Source: Public Record Report a problem | ||
Public tax history
| Year | Property taxes | Tax assessment |
|---|---|---|
| 2025 | $7,745 +19.2% | $251,520 +19% |
| 2024 | $6,498 +15.7% | $211,440 +5.5% |
| 2023 | $5,618 -11.5% | $200,480 -1.4% |
| 2022 | $6,349 +10.2% | $203,280 +8.7% |
| 2021 | $5,759 +4.8% | $187,080 +7.6% |
| 2020 | $5,494 +3% | $173,880 +4.1% |
| 2019 | $5,333 +174.1% | $167,000 +161.3% |
| 2018 | $1,946 -17.6% | $63,920 -11.6% |
| 2017 | $2,360 +26.3% | $72,280 +25.9% |
| 2016 | $1,868 | $57,400 -29.9% |
| 2014 | $1,868 | $81,880 +27.2% |
| 2013 | -- | $64,360 +182.3% |
| 2012 | -- | $22,800 -65.2% |
| 2011 | -- | $65,440 |
| 2010 | $2,061 | $65,440 |
| 2009 | $2,061 +15.2% | $65,440 |
| 2008 | $1,789 -0.7% | $65,440 |
| 2007 | $1,802 | $65,440 |
| 2006 | $1,802 +11.9% | $65,440 +6.2% |
| 2005 | $1,611 +22.9% | $61,640 +17% |
| 2004 | $1,311 +2.5% | $52,680 +2% |
| 2003 | $1,278 +14% | $51,640 |
| 2002 | $1,121 +26.4% | $51,640 |
| 2001 | $887 | $51,640 |
Find assessor info on the county website
Monthly payment
Est. payment
Payment breakdown
Explore the cost of this home by adjusting the details. Changes won't be saved.Climate risks
Neighborhood: 30341
Nearby schools
Schools provided by the listing agent
- Elementary: Huntley Hills
- Middle: Chamblee
- High: Chamblee
Source: GAMLS. This data may not be complete. We recommend contacting the local school district to confirm school assignments for this home.


Similar homes
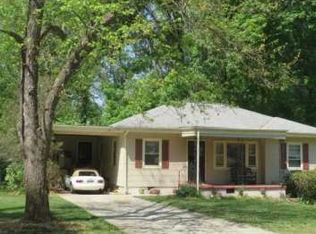
- $725,0004 bd3 ba2.1k sqft2037 Longview Way, Atlanta, GA 30341Active
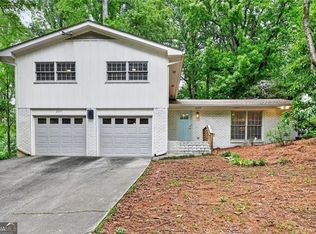
 MLS ID #10777351, Laura Addison, Harry Norman Realtors. GAMLS
 - $655,0004 bd3 ba2.2k sqft5147 Charmant Pl, Dunwoody, GA 30360For Sale

 MLS ID #7834403, Vicki Stofko, Magnolia Classic Properties, Inc.. FMLS GA
 - $525,0003 bd4 ba2.3k sqft1850 Preserve Way, Atlanta, GA 30341For Sale
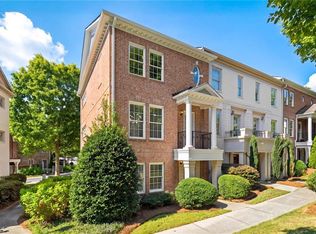 MLS ID #7856188, Will Letton, Peachtree Town & Country. FMLS GA
 - $600,0004 bd3 ba3.1k sqft3434 Palace Ct, Tucker, GA 30084For Sale
 MLS ID #7845592, Olivia Sekerak, Dorsey Alston Realtors. FMLS GA
 - $618,0004 bd3 ba3.1k sqft5005 Avala Park Ln, Peachtree Corners, GA 30092ActiveMLS ID #10868900, Yiheng Pan, Elite Progress Realty. GAMLS
- $549,0004 bd2 ba2.4k sqft2871 Stonecreek Rd SE, Smyrna, GA 30080For SaleMLS ID #7855735, Mark Schandel, Compass. FMLS GA
- $715,0004 bd4 ba3.4k sqft501 Carter Ave SE, Atlanta, GA 30317ActiveMLS ID #10873609, Andrene Escoffery, Harry Norman Realtors. GAMLS
- $664,9003 bd3 ba1.9k sqft2305 Sanford Rd, Decatur, GA 30033For SaleMLS ID #7827570, Mandi Robertson, Compass. FMLS GA
- $550,0004 bd3 ba2.8k sqft1701 Smithwood Dr, Marietta, GA 30062ActiveMLS ID #10872860, RILEY GROVE, Century 21 Results. GAMLS
- $679,0004 bd4 ba2.7k sqft2552 Hollycreek Dr NE, Marietta, GA 30062ActiveMLS ID #10843438, Adelyn Bartlett, Compass. GAMLS
- $750,0004 bd3 ba1.7k sqft2353 Cortez Way NE, Atlanta, GA 30319For SaleMLS ID #7827375, BLAIR BRANCH HUCKEBA, Dorsey Alston Realtors. FMLS GA
- $725,0004 bd3 ba2.6k sqft175 Reynolds St SW, Marietta, GA 30064For SaleMLS ID #7851064, Mike Cash, Anderson Cash Realty. FMLS GA
- $798,7505 bd4 ba3.1k sqft570 Elden Dr, Sandy Springs, GA 30342For SaleMLS ID #7821206, BILL AMES, Ames Realty Group, Inc.. FMLS GA
- $600,0004 bd3 ba3.1k sqft3827 Lance Bluff Ct, Duluth, GA 30097For SaleMLS ID #7836346, Rip Pruitt, Century 21 Connect Realty. FMLS GA
- $605,0005 bd4 ba3.1k sqft771 Pinehurst Ter SW, Atlanta, GA 30310For SaleMLS ID #7849878, Luis Bastidas, HomeSmart. FMLS GA
- $642,0003 bd2 ba1.9k sqft19 Alden Ave NW, Atlanta, GA 30309For SaleMLS ID #7830558, CHASE MIZELL, Atlanta Fine Homes Sotheby's International. FMLS GA
- $575,0003 bd3 ba2.4k sqft2655 Paul Ave NW, Atlanta, GA 30318ActiveMLS ID #10873775, Peter Lachnicht, Keller Williams Realty North Atlanta. GAMLS
- $699,0003 bd2 ba1.7k sqft606 Irwin St NE, Atlanta, GA 30312For SaleMLS ID #7854904, Nini Le, Ascend Realty Group, LLC. FMLS GA
- $739,0004 bd4 ba2.3k sqft1701 Kenstone Walk, Dunwoody, GA 30338For SaleMLS ID #7833904, Hairong Yin, Virtual Properties Realty. Biz. FMLS GA
