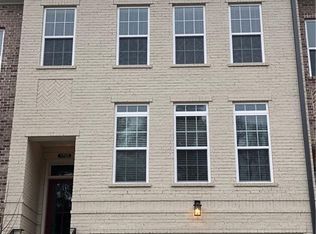
Welcome to this stunning end-unit townhome in the exclusive gated community of Dunwoody Towneship, ideally located near I-285 and GA-400 and just a short walk from Georgetown Shopping Center, Georgetown Gateway, and the Dunwoody Trailway. Enjoy easy access to shopping, dining, and nearby parks, offering the perfect blend of convenience and an active outdoor lifestyle. **HOA master insurance coverage helps keep individual homeowner insurance costs low. $5,000 lender credit available through preferred lender.** Thoughtfully designed and beautifully upgraded, this spacious home showcases exceptional craftsmanship and high-end finishes throughout. Rich blond-oak, wide-plank hardwood flooring from Shaw’s prestigious LIBERTY OAK Collection extends throughout the home, creating a warm, sophisticated aesthetic while offering the ease and convenience of a completely carpet-free living experience. At the heart of the home, the custom-designed chef’s kitchen is a true showpiece. Floor-to-ceiling, custom two-tone cabinetry pairs beautifully with an oversized luxury quartz island and countertops, complemented by an elegant honed marble backsplash. A Kohler farmhouse sink paired with a semi-professional pull-down kitchen faucet brings elevated style and exceptional functionality to the kitchen. Upstairs, the spacious owner’s suite offers a private retreat with a spa-inspired bathroom and an oversized walk-in closet. Two additional bedrooms share a beautifully appointed full bathroom, while a generously sized laundry room provides exceptional convenience and storage. The terrace level offers remarkable flexibility and privacy, featuring a spacious bedroom, full bathroom, and separate walk-out entrance. Perfect for guests, an au pair, extended family, or a private secondary suite. This versatile space makes multi-level living effortless and provides an excellent option for those seeking additional privacy or a roommate arrangement. With premium finishes, extensive custom upgrades, and a thoughtfully designed layout, this Dunwoody townhome offers refined living, exceptional flexibility, and an unbeatable location.
Active
$765,000
1701 Kenstone Walk, Dunwoody, GA 30338
4beds
2,388sqft
Townhouse, Residential
Built in 2017
871 Square Feet Lot
$753,500 Zestimate®
$320/sqft
$250/mo HOA
What's special
End-unit townhomeFloor-to-ceiling custom two-tone cabinetryExtensive custom upgradesHigh-end finishes throughoutSpacious homeElegant honed marble backsplashOversized walk-in closet
- 1 day
- 124
- 9
Zillow last checked:
Listing updated:
Listed by:
Hairong Yin,
Virtual Properties Realty. Biz 919-360-1818
Source: FMLS GA,MLS#: 7833904
Facts & features
Interior
Bedrooms & bathrooms
- Bedrooms: 4
- Bathrooms: 4
- Full bathrooms: 3
- 1/2 bathrooms: 1
Rooms
- Room types: Bathroom, Bedroom, Dining Room, Exercise Room, Family Room
Primary bedroom
- Features: Oversized Master, Roommate Floor Plan
- Level: Oversized Master, Roommate Floor Plan
Bedroom
- Features: Oversized Master, Roommate Floor Plan
Primary bathroom
- Features: Double Vanity, Separate Tub/Shower, Soaking Tub
Dining room
- Features: Open Concept, Separate Dining Room
Kitchen
- Features: Cabinets White, Eat-in Kitchen, Kitchen Island, Pantry
Heating
- Central
Cooling
- Central Air
Appliances
- Included: Dishwasher, Disposal, Double Oven, Dryer, Gas Cooktop, Gas Water Heater, Microwave, Refrigerator, Washer
- Laundry: Laundry Closet, Laundry Room
Features
- Crown Molding, Double Vanity, Entrance Foyer, High Ceilings 9 ft Main
- Flooring: Hardwood
- Windows: Double Pane Windows
- Basement: None
- Number of fireplaces: 1
- Fireplace features: Family Room
Interior area
- Total structure area: 2,388
- Total interior livable area: 2,388 sqft
- Finished area above ground: 2,388
Video & virtual tour
Property
Parking
- Total spaces: 2
- Parking features: Driveway, Garage
- Garage spaces: 2
- Has uncovered spaces: Yes
Accessibility
- Accessibility features: None
Features
- Levels: Three Or More
- Patio & porch: None
- Exterior features: Balcony, Garden, Lighting, Private Yard, Rain Gutters
- Pool features: None
- Spa features: None
- Fencing: Fenced,Wood
- Has view: Yes
- View description: Neighborhood, Trees/Woods
- Waterfront features: None
- Body of water: None
Lot
- Size: 871 Square Feet
- Features: Back Yard, Corner Lot, Landscaped, Level
Details
- Additional structures: None
- Parcel number: 18 345 03 104
- Other equipment: None
- Horse amenities: None
Construction
Type & style
- Home type: Townhouse
- Architectural style: Modern,Townhouse
- Property subtype: Townhouse, Residential
- Attached to another structure: Yes
Materials
- Brick
- Foundation: Slab
- Roof: Shingle
Condition
- Resale
- New construction: No
- Year built: 2017
Utilities & green energy
- Electric: 110 Volts
- Sewer: Public Sewer
- Water: Public
- Utilities for property: Cable Available, Electricity Available, Natural Gas Available, Water Available
Green energy
- Energy efficient items: Appliances
- Energy generation: None
Community & HOA
Community
- Features: Gated
- Security: Fire Alarm
- Subdivision: Dunwoody Towneship
HOA
- Has HOA: Yes
- HOA fee: $250 monthly
Location
- Region: Dunwoody
Financial & listing details
- Price per square foot: $320/sqft
- Tax assessed value: $553,400
- Annual tax amount: $5,224
- Date on market: 9/10/2026
- Cumulative days on market: 4 days
- Ownership: Fee Simple
- Electric utility on property: Yes
- Road surface type: Asphalt
Estimated market value
$753,500
$716,000 - $791,000
$3,965/mo
Price history
| Date | Event | Price |
|---|---|---|
| 9/9/2026 | Listed for sale | $765,000+60%$320/sqft |
Source:  FMLS GA #7833904 Report a problem FMLS GA #7833904 Report a problem | ||
| 2/5/2018 | Sold | $478,000$200/sqft |
Source: Public Record Report a problem | ||
Public tax history
| Year | Property taxes | Tax assessment |
|---|---|---|
| 2025 | $5,995 -1.1% | $221,360 +1.3% |
| 2024 | $6,063 +14.7% | $218,480 +4.6% |
| 2023 | $5,289 -8.9% | $208,800 +1.7% |
| 2022 | $5,803 +15.7% | $205,280 +15.4% |
| 2021 | $5,013 -4.3% | $177,880 -1.8% |
| 2020 | $5,237 -33.4% | $181,080 -5.3% |
| 2019 | $7,860 +4.4% | $191,200 +5.3% |
| 2018 | $7,526 +366.7% | $181,520 +353.8% |
| 2017 | $1,612 | $40,000 |
Find assessor info on the county website
Monthly payment
Est. payment
Payment breakdown
Explore the cost of this home by adjusting the details. Changes won't be saved.Climate risks
Neighborhood: 30338
Nearby schools
Schools provided by the listing agent
- Elementary: Dunwoody
- Middle: Peachtree
- High: Dunwoody
Source: FMLS GA. This data may not be complete. We recommend contacting the local school district to confirm school assignments for this home.
Similar homes
- $665,0004 bd3 ba2.3k sqft1524 Summerford Ct, Atlanta, GA 30338Active
 MLS ID #10843601, Karen C Cannon, Karen Cannon REALTORS Inc.. GAMLS
 - $799,9004 bd3 ba3.5k sqft1475 Carnaby Ct, Atlanta, GA 30338Active Under Contract
 MLS ID #10841549, Winter Paskins, Atlanta Communities. GAMLS
 - $799,0005 bd4 ba3.1k sqft5087 Pine Bark Cir, Atlanta, GA 30338Active
 MLS ID #10841713, Karen C Cannon, Karen Cannon REALTORS Inc.. GAMLS
 - $750,0004 bd4 ba2.8k sqft1564 Vernon Way Ct, Atlanta, GA 30338Active Under Contract
 MLS ID #10838400, Jim R McCarty, Keller Williams Atlanta Perimeter. GAMLS
 - $650,0004 bd3 ba3k sqft4577 N Peachtree Rd, Atlanta, GA 30338For Sale
 MLS ID #7835310, Paul Abamonte, RRT Real Estate, Inc.. FMLS GA
 - $800,0004 bd3 ba3.3k sqft1722 Kellogg Springs Dr, Atlanta, GA 30338ActiveMLS ID #10799964, Lonny E Weakland, Georgia's Finest Real Estate. GAMLS
- $595,0003 bd3 ba2.3k sqft4413 Village Oaks Rdg, Dunwoody, GA 30338ActiveMLS ID #10818545, Susan M Renno, REMAX Around Atlanta. GAMLS
- $599,0004 bd3 ba2.4k sqft1545 Old Spring House Ln, Atlanta, GA 30338ActiveMLS ID #10835489, Robert E Salmons Jr., Entera Realty. GAMLS
- $630,0004 bd4 ba2.5k sqft4078 Townsend Ln, Atlanta, GA 30346ActiveMLS ID #10839882, Izabella Odabi, eXp Realty. GAMLS
- $699,9004 bd4 ba3.2k sqft4622 Kings Down Rd, Atlanta, GA 30338ActiveMLS ID #10825116, Robin Blass, Harry Norman Realtors. GAMLS
- $595,0004 bd4 ba2.4k sqft4160 Butler Dr, Chamblee, GA 30341ActiveMLS ID #10841621, Alan Weng, Good Shepherd Realty, LLC. GAMLS
- $550,0003 bd4 ba2.3k sqft1850 Preserve Way, Atlanta, GA 30341For SaleMLS ID #7835017, Will Letton, Peachtree Town & Country. FMLS GA
- $625,0004 bd4 ba2.5k sqft4199 Townsend Ln, Atlanta, GA 30346ActiveMLS ID #10837206, Xuan Zheng, Real Broker, LLC. GAMLS
- $629,0004 bd4 ba2.4k sqft4079 Townsend Ln, Atlanta, GA 30346For SaleMLS ID #7827267, ANGELA SEO, Heritage GA. Realty. FMLS GA
- $650,0004 bd2 ba2.3k sqft4775 Cambridge Dr, Atlanta, GA 30338Active Under ContractMLS ID #10827158, Nannette Briggs, Keller Williams Realty First Atlanta. GAMLS
- $724,0004 bd5 ba2.7k sqft1231 Dunwoody Village Dr, Atlanta, GA 30338ActiveMLS ID #10780279, Tanya Pickens, Opendoor Brokerage. GAMLS
- $774,9005 bd3 ba3.3k sqft4259 Huntington Cir, Atlanta, GA 30338ActiveMLS ID #10797630, Georgia R Hart, Ansley RE | Christie's Int'l RE. GAMLS
- $595,0004 bd3 ba2k sqft4372 Ashwoody Trl NE, Atlanta, GA 30319ActiveMLS ID #10843289, Cynthia Little, Redfin Corporation. GAMLS
- $585,0003 bd4 ba2.4k sqft4139 Butler Dr, Chamblee, GA 30341ActiveMLS ID #10840587, The Wollner Group, Harry Norman Realtors. GAMLS
- $665,0004 bd4 ba3k sqft1881 Manor Est, Brookhaven, GA 30341ActiveMLS ID #10834149, Mike Toltzis, Compass. GAMLS
