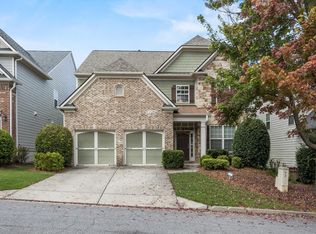
Move in Ready and beautifully updated! This inviting 3-bedroom home features a spacious loft offering wonderful flexibility for a home office, media room, playroom or potential 4th bedroom. The open floor plan is perfect for both everyday living and entertaining, with generously sized rooms and plenty of natural lighting. The kitchen opens to the family room, creating a welcoming gathering space and features new solid surface countertops. Recent updates give this home a fresh, like new feel, including new luxury vinyl plank flooring throughout, fresh interior plaint. Upstairs, you find comfortable generously sized bedrooms along with the versatile loft. Step outside to enjoy the private fenced backyard, perfect for relaxing, entertaining, pets, gardening . Located in a desirable neighborhood with great community amenities and convenient access to schools, shopping, dining, parks and GA-400. This flexible floor plan, extensive updates, and convenient location this home offers exceptional versatility.
Active
$539,900
4130 Granby Cir, Cumming, GA 30041
3beds
2,535sqft
Single Family Residence, Residential
Built in 2005
5,227 Square Feet Lot
$531,200 Zestimate®
$213/sqft
$124/mo HOA
What's special
Plenty of natural lightingNew solid surface countertopsFlexible floor planComfortable generously sized bedroomsGenerously sized rooms
- 25 days
- 643
- 52
Likely to sell faster than
Zillow last checked:
Listing updated:
Listed by:
THE MILFORD TEAM,
Keller Williams Realty Community Partners 678-341-7400
Source: FMLS GA,MLS#: 7838408
Facts & features
Interior
Bedrooms & bathrooms
- Bedrooms: 3
- Bathrooms: 3
- Full bathrooms: 2
- 1/2 bathrooms: 1
Rooms
- Room types: Bathroom, Bedroom, Dining Room, Family Room, Kitchen, Master Bathroom, Master Bedroom, Media Room
Primary bedroom
- Features: Oversized Master
- Level: Oversized Master
Bedroom
- Features: Oversized Master
Primary bathroom
- Features: Double Vanity, Separate Tub/Shower, Soaking Tub
Dining room
- Features: Open Concept, Separate Dining Room
Kitchen
- Features: Breakfast Bar, Cabinets Stain, Eat-in Kitchen, Kitchen Island, Pantry, Stone Counters, View to Family Room
Heating
- Central, Forced Air, Natural Gas
Cooling
- Ceiling Fan(s), Central Air
Appliances
- Included: Dishwasher, Gas Cooktop
- Laundry: Upper Level
Features
- Double Vanity, Entrance Foyer, High Ceilings 9 ft Main, High Ceilings 9 ft Upper
- Flooring: Luxury Vinyl
- Windows: Double Pane Windows
- Basement: None
- Attic: Pull Down Stairs
- Number of fireplaces: 1
- Fireplace features: Great Room
- Common walls with other units/homes: No Common Walls
Interior area
- Total structure area: 2,535
- Total interior livable area: 2,535 sqft
Video & virtual tour
Property
Parking
- Total spaces: 2
- Parking features: Garage
- Garage spaces: 2
Accessibility
- Accessibility features: None
Features
- Levels: Two
- Stories: 2
- Patio & porch: Front Porch
- Exterior features: None, No Dock
- Pool features: None
- Spa features: None
- Fencing: Back Yard
- Has view: Yes
- View description: Neighborhood
- Waterfront features: None
- Body of water: None
Lot
- Size: 5,227 Square Feet
- Features: Back Yard, Level
Details
- Additional structures: None
- Parcel number: 177 160
- Other equipment: None
- Horse amenities: None
Construction
Type & style
- Home type: SingleFamily
- Architectural style: Craftsman,Traditional
- Property subtype: Single Family Residence, Residential
Materials
- Cement Siding, Stone
- Foundation: Slab
- Roof: Composition,Shingle
Condition
- Resale
- New construction: No
- Year built: 2005
Utilities & green energy
- Electric: 110 Volts
- Sewer: Public Sewer
- Water: Public
- Utilities for property: Cable Available, Electricity Available, Natural Gas Available, Sewer Available, Underground Utilities, Water Available
Green energy
- Energy efficient items: None
- Energy generation: None
Community & HOA
Community
- Features: Clubhouse, Fitness Center, Homeowners Assoc, Near Schools, Pool, Sidewalks, Street Lights, Tennis Court(s)
- Security: None
- Subdivision: James Creek
HOA
- Has HOA: Yes
- Services included: Maintenance Grounds, Swim, Tennis, Trash
- HOA fee: $1,484 annually
- HOA phone: 404-835-9100
Location
- Region: Cumming
Financial & listing details
- Price per square foot: $213/sqft
- Tax assessed value: $577,150
- Annual tax amount: $5,661
- Date on market: 9/16/2026
- Cumulative days on market: 25 days
- Listing terms: Cash,Conventional,FHA,VA Loan
- Electric utility on property: Yes
- Road surface type: Asphalt
Estimated market value
$531,200
$505,000 - $558,000
$2,672/mo
Price history
| Date | Event | Price |
|---|---|---|
| 9/16/2026 | Listed for sale | $539,900+233.3%$213/sqft |
Source:  FMLS GA #7838408 Report a problem FMLS GA #7838408 Report a problem | ||
| 9/14/2012 | Sold | $162,000-4.6%$64/sqft |
Source: Public Record Report a problem | ||
| 8/5/2012 | Price change | $169,900-15%$67/sqft |
Source: Community Partners LLC dba Keller Williams Realty Community Partners #4325789 Report a problem | ||
| 2/16/2012 | Listed for sale | $199,900-0.1%$79/sqft |
Source: Community Partners LLC dba Keller Williams Realty Community Partners #4325789 Report a problem | ||
| 1/3/2012 | Sold | $200,000+0.2%$79/sqft |
Source: Public Record Report a problem | ||
| 9/27/2011 | Listing removed | $199,700$79/sqft |
Source: Prudential Georgia Realty #3046604 Report a problem | ||
| 6/9/2011 | Listed for sale | $199,700-28.1%$79/sqft |
Source: PRUDENTIAL ATLANTA RLTY #3046604 Report a problem | ||
| 9/15/2006 | Sold | $277,600-71.3%$110/sqft |
Source: Public Record Report a problem | ||
| 1/11/2005 | Sold | $967,500$382/sqft |
Source: Public Record Report a problem | ||
Public tax history
| Year | Property taxes | Tax assessment |
|---|---|---|
| 2025 | $5,661 +3.3% | $230,860 +3.3% |
| 2024 | $5,480 +13.9% | $223,476 +14.3% |
| 2023 | $4,812 +11.5% | $195,484 +20.6% |
| 2022 | $4,314 +26.5% | $162,092 +31.3% |
| 2021 | $3,410 -1.3% | $123,476 -1.3% |
| 2020 | $3,454 +2.7% | $125,084 +2.9% |
| 2019 | $3,362 +7.7% | $121,576 +8.1% |
| 2017 | $3,121 +10.8% | $112,436 +10.8% |
| 2016 | $2,816 | $101,476 |
| 2015 | $2,816 +31.3% | $101,476 +25.3% |
| 2014 | $2,145 +24.8% | $81,008 +25% |
| 2013 | $1,719 -17.7% | $64,796 -17.5% |
| 2012 | $2,087 -12.4% | $78,536 -12.3% |
| 2011 | $2,383 | $89,500 |
| 2010 | -- | -- |
| 2009 | -- | -- |
| 2008 | -- | -- |
| 2007 | -- | $103,400 |
| 2006 | $2,253 +313.6% | $103,400 +313.6% |
| 2005 | $545 | $25,000 |
Find assessor info on the county website
Monthly payment
Est. payment
Payment breakdown
Explore the cost of this home by adjusting the details. Changes won't be saved.Climate risks
Neighborhood: 30041
Nearby schools
Schools provided by the listing agent
- Elementary: Daves Creek
- Middle: South Forsyth
- High: South Forsyth
Source: FMLS GA. This data may not be complete. We recommend contacting the local school district to confirm school assignments for this home.

Similar homes
- $549,9954 bd3 ba2.8k sqft3725 Crowchild Dr, Cumming, GA 30041For Sale
 MLS ID #7839891, JAMES PARK, Johns Creek Realty Partners. FMLS GA
 - $525,0005 bd3 ba2.8k sqft4110 Granby Cir, Cumming, GA 30041Active
 MLS ID #10826549, Mark Spain, Mark Spain Real Estate. GAMLS
 - $649,9005 bd4 ba2.9k sqft2725 Blackstock Dr, Cumming, GA 30041For Sale
 MLS ID #7823399, TIM LOGSDON, Regis Properties, Inc.. FMLS GA
 - $579,0003 bd3 ba2.5k sqft7175 Valance Ln, Cumming, GA 30040For Sale
 MLS ID #7804218, Kamini Sali, KMI Realty. FMLS GA
 - $725,0005 bd4 ba3.6k sqft2035 Manor Vw, Cumming, GA 30041For SaleMLS ID #7847406, DAVID KAUFMAN, Atlanta Fine Homes Sotheby's International. FMLS GA
- $600,0004 bd3 ba2.3k sqft5915 Pinnacle View Rd, Cumming, GA 30040ActiveMLS ID #10857252, The Lowry Group, Century 21 Results. GAMLS
- $549,9994 bd4 ba3.7k sqft734 Binkley Walk, Sugar Hill, GA 30518For SaleMLS ID #7813243, Hersh Shah Group, Keller Williams Realty Intown ATL. FMLS GA
- $539,9904 bd3 ba2.5k sqft6121 Stillwater Trl, Flowery Branch, GA 30542For SaleMLS ID #7840144, Paul Bae, OneDoor Inc.. FMLS GA
- $479,0003 bd3 ba1.9k sqft6025 Weddington Dr, Cumming, GA 30040ActiveMLS ID #10793286, Gina Sharma Team, Keller Williams Realty North Atlanta. GAMLS
- $529,0004 bd3 ba3k sqft3808 Bogan Creek Ct, Buford, GA 30519For SaleMLS ID #7835933, QUOI T, Right Path Realty. FMLS GA
- $425,0004 bd3 ba1.8k sqft2410 Gateview Ct, Cumming, GA 30040For SaleMLS ID #7837615, Tracy Morton, HOME Luxury Real Estate. FMLS GA
- $499,9003 bd2 ba1.9k sqft245 Walford Ct, Suwanee, GA 30024Active Under ContractMLS ID #10803142, Esther Chong Realty Group, Keller Williams Realty Atl. Partners. GAMLS
- $555,0004 bd3 ba2.9k sqft3735 Grandview Manor Dr, Cumming, GA 30028For SaleMLS ID #7779596, ROBERT PAGAN, Drake Realty of GA, Inc.. FMLS GA
- $495,0004 bd3 ba2.3k sqft4310 Canterbury Walk Dr, Duluth, GA 30097For SaleMLS ID #7814842, Oanh To, ATL Realty Star, LLC. FMLS GA
- $729,0005 bd4 ba3.7k sqft1515 Riva Rdg, Suwanee, GA 30024For SaleMLS ID #7849694, SUN JONG SONG, 1000 Realty, LLC. FMLS GA
- $534,6353 bd3 ba1.7k sqft5030 Paravicini Pl, Cumming, GA 30041New ConstructionFMLS GA
- $565,0003 bd3 ba2.1k sqft4448 Encore Park Xing, Duluth, GA 30097For SaleMLS ID #7818618, Meesha Rawal, HomeSmart. FMLS GA
- $495,0003 bd3 ba2.3k sqft13968 Sunfish Bnd, Milton, GA 30004ActiveMLS ID #10779385, Rhonda Hofer, BHHS Georgia Properties. GAMLS
- $509,0005 bd4 ba3.5k sqft2113 Worrall Hill Dr, Duluth, GA 30096For SaleMLS ID #7840862, Summer Guan, Atlanta Realty Global, LLC.. FMLS GA
- $469,0004 bd3 ba2.9k sqft2470 Chandler Grove Dr, Buford, GA 30519For SaleMLS ID #7837905, Kwok NG, America Realty Center, Inc.. FMLS GA
