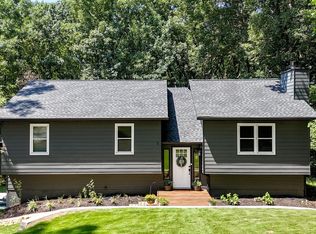
Turnkey Charm in Holly Springs!! Welcome to 202 Cedar Valley Court, a beautifully remodeled ranch home tucked away on a spacious cul-de-sac lot and situated on almost 3/4 of an acre. This three-bedroom, two-bath home offers the best of modern farmhouse flair, and serene outdoor living. Upgrades galore include newer roofing, siding/cornice, windows, gutters, and gorgeous oak-style-stained front door, newer expertly painted exterior and interior! Every detail of this charming beauty has been thoughtfully refreshed. Step inside to a carpet-free interior featuring maintenance free LVP flooring, newly updated kitchen and completely remodeled bathrooms! The large living space offers a refreshed fireplace and custom rustic accent wall. Enjoy your morning coffee on the updated, covered front porch or relax on the remodeled enclosed back sunroom porch. The back deck overlooks the spacious, fenced-in yard, and a canopy of trees for added privacy! Venture out to the Side yard offering an outdoor sitting area, a bench swing, and separate work shed! You will love the full unfinished basement and two-car drive-under garage which offers plenty of storage and future potential. Located in the heart of Holly Springs and near the brand-new amphitheater, dining, shopping and entertainment. This home is sure to deliver all the comfort, character, and everyday lifestyle conveniences!
Active
$435,000
202 Cedar Valley Ct, Canton, GA 30115
3beds
1,520sqft
Single Family Residence, Residential
Built in 1986
0.71 Acres Lot
$430,400 Zestimate®
$286/sqft
$-- HOA
What's special
Refreshed fireplaceFull unfinished basementTwo-car drive-under garageNewly updated kitchenCustom rustic accent wallUpdated covered front porchNewer roofing
- 2 days
- 154
- 18
Likely to sell faster than
Zillow last checked:
Listing updated:
Listed by:
Taylor Dahl,
Haven Real Estate Brokers 770-217-7561
Source: FMLS GA,MLS#: 7853713
Facts & features
Interior
Bedrooms & bathrooms
- Bedrooms: 3
- Bathrooms: 2
- Full bathrooms: 2
- Main level bathrooms: 2
- Main level bedrooms: 3
Rooms
- Room types: Basement, Sun Room
Primary bedroom
- Features: Master on Main
- Level: Master on Main
Bedroom
- Features: Master on Main
Primary bathroom
- Features: Shower Only
Dining room
- Features: Separate Dining Room
Kitchen
- Features: Breakfast Room, Cabinets Stain, Eat-in Kitchen, View to Family Room
Heating
- Central, Forced Air, Natural Gas
Cooling
- Ceiling Fan(s), Central Air
Appliances
- Included: Dishwasher, Disposal, Gas Range, Gas Water Heater, Microwave, Refrigerator, Self Cleaning Oven
- Laundry: Main Level
Features
- Crown Molding, High Speed Internet
- Flooring: Wood
- Windows: Double Pane Windows, Insulated Windows
- Basement: Driveway Access,Interior Entry,Partial,Unfinished,Walk-Out Access
- Number of fireplaces: 1
- Fireplace features: Family Room, Gas Log
- Common walls with other units/homes: No Common Walls
Interior area
- Total structure area: 1,520
- Total interior livable area: 1,520 sqft
- Finished area above ground: 1,520
- Finished area below ground: 0
Video & virtual tour
Property
Parking
- Total spaces: 2
- Parking features: Drive Under Main Level, Garage, Garage Faces Side
- Attached garage spaces: 2
Accessibility
- Accessibility features: None
Features
- Levels: Two
- Stories: 2
- Patio & porch: Covered, Deck, Front Porch, Rear Porch
- Exterior features: Lighting, No Dock
- Pool features: None
- Spa features: None
- Fencing: Back Yard,Fenced,Privacy,Wood
- Has view: Yes
- View description: Neighborhood
- Waterfront features: None
- Body of water: None
Lot
- Size: 0.71 Acres
- Dimensions: 289 x 82
- Features: Back Yard, Cul-De-Sac, Wooded
Details
- Additional structures: Shed(s), Other
- Parcel number: 15N14 173
- Other equipment: None
- Horse amenities: None
Construction
Type & style
- Home type: SingleFamily
- Architectural style: Ranch
- Property subtype: Single Family Residence, Residential
Materials
- HardiPlank Type
- Foundation: Concrete Perimeter
- Roof: Composition
Condition
- Resale
- New construction: No
- Year built: 1986
Utilities & green energy
- Electric: 110 Volts
- Sewer: Septic Tank
- Water: Public
- Utilities for property: Cable Available, Electricity Available, Natural Gas Available, Phone Available, Water Available
Green energy
- Energy efficient items: Appliances
- Energy generation: None
Community & HOA
Community
- Features: None
- Security: Smoke Detector(s)
- Subdivision: Cedar Valley
HOA
- Has HOA: No
Location
- Region: Canton
Financial & listing details
- Price per square foot: $286/sqft
- Tax assessed value: $326,630
- Annual tax amount: $3,111
- Date on market: 10/16/2026
- Cumulative days on market: 2 days
- Electric utility on property: Yes
- Road surface type: Asphalt
Estimated market value
$430,400
$409,000 - $452,000
$2,198/mo
Price history
| Date | Event | Price |
|---|---|---|
| 10/16/2026 | Listed for sale | $435,000+8.8%$286/sqft |
Source:  FMLS GA #7853713 Report a problem FMLS GA #7853713 Report a problem | ||
| 8/19/2025 | Listing removed | $400,000$263/sqft |
Source: FMLS GA #7604671 Report a problem | ||
| 7/16/2025 | Price change | $400,000-5.9%$263/sqft |
Source: FMLS GA #7604671 Report a problem | ||
| 6/26/2025 | Listed for sale | $425,000+259%$280/sqft |
Source: FMLS GA #7604671 Report a problem | ||
| 2/27/2001 | Sold | $118,400$78/sqft |
Source: Public Record Report a problem | ||
Public tax history
| Year | Property taxes | Tax assessment |
|---|---|---|
| 2025 | $3,523 +15.5% | $130,652 +19.6% |
| 2024 | $3,051 -0.9% | $109,244 -1.4% |
| 2023 | $3,077 +34.7% | $110,832 +26.2% |
| 2022 | $2,285 -0.9% | $87,816 +16% |
| 2021 | $2,305 +16.4% | $75,736 +12.5% |
| 2020 | $1,981 +33.6% | $67,336 +6% |
| 2019 | $1,482 +9.2% | $63,520 -56% |
| 2018 | $1,358 +8.8% | $144,200 +11.6% |
| 2017 | $1,248 +7.9% | $129,200 +8.7% |
| 2016 | $1,157 | $118,900 +12.8% |
| 2015 | $1,157 +23.5% | $105,400 +9.2% |
| 2014 | $937 +12.6% | $96,500 +13.9% |
| 2013 | $832 -5.5% | $84,700 -4.8% |
| 2012 | $881 -18.2% | $89,000 -18.6% |
| 2011 | $1,076 -3.8% | $109,400 +135.6% |
| 2010 | $1,119 -0.4% | $46,440 -5.5% |
| 2009 | $1,124 +18.8% | $49,160 -3% |
| 2008 | $946 -1.1% | $50,680 -0.8% |
| 2007 | $956 +0.2% | $51,080 +1% |
| 2006 | $955 -2.6% | $50,560 +0.2% |
| 2005 | $980 | $50,480 -54.6% |
| 2004 | -- | $111,100 +6.3% |
| 2003 | -- | $104,500 +147.4% |
| 2002 | $754 +16.7% | $42,240 +18.7% |
| 2001 | $646 | $35,600 |
| 2000 | -- | $35,600 +5.5% |
| 1999 | $771 | $33,760 |
Find assessor info on the county website
Monthly payment
Est. payment
Payment breakdown
Explore the cost of this home by adjusting the details. Changes won't be saved.Climate risks
Neighborhood: 30115
Nearby schools
Schools provided by the listing agent
- Elementary: Holly Springs - Cherokee
- Middle: Dean Rusk
- High: Sequoyah
Source: FMLS GA. This data may not be complete. We recommend contacting the local school district to confirm school assignments for this home.
Similar homes
- $440,0003 bd2 ba1.5k sqft120 Mason Dr, Canton, GA 30115Active

 MLS ID #10871694, Lauren McElvey, Keller Williams Realty Partners. GAMLS
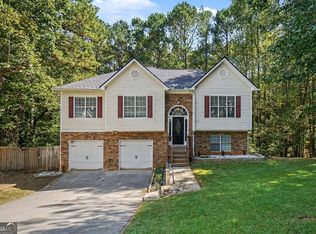
 - $410,0004 bd3 ba1.6k sqft645 Morgan Springs Ct, Canton, GA 30115Active
 MLS ID #10804580, Stephanie K. Robinson, ERA Sunrise Realty. GAMLS
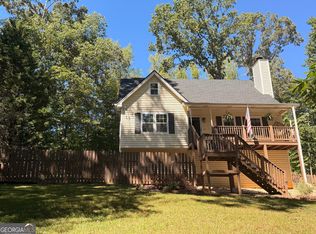
 - $430,0005 bd2 ba2.2k sqft402 Eileen Cir, Canton, GA 30114Active
 MLS ID #10872766, Tanya Pickens, Opendoor Brokerage. GAMLS
 - $429,9004 bd2 ba1.9k sqft3021 Mills Ridge Dr, Canton, GA 30114Active
 MLS ID #10857556, Ken Brant, Keller Williams Realty Partners. GAMLS
 - $374,9003 bd2 ba1.6k sqft6804 Union Hill Rd, Canton, GA 30115ActiveMLS ID #10870753, Go with Joe and Co, Century 21 Results. GAMLS
- $445,0003 bd2 ba1.8k sqft910 Bridgemill Ave, Canton, GA 30114For Sale
 MLS ID #7847866, Amy Gibson Davidson, Residential Trust Realty, LLC.. FMLS GA
 - $419,0004 bd3 ba1.7k sqft408 Eaglewood Way, Canton, GA 30115For SaleMLS ID #7833388, Danielle McKlveen, Real McCoy Realty Consultants, Inc.. FMLS GA
- $428,0003 bd3 ba2k sqft303 Gantt Trc, Woodstock, GA 30188For SaleMLS ID #7851039, John Mathew, NorthGroup Realty. FMLS GA
- $420,0004 bd3 ba2k sqft1117 Malibu Dr, Marietta, GA 30066ActiveMLS ID #10868843, Jamie L Hook, BHGRE Metro Brokers. GAMLS
- $365,0003 bd2 ba1.9k sqft1038 Whispering Woods Dr, Canton, GA 30114ActiveMLS ID #10872515, Matthew Blackburn, Compass. GAMLS
- $585,0004 bd3 ba1.7k sqft285 Hidden Branches Trl, Canton, GA 30115ActiveMLS ID #10833185, Karen M Lance, Atlanta Communities. GAMLS
- $469,9004 bd3 ba2.2k sqft3602 Downing St, Marietta, GA 30066ActiveMLS ID #10871134, Suzanne M East, Harry Norman Realtors. GAMLS
- $445,0003 bd3 ba1.7k sqft4069 Keheley Glen Dr NE, Marietta, GA 30066For SaleMLS ID #7748737, KAREN REYNOLDS, Atlanta Fine Homes Sotheby's International. FMLS GA
- $409,9003 bd2 ba1.1k sqft137 Geneva Rd, Canton, GA 30114For SaleMLS ID #7816169, Zack Bobo, ERA Sunrise Realty. FMLS GA
- $450,0003 bd2 ba1.7k sqft1165 Bartow St, Waleska, GA 30183For SaleMLS ID #7831736, Gabriel Arronte, 1 Look Real Estate. FMLS GA
- $440,0003 bd4 ba2k sqft1798 Trophy Dr, Marietta, GA 30062For SaleMLS ID #7814080, KAREN ANDERSON, Dorsey Alston Realtors. FMLS GA
- $400,0003 bd2 ba1.5k sqft7825 Wallace Tatum Rd, Cumming, GA 30028For SaleMLS ID #7845858, Nicole Patterson, Patterson Realty, LLC. FMLS GA
- $439,9003 bd2 ba1.2k sqft1525 Sperin Rd, Ball Ground, GA 30107ActiveMLS ID #10819424, Zack Bobo, ERA Sunrise Realty. GAMLS
- $449,9003 bd2 ba1.8k sqft1857 Meadowood Dr, Marietta, GA 30062For SaleMLS ID #7831164, Heather Taylor, Rock River Realty, LLC.. FMLS GA
