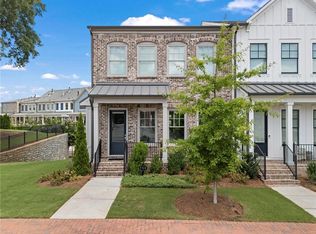
MOTIVATED SELLER ~ SELLER CONCESSIONS ~ BRING ALL OFFERS Welcome to one of Roswell's most desired communities, Canopy! This 3 bedroom, 3.5 bathroom townhome lives like a single-family home with bright, open spaces and thoughtful upgrades throughout. The main level is both open and inviting, featuring a fireside living room, dining room, and a chef's kitchen with a large island, bar seating for four, a large walk-in pantry. Also found on the main level is an office or study nook plus a half bath. The outdoor deck is perfect for morning coffee or evening happy hour. Upstairs you'll find a primary suite that offers a large custom walk-in closet and a spa-like bathroom with dual vanities. Two spacious secondary bedrooms, a secondary bathroom, and laundry complete the second level. The terrace level is bright and inviting, finished to the same high standards as the main level and complete with a full bath - perfect for a media room, gym, or guest suite. Community perks include a dog park and an overlook park with river views. From here, you can walk to Gate City Brewing, Mac McGee's, and all the charm of Historic Downtown Roswell. Experience upscale living with a lock-and-leave ease, where every detail blends comfort, convenience, and style. Canopy isn't just a neighborhood - it's a lifestyle.
Active
$699,000
730 Elmwood Way, Roswell, GA 30075
3beds
2,731sqft
Townhouse, Residential
Built in 2022
1,873 Square Feet Lot
$687,600 Zestimate®
$256/sqft
$325/mo HOA
What's special
Office or study nookBright open spacesDining roomLarge walk-in pantryBar seating for fourTwo spacious secondary bedrooms
- 34 days
- 400
- 31
Zillow last checked:
Listing updated:
Listed by:
Shawn Davis,
Atlanta Fine Homes Sotheby's International 404-405-4647
Source: FMLS GA,MLS#: 7839325
Facts & features
Interior
Bedrooms & bathrooms
- Bedrooms: 3
- Bathrooms: 4
- Full bathrooms: 3
- 1/2 bathrooms: 1
Rooms
- Room types: Bonus Room, Exercise Room, Media Room, Office
Primary bedroom
- Features: Other
- Level: Other
Bedroom
- Features: Other
Primary bathroom
- Features: Double Vanity, Shower Only
Dining room
- Features: Open Concept, Seats 12+
Kitchen
- Features: Cabinets White, Kitchen Island, Other Surface Counters, Pantry Walk-In, View to Family Room
Heating
- Forced Air, Separate Meters, Zoned
Cooling
- Central Air, Zoned
Appliances
- Included: Dishwasher, Disposal, Double Oven, Gas Cooktop, Gas Oven, Gas Range, Microwave, Refrigerator
- Laundry: In Hall, Mud Room, Upper Level
Features
- Double Vanity, High Ceilings 9 ft Upper, High Ceilings 9 ft Lower, High Ceilings 10 ft Main, Tray Ceiling(s), Walk-In Closet(s)
- Flooring: Carpet, Ceramic Tile, Vinyl, Other
- Windows: Insulated Windows
- Basement: Driveway Access,Exterior Entry,Finished,Finished Bath,Full,Interior Entry
- Attic: Pull Down Stairs
- Number of fireplaces: 1
- Fireplace features: Family Room, Gas Log, Gas Starter
- Common walls with other units/homes: 2+ Common Walls,No One Above,No One Below
Interior area
- Total structure area: 2,731
- Total interior livable area: 2,731 sqft
- Finished area above ground: 2,731
- Finished area below ground: 0
Video & virtual tour
Property
Parking
- Total spaces: 2
- Parking features: Attached, Covered, Deeded, Driveway, Garage
- Attached garage spaces: 2
- Has uncovered spaces: Yes
Accessibility
- Accessibility features: None
Features
- Levels: Three Or More
- Patio & porch: Covered, Deck, Front Porch
- Exterior features: Other, No Dock
- Pool features: None
- Spa features: None
- Fencing: None
- Has view: Yes
- View description: Other
- Waterfront features: None
- Body of water: None
Lot
- Size: 1,873 Square Feet
- Features: Front Yard, Landscaped
Details
- Additional structures: None
- Parcel number: 12 192304171135
- Other equipment: None
- Horse amenities: None
Construction
Type & style
- Home type: Townhouse
- Architectural style: Craftsman
- Property subtype: Townhouse, Residential
- Attached to another structure: Yes
Materials
- Brick Front, Shingle Siding, Stone
- Foundation: Slab
- Roof: Composition
Condition
- Resale
- New construction: No
- Year built: 2022
Utilities & green energy
- Electric: 220 Volts
- Sewer: Public Sewer
- Water: Public
- Utilities for property: Cable Available, Electricity Available, Natural Gas Available, Phone Available, Sewer Available, Water Available
Green energy
- Energy efficient items: None
- Energy generation: None
Community & HOA
Community
- Features: Dog Park, Homeowners Assoc, Near Schools, Near Shopping, Near Trails/Greenway, Park, Sidewalks, Street Lights
- Security: Carbon Monoxide Detector(s), Security Lights, Smoke Detector(s)
- Subdivision: Canopy
HOA
- Has HOA: Yes
- Services included: Maintenance Grounds, Maintenance Structure
- HOA fee: $325 monthly
- HOA phone: 678-393-2202
Location
- Region: Roswell
Financial & listing details
- Price per square foot: $256/sqft
- Tax assessed value: $779,700
- Annual tax amount: $6,626
- Date on market: 9/17/2026
- Cumulative days on market: 212 days
- Listing terms: Conventional,FHA
- Ownership: Fee Simple
- Electric utility on property: Yes
- Road surface type: Paved
Estimated market value
$687,600
$653,000 - $722,000
$4,428/mo
Price history
| Date | Event | Price |
|---|---|---|
| 9/17/2026 | Listed for sale | $699,000-1.5%$256/sqft |
Source:  FMLS GA #7839325 Report a problem FMLS GA #7839325 Report a problem | ||
| 9/16/2026 | Listing removed | $709,999$260/sqft |
Source: FMLS GA #7799649 Report a problem | ||
| 9/3/2026 | Price change | $709,999-2.1%$260/sqft |
Source: FMLS GA #7799649 Report a problem | ||
| 8/18/2026 | Price change | $724,900-1.4%$265/sqft |
Source: FMLS GA #7799649 Report a problem | ||
| 7/28/2026 | Price change | $734,999-0.7%$269/sqft |
Source: FMLS GA #7799649 Report a problem | ||
| 7/6/2026 | Listed for sale | $739,900-1.3%$271/sqft |
Source: FMLS GA #7799649 Report a problem | ||
| 7/2/2026 | Listing removed | $749,900$275/sqft |
Source: FMLS GA #7737243 Report a problem | ||
| 5/18/2026 | Price change | $749,900-0.3%$275/sqft |
Source: FMLS GA #7737243 Report a problem | ||
| 4/29/2026 | Price change | $752,400-2.1%$276/sqft |
Source: FMLS GA #7737243 Report a problem | ||
| 4/6/2026 | Price change | $768,900-1.4%$282/sqft |
Source: FMLS GA #7737243 Report a problem | ||
| 3/18/2026 | Listed for sale | $779,900+20.9%$286/sqft |
Source: FMLS GA #7737243 Report a problem | ||
| 8/9/2022 | Sold | $644,900$236/sqft |
Source: FMLS GA #7006368 Report a problem | ||
| 3/22/2022 | Pending sale | $644,900$236/sqft |
Source: FMLS GA #7006368 Report a problem | ||
| 3/3/2022 | Price change | $644,900+1.6%$236/sqft |
Source: FMLS GA #7006368 Report a problem | ||
| 2/18/2022 | Listed for sale | $634,900$232/sqft |
Source:  Stanley Martin Homes Report a problem Stanley Martin Homes Report a problem | ||
Public tax history
| Year | Property taxes | Tax assessment |
|---|---|---|
| 2025 | $6,626 -4.2% | $311,880 +17.7% |
| 2024 | $6,919 +7.1% | $264,880 +7.4% |
| 2023 | $6,461 +157.7% | $246,680 +158.9% |
| 2022 | $2,507 +219.9% | $95,280 +229.9% |
| 2021 | $784 -63% | $28,880 -61.5% |
| 2020 | $2,118 | $75,040 |
Find assessor info on the county website
Monthly payment
Est. payment
Payment breakdown
Explore the cost of this home by adjusting the details. Changes won't be saved.Climate risks
Neighborhood: Historic District
Nearby schools
Schools provided by the listing agent
- Elementary: Roswell North
- Middle: Crabapple
- High: Roswell
Source: FMLS GA. This data may not be complete. We recommend contacting the local school district to confirm school assignments for this home.



Similar homes
- $695,0003 bd3 ba2.2k sqft4698 Watervale Way, Peachtree Corners, GA 30092For Sale

 MLS ID #7837447, Stacy Mellon, Peachtree Town & Country. FMLS GA
 - $605,0004 bd4 ba2.3k sqft485 Ashbury Dr, Roswell, GA 30076For Sale
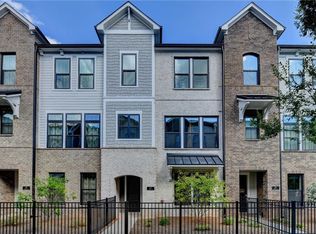 MLS ID #7826003, Seema Kale, Trend Atlanta Realty, Inc.. FMLS GA
 - $699,0003 bd4 ba2.3k sqft653 Hanlon Way, Alpharetta, GA 30009Active Under Contract
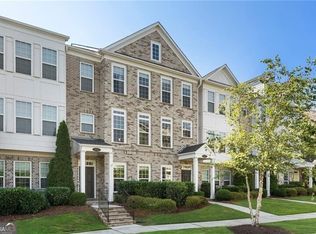
 MLS ID #10753933, Susan Bihr, Ansley RE|Christie's Int'l RE. GAMLS
 - $750,0003 bd4 ba2.5k sqft632 Goldsmith Ct #101, Alpharetta, GA 30022For Sale
 MLS ID #7853100, Susan Bihr, Armont Real Estate. FMLS GA
 - $656,0004 bd4 ba2.9k sqft3830 Trevi Ln, Suwanee, GA 30024ActiveMLS ID #10876235, Ellen Yi, Virtual Properties Realty.com. GAMLS
- $650,0003 bd4 ba2.2k sqft5866 Westin Rd, Sandy Springs, GA 30328ActiveMLS ID #10797428, Rajiv Kapur, Keller Williams Realty North Atlanta. GAMLS
- $679,0003 bd3 ba2.1k sqft431 Olmstead Way, Alpharetta, GA 30022For SaleMLS ID #7829225, CYNTHIA LIPPERT, Atlanta Fine Homes Sotheby's International. FMLS GA
- $749,0004 bd4 ba3.7k sqft3226 Artessa Ln NE, Marietta, GA 30075ActiveMLS ID #10621763, Michelle Meyers, BHHS Georgia Properties. GAMLS
- $707,0803 bd4 ba2.2k sqft4565 Deanston Ct #388, Peachtree Corners, GA 30092New ConstructionFMLS GA
- $732,4503 bd3 ba2.2k sqft4701 Coleridge Ct #425, Peachtree Corners, GA 30092New ConstructionFMLS GA
- $707,1503 bd4 ba2.2k sqft4571 Deanston Ct #389, Peachtree Corners, GA 30092New ConstructionFMLS GA
- $813,7284 bd4 ba2.5k sqft2285 Fern Cir, Alpharetta, GA 30076New ConstructionMLS ID #7855809, David Wood, EAH Brokerage, LP. FMLS GA
- $824,8004 bd4 ba2.3k sqft136 Everley Walk, Alpharetta, GA 30009For SaleMLS ID #7850843, Tammy Weaver, Armont Real Estate. FMLS GA
- $600,0003 bd4 ba2.2k sqft4620 Waterside Pkwy, Peachtree Corners, GA 30092For SaleMLS ID #7779079, Rip Pruitt, Century 21 Connect Realty. FMLS GA
- $656,9253 bd4 ba2.2k sqft4563 Deanston Ct #387, Peachtree Corners, GA 30092New ConstructionFMLS GA
- $689,9003 bd3 ba2.2k sqft114 Iveybrooke Ln #62, Alpharetta, GA 30009New ConstructionFMLS GA
- $849,0004 bd4 ba2.2k sqft896 Mayfield Rd, Alpharetta, GA 30009For SaleMLS ID #7829257, JENNY DOYLE, Atlanta Fine Homes Sotheby's International. FMLS GA
- $585,0003 bd4 ba2.4k sqft4139 Butler Dr, Chamblee, GA 30341ActiveMLS ID #10840587, The Wollner Group, Harry Norman Realtors. GAMLS
- $589,0004 bd4 ba2.5k sqft5831 Terrace Bend Way, Peachtree Corners, GA 30092ActiveMLS ID #10851250, Alex Kim, Virtual Properties Realty.com. GAMLS
- $619,5003 bd4 ba2.5k sqft1601 Aldworth Pl SE, Atlanta, GA 30339For SaleMLS ID #7800605, JARED SAPP, Atlanta Fine Homes Sotheby's International. FMLS GA
