**NEW LILAC FLOORPLAN AT FERNLEAF – READY FOR DECEMBER 2026 CLOSING!** Discover the beautifully designed two-story Lilac floorplan offering 4 bedrooms, 3 full bathrooms, and 2,310 square feet of thoughtfully designed living space! Located in the exciting new Fernleaf community, this stunning new construction home combines modern design, stylish finishes, and exceptional functionality. The main level features a spacious, open-concept layout perfect for everyday living and entertaining. Enjoy a welcoming family room, dining area, and beautifully appointed kitchen featuring stainless steel appliances, designer-selected cabinetry, and stylish finishes throughout. Upstairs, the second level offers four generously sized bedrooms and three full bathrooms, including a spacious primary suite with a walk-in closet and spa-inspired bath featuring designer tile and a walk-in shower. The thoughtfully designed floorplan provides plenty of room for family, guests, or a dedicated home office. With professionally curated designer selections, generous living spaces, and the convenience of new construction, the Lilac offers the perfect blend of comfort, style, and low-maintenance living. **Scheduled for completion and closing in December 2026**, this is a fantastic opportunity to own a brand-new home in Fernleaf without the extended construction timeline! Schedule your private tour today and discover everything Fernleaf has to offer!
Active
$813,728
2285 Fern Cir, Alpharetta, GA 30076
4beds
2,571sqft
Single Family Residence, Residential
Built in 2026
-- sqft lot
$-- Zestimate®
$317/sqft
$215/mo HOA
What's special
Stylish finishes throughoutSpacious primary suiteBeautifully appointed kitchenWelcoming family roomGenerous living spacesStainless steel appliancesDining area
- 2 days
- 146
- 9
Zillow last checked:
Listing updated:
Listed by:
David Wood,
EAH Brokerage, LP 770-541-5250
Source: FMLS GA,MLS#: 7855809
Facts & features
Interior
Bedrooms & bathrooms
- Bedrooms: 4
- Bathrooms: 4
- Full bathrooms: 3
- 1/2 bathrooms: 1
Rooms
- Room types: Attic, Family Room
Primary bedroom
- Features: Oversized Master, Roommate Floor Plan, Split Bedroom Plan
- Level: Oversized Master, Roommate Floor Plan, Split Bedroom Plan
Bedroom
- Features: Oversized Master, Roommate Floor Plan, Split Bedroom Plan
Primary bathroom
- Features: Double Vanity, Shower Only
Dining room
- Features: Dining L, Open Concept
Kitchen
- Features: Breakfast Bar, Cabinets Other, Kitchen Island, Pantry
Heating
- Central
Cooling
- Ceiling Fan(s), Central Air
Appliances
- Included: Dishwasher, Disposal, Gas Range, Microwave, Range Hood
- Laundry: In Hall, Laundry Closet, Upper Level
Features
- Dry Bar, High Ceilings 10 ft Main, His and Hers Closets
- Flooring: Luxury Vinyl
- Windows: Double Pane Windows
- Basement: None
- Number of fireplaces: 1
- Fireplace features: Electric
- Common walls with other units/homes: No Common Walls
Interior area
- Total structure area: 2,571
- Total interior livable area: 2,571 sqft
Video & virtual tour
Property
Parking
- Total spaces: 2
- Parking features: Garage, Garage Door Opener
- Garage spaces: 2
Accessibility
- Accessibility features: None
Features
- Levels: Two
- Stories: 2
- Patio & porch: Covered, Deck
- Exterior features: Balcony, No Dock
- Pool features: In Ground
- Spa features: None
- Fencing: None
- Has view: Yes
- View description: Neighborhood
- Waterfront features: None
- Body of water: None
Lot
- Features: Landscaped
Details
- Additional structures: None
- Other equipment: None
- Horse amenities: None
Construction
Type & style
- Home type: SingleFamily
- Architectural style: Modern,Traditional
- Property subtype: Single Family Residence, Residential
Materials
- Blown-In Insulation, Cement Siding, HardiPlank Type
- Foundation: Brick/Mortar, Slab
- Roof: Shingle
Condition
- New Construction
- New construction: Yes
- Year built: 2026
Details
- Builder name: Empire Homes
- Warranty included: Yes
Utilities & green energy
- Electric: 220 Volts
- Sewer: Public Sewer
- Water: Public
- Utilities for property: Cable Available, Electricity Available, Natural Gas Available, Sewer Available, Underground Utilities, Water Available
Green energy
- Energy efficient items: None
- Energy generation: None
Community & HOA
Community
- Features: Clubhouse, Dog Park, Homeowners Assoc, Pickleball, Pool
- Security: Carbon Monoxide Detector(s), Fire Alarm
- Subdivision: Fernleaf
HOA
- Has HOA: Yes
- Services included: Insurance, Maintenance Grounds, Swim
- HOA fee: $215 monthly
- HOA phone: 404-920-8621
Location
- Region: Alpharetta
Financial & listing details
- Price per square foot: $317/sqft
- Date on market: 10/18/2026
- Cumulative days on market: 2 days
- Ownership: Fee Simple
- Electric utility on property: Yes
- Road surface type: Concrete
Estimated market value
Not available
Estimated sales range
Not available
Not available
Price history
| Date | Event | Price |
|---|---|---|
| 10/18/2026 | Listed for sale | $813,728$317/sqft |
Source:  FMLS GA #7855809 Report a problem | ||
Public tax history
Tax history is unavailable.
Monthly payment
Est. payment
Payment breakdown
Explore the cost of this home by adjusting the details. Changes won't be saved.Climate risks
Neighborhood: 30076
Nearby schools
Schools provided by the listing agent
- Elementary: Hembree Springs
- Middle: Northwestern
- High: Milton - Fulton
Source: FMLS GA. This data may not be complete. We recommend contacting the local school district to confirm school assignments for this home.
Similar homes
- $899,0184 bd4 ba2.5k sqft2135 Fern Cir, Alpharetta, GA 30076New Construction
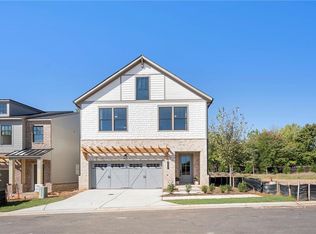
 MLS ID #7855797, David Wood, EAH Brokerage, LP. FMLS GA
- $679,5313 bd4 ba2k sqft4414 Braken Ln, Alpharetta, GA 30076New Construction
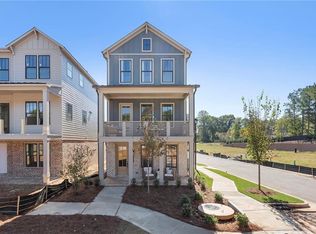 MLS ID #7855792, David Wood, EAH Brokerage, LP. FMLS GA
- $694,0134 bd4 ba2k sqft214 Pinecone Pl, Alpharetta, GA 30022New Construction
 FMLS GA
- $605,0004 bd4 ba2.3k sqft485 Ashbury Dr, Roswell, GA 30076For Sale
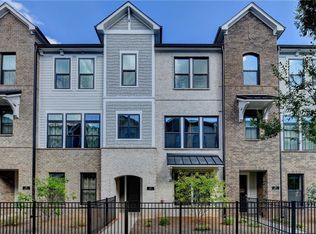 MLS ID #7826003, Seema Kale, Trend Atlanta Realty, Inc.. FMLS GA
- $809,9003 bd4 ba2.1k sqft225 Midnight Oak Run #7, Alpharetta, GA 30009New ConstructionFMLS GA
- $934,0453 bd4 ba2.1k sqft345 Crimson Pine Aly #13, Alpharetta, GA 30009New ConstructionFMLS GA
- $750,0003 bd4 ba2.5k sqft632 Goldsmith Ct #101, Alpharetta, GA 30022For SaleMLS ID #7853100, Susan Bihr, Armont Real Estate. FMLS GA
- $849,9003 bd4 ba2.1k sqft205 Midnight Oak Run #5, Alpharetta, GA 30009New ConstructionFMLS GA
- $797,8103 bd3 ba2.1k sqft140 Iveybrooke Ln #75, Alpharetta, GA 30009New ConstructionFMLS GA
- $744,3204 bd4 ba2.4k sqft146 Iveybrooke Ln #78, Alpharetta, GA 30009New ConstructionFMLS GA
- $749,0004 bd4 ba3.7k sqft3226 Artessa Ln NE, Marietta, GA 30075Active
 MLS ID #10621763, Michelle Meyers, BHHS Georgia Properties. GAMLS
- $699,0003 bd4 ba2.7k sqft730 Elmwood Way, Roswell, GA 30075For SaleMLS ID #7839325, Shawn Davis, Atlanta Fine Homes Sotheby's International. FMLS GA
- $799,9005 bd5 ba3.3k sqft736 Keystone Dr, Woodstock, GA 30188ActiveMLS ID #10774065, Path & Post Team, Path & Post. GAMLS
- $679,0003 bd3 ba2.1k sqft431 Olmstead Way, Alpharetta, GA 30022For SaleMLS ID #7829225, CYNTHIA LIPPERT, Atlanta Fine Homes Sotheby's International. FMLS GA
- $862,7654 bd4 ba2.7k sqft1935 Repose Dr, Atlanta, GA 30341New ConstructionFMLS GA
- $799,5953 bd3 ba2.5k sqft4220 Provenance Trl, Cumming, GA 30028New ConstructionFMLS GA
- $742,0004 bd4 ba3.1k sqft228 Dawson Dr, Woodstock, GA 30188ActiveMLS ID #10778478, Andrew McIntyre, Keller Williams Realty North Atlanta. GAMLS
- $859,9004 bd3 ba3.4k sqft1519 Westend Way, Cumming, GA 30041New ConstructionFMLS GA
- $689,9003 bd3 ba2.2k sqft114 Iveybrooke Ln #62, Alpharetta, GA 30009New ConstructionFMLS GA
- $750,0003 bd4 ba2.7k sqft111 Summit View Ct, Canton, GA 30114ActiveMLS ID #10835660, Melissa L Swayne, BHHS Georgia Properties. GAMLS
