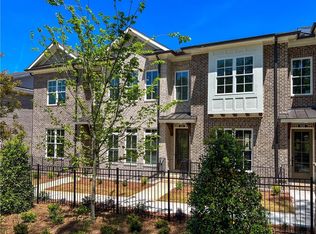
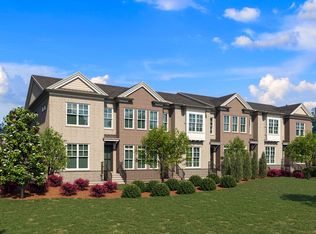
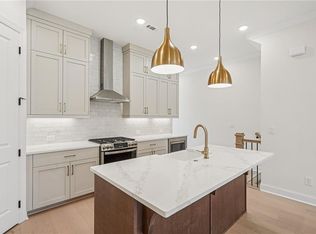
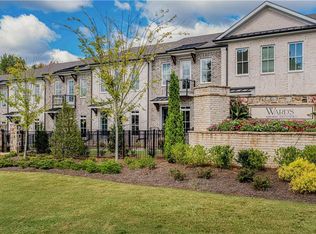
MOVE-IN READY & PRICED TO SELL! BUYER FINANCING INCENTIVES WITH PREFERRED LENDER! Townhome living at its FINEST in the Heart of Johns Creek! Experience luxury living in this meticulously maintained END-UNIT townhome nestled within a GATED community in the heart of Johns Creek. Conveniently located just minutes from premier shopping, restaurants, and entertainment. This home has all the natural light and space you want, upgrades throughout, 10 ft ceilings, hardwoods, an inviting open concept space perfect for entertaining and everyday living. The home includes 3 ELEVATOR ready storage closets, one on each floor, ready to install your elevator. The designer-inspired chef's kitchen is at the heart of the home and has all the features you want with a top-of-the-line gas range, quartz countertops, stainless appliances, white farmhouse sink, designer lighting, an abundance of storage space including the 60-inch white cabinets and a pantry. Also on the main level is a dining area, family room with a fireplace for you to unwind and entertain family and friends, and a sunroom perfect for an office or additional entertaining space. Step outside onto the deck, to enjoy your morning coffee, dine al fresco, entertain, or simply relax. There is also a half bath on the main level. The UPPER LEVEL features a spacious PRIMARY SUITE complete with an en-suite bathroom showcasing an oversized walk-in shower, dual vanities with quartz countertops, and a large custom walk-in closet. Located across the hall is the generously sized SECOND BEDROOM offering its own private en-suite bathroom, providing comfort and privacy for family members or guests. The laundry area is conveniently located on this level. The LOWER LEVEL features a third bedroom with its own private bathroom and walk-in shower, making it an ideal space for guests, extended family, or a private home office. As the most desirable end unit, this townhome is tucked away in a quiet section at the end of a street that offers added privacy, a fenced in front entrance and an abundance of green space. Enjoy the convenience of your private two-car garage located at the rear of the home, complete with a Tesla charging station, and additional overhead storage. With its thoughtfully designed three-level layout, upgraded finishes, private bedroom suites, and a prime Johns Creek location, this exceptional townhome offers the perfect blend of comfort, style, and convenience. This beautiful home is also situated in the highly sought-after Johns Creek High School district. Johns Creek is routinely recognized as one of the safest cities in Georgia and the nation!
Active
$750,000
632 Goldsmith Ct #101, Alpharetta, GA 30022
3beds
2,516sqft
Townhouse, Residential
Built in 2023
2,256 Square Feet Lot
$738,500 Zestimate®
$298/sqft
$265/mo HOA
What's special
Gated communitySpacious primary suiteDesigner lightingFenced in front entranceAbundance of green spaceNatural lightDining area
- 2 days
- 218
- 11
Likely to sell faster than
Zillow last checked:
Listing updated:
Listed by:
Susan Bihr,
Armont Real Estate 770-415-6668
Source: FMLS GA,MLS#: 7853100
Facts & features
Interior
Bedrooms & bathrooms
- Bedrooms: 3
- Bathrooms: 4
- Full bathrooms: 3
- 1/2 bathrooms: 1
Rooms
- Room types: Sun Room
Primary bedroom
- Features: Oversized Master
- Level: Oversized Master
Bedroom
- Features: Oversized Master
Primary bathroom
- Features: Double Shower, Double Vanity, Shower Only
Dining room
- Features: Open Concept, Seats 12+
Kitchen
- Features: Breakfast Bar, Cabinets White, Eat-in Kitchen, Kitchen Island, Pantry, Stone Counters, View to Family Room
Heating
- Central, Heat Pump, Zoned
Cooling
- Central Air, Heat Pump, Zoned
Appliances
- Included: Dishwasher, Disposal, ENERGY STAR Qualified Appliances, Gas Range, Microwave, Tankless Water Heater
- Laundry: In Hall, Upper Level
Features
- Crown Molding, Double Vanity, High Ceilings 9 ft Lower, High Ceilings 9 ft Upper, High Ceilings 10 ft Main, Tray Ceiling(s), Walk-In Closet(s)
- Flooring: Carpet, Ceramic Tile, Hardwood
- Windows: Double Pane Windows, Insulated Windows
- Basement: None
- Attic: Pull Down Stairs
- Number of fireplaces: 1
- Fireplace features: Factory Built, Family Room, Gas Log, Glass Doors, Great Room
Interior area
- Total structure area: 2,516
- Total interior livable area: 2,516 sqft
Video & virtual tour
Property
Parking
- Total spaces: 2
- Parking features: Attached, Garage, Garage Door Opener, Garage Faces Rear
- Attached garage spaces: 2
Accessibility
- Accessibility features: None
Features
- Levels: Three Or More
- Patio & porch: Deck
- Pool features: None
- Spa features: None
- Fencing: Front Yard
- Has view: Yes
- View description: City, Other
- Waterfront features: None
- Body of water: None
Lot
- Size: 2,256 Square Feet
- Features: Corner Lot, Landscaped, Sprinklers In Front, Zero Lot Line
Details
- Additional structures: None
- Parcel number: 11 082202851189
- Other equipment: None
- Horse amenities: None
Construction
Type & style
- Home type: Townhouse
- Architectural style: Townhouse,Traditional
- Property subtype: Townhouse, Residential
- Attached to another structure: Yes
Materials
- Brick 4 Sides, HardiPlank Type
- Foundation: Slab
- Roof: Composition,Ridge Vents,Shingle
Condition
- Resale
- New construction: No
- Year built: 2023
Utilities & green energy
- Electric: 110 Volts, 220 Volts in Garage
- Sewer: Public Sewer
- Water: Public
- Utilities for property: Cable Available, Electricity Available, Natural Gas Available, Sewer Available, Underground Utilities, Water Available
Green energy
- Green verification: ENERGY STAR Certified Homes
- Energy efficient items: Appliances, Construction, Insulation, Thermostat, Water Heater, Windows
- Energy generation: None
- Water conservation: Low-Flow Fixtures
Community & HOA
Community
- Features: Gated, Homeowners Assoc, Near Schools, Near Shopping, Pool, Sidewalks, Street Lights
- Security: Carbon Monoxide Detector(s), Smoke Detector(s)
- Subdivision: Ward's Crossing
HOA
- Has HOA: Yes
- Services included: Insurance, Maintenance Grounds, Maintenance Structure, Swim, Termite, Trash
- HOA fee: $265 monthly
Location
- Region: Alpharetta
Financial & listing details
- Price per square foot: $298/sqft
- Annual tax amount: $4,460
- Date on market: 10/17/2026
- Cumulative days on market: 2 days
- Ownership: Fee Simple
- Electric utility on property: Yes
- Road surface type: Asphalt, Paved
Estimated market value
$738,500
$702,000 - $775,000
$3,353/mo
Price history
| Date | Event | Price |
|---|---|---|
| 10/17/2026 | Listed for sale | $750,000-0.2%$298/sqft |
Source:  FMLS GA #7853100 Report a problem FMLS GA #7853100 Report a problem | ||
| 12/6/2024 | Sold | $751,705-3.2%$299/sqft |
Source: FMLS GA #7473441 Report a problem | ||
| 11/20/2024 | Pending sale | $776,600$309/sqft |
Source: FMLS GA #7473441 Report a problem | ||
| 10/17/2024 | Listed for sale | $776,600$309/sqft |
Source: FMLS GA #7473441 Report a problem | ||
| 8/16/2024 | Listing removed | $776,600$309/sqft |
Source: FMLS GA #7274537 Report a problem | ||
| 7/12/2024 | Price change | $776,600-1.9%$309/sqft |
Source: FMLS GA #7274537 Report a problem | ||
| 4/17/2024 | Listed for sale | $791,600+0.3%$315/sqft |
Source: FMLS GA #7274537 Report a problem | ||
| 9/27/2023 | Price change | $789,175+6.3%$314/sqft |
Source: FMLS GA #7274537 Report a problem | ||
| 9/12/2023 | Listed for sale | $742,400$295/sqft |
Source: FMLS GA #7274537 Report a problem | ||
Public tax history
Tax history is unavailable.
Monthly payment
Est. payment
Payment breakdown
Explore the cost of this home by adjusting the details. Changes won't be saved.Climate risks
Neighborhood: 30022
Nearby schools
Schools provided by the listing agent
- Elementary: State Bridge Crossing
- Middle: Autrey Mill
- High: Johns Creek
Source: FMLS GA. This data may not be complete. We recommend contacting the local school district to confirm school assignments for this home.
- $617,5003 bd2 ba2.3k sqft628 Goldsmith Ct, Johns Creek, GA 30022Off Market
- $690,0003 bd4 ba2.5k sqft630 Goldsmith Ct #102, Johns Creek, GA 30022Sold
- $661,7003 bd4 ba2.5k sqft616 Goldsmith Ct #109, Johns Creek, GA 30022Off Market
- $733,1103 bd4 ba2.5k sqft127 Wards Crossing Way #127, Johns Creek, GA 30022Sold

Similar homes
- $753,0904 bd4 ba2.4k sqft909 Shire Elm St #26, Johns Creek, GA 30022New Construction
 FMLS GA
 - $699,9004 bd4 ba2.4k sqft504 Whatton Rd #2, Johns Creek, GA 30022New Construction
 FMLS GA
 - $719,9804 bd4 ba2.4k sqft905 Shire Elm St #24, Johns Creek, GA 30022New Construction
 FMLS GA
 - $695,0003 bd3 ba2.2k sqft4698 Watervale Way, Peachtree Corners, GA 30092For Sale
 MLS ID #7837447, Stacy Mellon, Peachtree Town & Country. FMLS GA
 - $694,0134 bd4 ba2k sqft214 Pinecone Pl, Alpharetta, GA 30022New ConstructionFMLS GA
- $732,4503 bd3 ba2.2k sqft4701 Coleridge Ct #425, Peachtree Corners, GA 30092New ConstructionFMLS GA
- $699,2154 bd4 ba1.8k sqft402 Boardwalk Way, Alpharetta, GA 30022New ConstructionFMLS GA
- $679,0003 bd3 ba2.1k sqft431 Olmstead Way, Alpharetta, GA 30022For SaleMLS ID #7829225, CYNTHIA LIPPERT, Atlanta Fine Homes Sotheby's International. FMLS GA
- $677,2784 bd4 ba1.8k sqft510 Boardwalk Way, Alpharetta, GA 30022New ConstructionFMLS GA
- $660,0003 bd3 ba2k sqft5054 Sealy Cir, Peachtree Corners, GA 30092For SaleMLS ID #7836245, Ross Nicewonder, Atlanta Fine Homes Sotheby's International. FMLS GA
- $692,6503 bd3 ba2.2k sqft5452 Bandolino Ln #412, Peachtree Corners, GA 30092New ConstructionFMLS GA
- $707,0803 bd4 ba2.2k sqft4565 Deanston Ct #388, Peachtree Corners, GA 30092New ConstructionFMLS GA
- $828,0004 bd4 ba2.3k sqft136 Everley Walk, Alpharetta, GA 30009For SaleMLS ID #7850843, Tammy Weaver, Armont Real Estate. FMLS GA
- $600,0003 bd4 ba2.2k sqft4620 Waterside Pkwy, Peachtree Corners, GA 30092For SaleMLS ID #7779079, Rip Pruitt, Century 21 Connect Realty. FMLS GA
- $694,9503 bd3 ba2.2k sqft4705 Coleridge Ct #427, Peachtree Corners, GA 30092New ConstructionFMLS GA
- $934,0453 bd4 ba2.1k sqft345 Crimson Pine Aly #13, Alpharetta, GA 30009New ConstructionFMLS GA
- $649,9003 bd4 ba2.2k sqft4573 Deanston Ct #390, Peachtree Corners, GA 30092New ConstructionFMLS GA
- $949,9005 bd4 ba3.4k sqft110 Kia Dr, Alpharetta, GA 30022For SaleMLS ID #7834779, Tan Jin, Topsky Georgia Inc.. FMLS GA
- $739,0004 bd4 ba2.3k sqft1701 Kenstone Walk, Dunwoody, GA 30338For SaleMLS ID #7833904, Hairong Yin, Virtual Properties Realty. Biz. FMLS GA
