**NEW RAVENEL FLOORPLAN AT FERNLEAF – READY FOR DECEMBER 2026 CLOSING!** Discover this beautifully designed three-story Ravenel floorplan offering 3 bedrooms, 3.5 baths, and 2,006 square feet of thoughtfully designed living space! Located in the exciting new Fernleaf community, this stunning new construction home combines modern design, stylish finishes, and low-maintenance living. The Ravenel features a spacious, open-concept layout perfect for everyday living and entertaining. The main living area offers a welcoming family room, dining area, and beautifully appointed kitchen featuring stainless steel appliances, designer-selected cabinetry, and stylish finishes throughout. The spacious primary suite provides a relaxing retreat with a generous walk-in closet and spa-inspired bath featuring designer tile and a walk-in shower. Two additional bedrooms and full bathrooms provide comfortable accommodations for guests, family, or a home office. Enjoy the convenience of a brand-new home with professionally curated designer selections already included, eliminating the wait of the traditional presale construction process. **Scheduled for completion and closing in December 2026**, this is a fantastic opportunity to enjoy new construction in Fernleaf without the extended building timeline! Schedule your private tour today and discover everything Fernleaf has to offer!
Active
$679,531
4414 Braken Ln, Alpharetta, GA 30076
3beds
2,006sqft
Single Family Residence, Residential
Built in 2026
-- sqft lot
$-- Zestimate®
$339/sqft
$215/mo HOA
What's special
Stylish finishes throughoutSpacious primary suiteBeautifully appointed kitchenWelcoming family roomStainless steel appliancesDining areaGenerous walk-in closet
- 2 days
- 252
- 34
Zillow last checked:
Listing updated:
Listed by:
David Wood,
EAH Brokerage, LP 770-541-5250
Source: FMLS GA,MLS#: 7855792
Facts & features
Interior
Bedrooms & bathrooms
- Bedrooms: 3
- Bathrooms: 4
- Full bathrooms: 3
- 1/2 bathrooms: 1
Rooms
- Room types: Attic, Family Room
Primary bedroom
- Features: Oversized Master, Roommate Floor Plan, Split Bedroom Plan
- Level: Oversized Master, Roommate Floor Plan, Split Bedroom Plan
Bedroom
- Features: Oversized Master, Roommate Floor Plan, Split Bedroom Plan
Primary bathroom
- Features: Double Vanity, Shower Only
Dining room
- Features: Dining L, Open Concept
Kitchen
- Features: Breakfast Bar, Cabinets Other, Cabinets White, Kitchen Island, Pantry
Heating
- Central
Cooling
- Ceiling Fan(s), Central Air
Appliances
- Included: Dishwasher, Disposal, Gas Range, Microwave, Range Hood
- Laundry: In Hall, Laundry Closet, Upper Level
Features
- Beamed Ceilings, High Ceilings 10 ft Main, His and Hers Closets
- Flooring: Luxury Vinyl
- Windows: Double Pane Windows
- Basement: None
- Has fireplace: No
- Fireplace features: None
- Common walls with other units/homes: No Common Walls
Interior area
- Total structure area: 2,006
- Total interior livable area: 2,006 sqft
Video & virtual tour
Property
Parking
- Total spaces: 2
- Parking features: Garage, Garage Door Opener
- Garage spaces: 2
Accessibility
- Accessibility features: None
Features
- Levels: Three Or More
- Patio & porch: Covered, Deck
- Exterior features: Balcony, No Dock
- Pool features: In Ground
- Spa features: None
- Fencing: None
- Has view: Yes
- View description: Pool
- Waterfront features: None
- Body of water: None
Lot
- Features: Landscaped
Details
- Additional structures: None
- Other equipment: None
- Horse amenities: None
Construction
Type & style
- Home type: SingleFamily
- Architectural style: Modern,Traditional
- Property subtype: Single Family Residence, Residential
Materials
- Blown-In Insulation, Cement Siding, HardiPlank Type
- Foundation: Brick/Mortar, Slab
- Roof: Shingle
Condition
- Under Construction
- New construction: Yes
- Year built: 2026
Details
- Builder name: Empire Homes
- Warranty included: Yes
Utilities & green energy
- Electric: 220 Volts
- Sewer: Public Sewer
- Water: Public
- Utilities for property: Cable Available, Electricity Available, Natural Gas Available, Sewer Available, Underground Utilities, Water Available
Green energy
- Energy efficient items: None
- Energy generation: None
Community & HOA
Community
- Features: Clubhouse, Dog Park, Homeowners Assoc, Pickleball
- Security: Carbon Monoxide Detector(s), Fire Alarm
- Subdivision: Fernleaf
HOA
- Has HOA: Yes
- Services included: Insurance, Maintenance Grounds, Swim
- HOA fee: $215 monthly
- HOA phone: 404-920-8621
Location
- Region: Alpharetta
Financial & listing details
- Price per square foot: $339/sqft
- Date on market: 10/18/2026
- Cumulative days on market: 2 days
- Listing terms: Conventional
- Ownership: Fee Simple
- Electric utility on property: Yes
- Road surface type: Concrete
Estimated market value
Not available
Estimated sales range
Not available
Not available
Price history
| Date | Event | Price |
|---|---|---|
| 10/18/2026 | Listed for sale | $679,531$339/sqft |
Source:  FMLS GA #7855792 Report a problem | ||
Public tax history
Tax history is unavailable.
Monthly payment
Est. payment
Payment breakdown
Explore the cost of this home by adjusting the details. Changes won't be saved.Climate risks
Neighborhood: 30076
Nearby schools
Schools provided by the listing agent
- Elementary: Hembree Springs
- Middle: Northwestern
- High: Milton - Fulton
Source: FMLS GA. This data may not be complete. We recommend contacting the local school district to confirm school assignments for this home.
Similar homes
- $813,7284 bd4 ba2.5k sqft2285 Fern Cir, Alpharetta, GA 30076New Construction
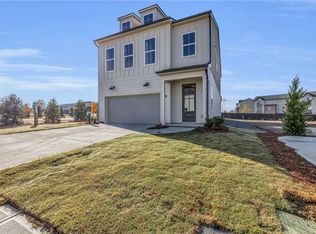
 MLS ID #7855809, David Wood, EAH Brokerage, LP. FMLS GA
- $899,0184 bd4 ba2.5k sqft2135 Fern Cir, Alpharetta, GA 30076New Construction
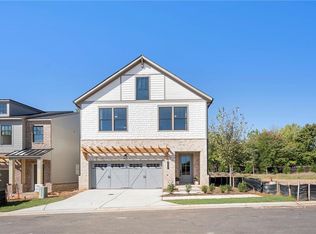 MLS ID #7855797, David Wood, EAH Brokerage, LP. FMLS GA
- $679,2154 bd4 ba1.8k sqft402 Boardwalk Way, Alpharetta, GA 30022New Construction
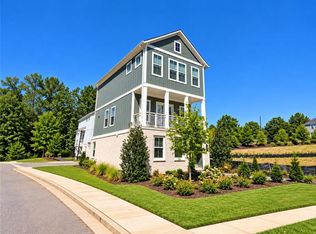 FMLS GA
- $694,0134 bd4 ba2k sqft214 Pinecone Pl, Alpharetta, GA 30022New Construction
 FMLS GA
- $657,2784 bd4 ba1.8k sqft510 Boardwalk Way, Alpharetta, GA 30022New ConstructionFMLS GA
- $605,0004 bd4 ba2.3k sqft485 Ashbury Dr, Roswell, GA 30076For SaleMLS ID #7826003, Seema Kale, Trend Atlanta Realty, Inc.. FMLS GA
- $679,0003 bd3 ba2.1k sqft431 Olmstead Way, Alpharetta, GA 30022For SaleMLS ID #7829225, CYNTHIA LIPPERT, Atlanta Fine Homes Sotheby's International. FMLS GA
- $695,0003 bd3 ba2.2k sqft4698 Watervale Way, Peachtree Corners, GA 30092For SaleMLS ID #7837447, Stacy Mellon, Peachtree Town & Country. FMLS GA
- $750,0003 bd4 ba2.5k sqft632 Goldsmith Ct #101, Alpharetta, GA 30022For SaleMLS ID #7853100, Susan Bihr, Armont Real Estate. FMLS GA
- $689,9003 bd3 ba2.2k sqft114 Iveybrooke Ln #62, Alpharetta, GA 30009New ConstructionFMLS GA
- $824,8004 bd4 ba2.3k sqft136 Everley Walk, Alpharetta, GA 30009For SaleMLS ID #7850843, Tammy Weaver, Armont Real Estate. FMLS GA
- $934,0453 bd4 ba2.1k sqft345 Crimson Pine Aly #13, Alpharetta, GA 30009New ConstructionFMLS GA
- $789,9003 bd4 ba2.1k sqft220 Midnight Oak Run #2, Alpharetta, GA 30009New ConstructionFMLS GA
- $799,9004 bd3 ba2.9k sqft410 Barlow Ct, Johns Creek, GA 30022Active
 MLS ID #10869543, Franklin J Brockway, Keller Williams Realty. GAMLS
- $525,0003 bd4 ba2.3k sqft1850 Preserve Way, Atlanta, GA 30341For SaleMLS ID #7856188, Will Letton, Peachtree Town & Country. FMLS GA
- $744,3204 bd4 ba2.4k sqft146 Iveybrooke Ln #78, Alpharetta, GA 30009New ConstructionFMLS GA
- $724,9003 bd3 ba2.5k sqft4735 Amble Trce, Cumming, GA 30040For SaleMLS ID #7795323, ROBYN SPRAGUE, HomeSmart. FMLS GA
- $809,9003 bd4 ba2.1k sqft225 Midnight Oak Run #7, Alpharetta, GA 30009New ConstructionFMLS GA
- $749,9005 bd4 ba2.7k sqft300 Nottingham Dr, Woodstock, GA 30188ActiveMLS ID #10856520, Chastain Real Estate Group, Atlanta Communities. GAMLS
