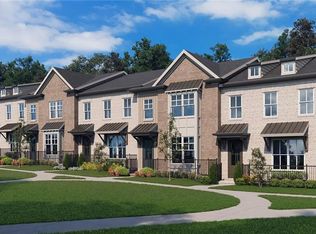
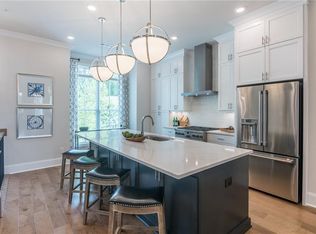
Spacious three-story floor plan featuring modern, open-concept living and flexible spaces for today's lifestyle. Entry on the second floor, with a finished basement on the first floor. Private first-floor bedroom with an en-suite bath and walk-in closet, ideal for guests, a home office, or multi-generational living. Convenient 2-car garage with direct access to the home. Expansive main living level featuring a bright family room, dining area, and a gourmet kitchen designed for entertaining and everyday living. Well-appointed kitchen with a chef's layout and an optional butler's pantry for added storage and functionality. Sunroom and outdoor deck included, creating seamless indoor-outdoor living and additional space to relax or entertain. Private owner's suite retreat on the upper level, complete with a spacious walk-in closet and a luxurious owner's bath. Additional upstairs bedroom with its own bath and walk-in closet, offering comfort and privacy for family members or guests. Convenient third-floor laundry room near the primary living quarters. **Images in listing are of a similar plan- updated pictures will be uploaded Multiple personalization options available, including fireplaces, built-in cabinetry, open-rail designs, and upgraded owner's bath layouts. Designed to combine sophisticated style, low-maintenance living, and versatile functionality in a desirable townhome setting.[The Graham III]
Active
$640,400
3232 Brunel Ln #12, Peachtree Corners, GA 30092
4beds
2,066sqft
Townhouse, Residential
Built in 2026
217 Square Feet Lot
$-- Zestimate®
$310/sqft
$265/mo HOA
What's special
Outdoor deckModern open-concept livingDining areaSpacious walk-in closetSpacious three-story floor planBright family roomExpansive main living level
- 2 days |
- 39 |
- 1 |
Zillow last checked:
Listing updated:
Listed by:
Amy L Santrock,
The Providence Group Realty, LLC. 404-427-6301,
Kelly Kliewer,
The Providence Group Realty, LLC.
Source: FMLS GA,MLS#: 7821701
Facts & features
Interior
Bedrooms & bathrooms
- Bedrooms: 4
- Bathrooms: 4
- Full bathrooms: 3
- 1/2 bathrooms: 1
Rooms
- Room types: Basement
Primary bedroom
- Features: None
- Level: None
Bedroom
- Features: None
Primary bathroom
- Features: Double Vanity, Shower Only
Dining room
- Features: Open Concept, Seats 12+
Kitchen
- Features: Kitchen Island, Pantry, View to Family Room
Heating
- Forced Air, Heat Pump
Cooling
- Central Air, Heat Pump, Zoned
Appliances
- Included: Dishwasher, Disposal
- Laundry: In Hall, Laundry Closet, Upper Level
Features
- Crown Molding, Double Vanity, Entrance Foyer, High Ceilings 9 ft Lower, High Ceilings 9 ft Main, High Ceilings 9 ft Upper
- Flooring: Carpet, Hardwood
- Windows: Double Pane Windows, Insulated Windows
- Basement: Exterior Entry,Finished,Finished Bath,Interior Entry
- Attic: Pull Down Stairs
- Has fireplace: No
- Fireplace features: None
- Common walls with other units/homes: 2+ Common Walls
Interior area
- Total structure area: 2,066
- Total interior livable area: 2,066 sqft
Video & virtual tour
Property
Parking
- Total spaces: 2
- Parking features: Driveway, Garage, Garage Faces Rear
- Garage spaces: 2
- Has uncovered spaces: Yes
Accessibility
- Accessibility features: None
Features
- Levels: Three Or More
- Patio & porch: Deck
- Exterior features: Private Yard, Rain Gutters, No Dock
- Pool features: None
- Spa features: None
- Fencing: Front Yard,Wrought Iron
- Has view: Yes
- View description: Neighborhood
- Waterfront features: None
- Body of water: None
Lot
- Size: 217 Square Feet
- Dimensions: 40 x 20
- Features: Front Yard
Details
- Additional structures: None
- Other equipment: None
- Horse amenities: None
Construction
Type & style
- Home type: Townhouse
- Architectural style: Townhouse,Traditional
- Property subtype: Townhouse, Residential
- Attached to another structure: Yes
Materials
- Blown-In Insulation, Brick, Cement Siding
- Foundation: Slab
- Roof: Ridge Vents,Shingle
Condition
- Under Construction
- New construction: Yes
- Year built: 2026
Details
- Builder name: The Providence Group
- Warranty included: Yes
Utilities & green energy
- Electric: 110 Volts, 220 Volts
- Sewer: Public Sewer
- Water: Public
- Utilities for property: Cable Available, Electricity Available, Natural Gas Available, Phone Available, Sewer Available, Underground Utilities, Water Available
Green energy
- Energy efficient items: None
- Energy generation: None
Community & HOA
Community
- Features: Curbs, Homeowners Assoc, Near Schools, Near Shopping, Near Trails/Greenway, Sidewalks, Street Lights
- Security: Smoke Detector(s)
- Subdivision: Townes 333
HOA
- Has HOA: Yes
- Services included: Insurance, Maintenance Grounds, Maintenance Structure, Reserve Fund, Termite, Trash
- HOA fee: $265 monthly
- HOA phone: 678-235-9115
Location
- Region: Peachtree Corners
Financial & listing details
- Price per square foot: $310/sqft
- Date on market: 8/14/2026
- Cumulative days on market: 2 days
- Ownership: Fee Simple
- Electric utility on property: Yes
- Road surface type: Asphalt, Paved
Estimated market value
Not available
Estimated sales range
Not available
Not available
Price history
| Date | Event | Price |
|---|---|---|
| 8/14/2026 | Listed for sale | $640,400$310/sqft |
Source:  FMLS GA #7821701 Report a problem FMLS GA #7821701 Report a problem | ||
Public tax history
Tax history is unavailable.
Monthly payment
Est. payment
Payment breakdown
Explore the cost of this home by adjusting the details. Changes won't be saved.Climate risks
Neighborhood: Central Business District
Nearby schools
GreatSchools rating
- 6/10Norcross Elementary SchoolGrades: PK-5Distance: 1.4 mi
- 6/10Summerour Middle SchoolGrades: 6-8Distance: 1.8 mi
- 5/10Norcross High SchoolGrades: 9-12Distance: 0.2 mi
Schools provided by the listing agent
- Elementary: Norcross
- Middle: Summerour
- High: North Gwinnett
Source: FMLS GA. This data may not be complete. We recommend contacting the local school district to confirm school assignments for this home.
- $603,4004 bd4 ba2k sqft3230 Brunel Ln #11, Peachtree Corners, GA 30092New Construction
- $635,9004 bd4 ba2.1k sqft3226 Brunel Ln #9, Peachtree Corners, GA 30092New Construction
- $589,0004 bd4 ba2.1k sqft3252 Brunel Ln #18, Peachtree Corners, GA 30092New Construction

- $587,9003 bd4 ba2.1k sqft3246 Brunel Ln #15, Peachtree Corners, GA 30092New Construction
- $621,0003 bd4 ba2.1k sqft3256 Brunel Ln #20, Peachtree Corners, GA 30092New Construction
- $836,000-- bd-- ba-- sqftResearch Ct, Norcross, GA 30092Off Market
- $690,800-- bd-- ba-- sqft350 Research Ct SUITE 200, Norcross, GA 30092Off Market
- $354,6003 bd3 ba1.6k sqft5336 Medlock Corners Dr, Norcross, GA 30092Off Market
A local agent can set up tours, give advice and negotiate with sellers.
Similar homes
- $635,9004 bd4 ba2.1k sqft3226 Brunel Ln #9, Peachtree Corners, GA 30092New Construction
 MLS ID #7821499, MICHELE L GREEN, The Providence Group Realty, LLC.. FMLS GA
 - $603,4004 bd4 ba2k sqft3230 Brunel Ln #11, Peachtree Corners, GA 30092New ConstructionMLS ID #7821397, Amy L Santrock, The Providence Group Realty, LLC.. FMLS GA
- $621,0003 bd4 ba2.1k sqft3256 Brunel Ln #20, Peachtree Corners, GA 30092New Construction
 MLS ID #7821415, MICHELE L GREEN, The Providence Group Realty, LLC.. FMLS GA
 - $589,0004 bd4 ba2.1k sqft3252 Brunel Ln #18, Peachtree Corners, GA 30092New ConstructionMLS ID #7821111, Kelly Kliewer, The Providence Group Realty, LLC.. FMLS GA
- $599,0004 bd4 ba2.5k sqft5831 Terrace Bend Way, Peachtree Corners, GA 30092For SaleMLS ID #7818977, Raghava Pullela, AllTrust Realty, Inc.. FMLS GA
- $587,9003 bd4 ba2.1k sqft3246 Brunel Ln #15, Peachtree Corners, GA 30092New ConstructionMLS ID #7821410, Kelly Kliewer, The Providence Group Realty, LLC.. FMLS GA
- $559,9004 bd3 ba2.2k sqft4601 Jones Bridge Cir, Peachtree Corners, GA 30092Active
 MLS ID #10825375, Debbie Adler, Atlanta Communities. GAMLS
 - $625,0004 bd4 ba2.3k sqft5090 Pinckney Ln, Peachtree Corners, GA 30092For SaleMLS ID #7799393, Amy Moore, Dorsey Alston Realtors. FMLS GA
- $475,0003 bd4 ba2.4k sqft3322 Cameron Trl, Peachtree Corners, GA 30092ActiveMLS ID #10825309, Lisa K Steinberg, Harry Norman Realtors. GAMLS
- $690,0003 bd4 ba2.7k sqft4985 Shay Town Ln, Peachtree Corners, GA 30092For SaleMLS ID #7818572, Guanqun Qin, Realty Hub, LLC. FMLS GA
- $547,0003 bd3 ba1.7k sqft4980 Whitewater Dr, Peachtree Corners, GA 30092ActiveMLS ID #10826631, Cliff Bramble, NorthGroup Real Estate Inc. GAMLS
- $429,0003 bd3 ba1.9k sqft4922 Berkeley Oak Cir, Peachtree Corners, GA 30092ActiveMLS ID #10822641, Garima Saini, Coldwell Banker Realty. GAMLS
- $--4 bd4 ba2.9k sqft3993 Glen Meadow Dr, Peachtree Corners, GA 30092AuctionAuction.com 2
- $594,0004 bd3 ba2.5k sqft4288 Millhouse Ln, Peachtree Corners, GA 30092ActiveMLS ID #10812692, Kim Tran Le CCIM, Kim Tran Le Realty, LLC. GAMLS
- from $598,9904 bd4 ba2.3k sqftRutherford Plan, Overlook at Peachtree Corners, Peachtree Corners, GA 30092New ConstructionDR Horton
- $565,0003 bd4 ba2.3k sqft5936 Norfolk Chase Rd, Peachtree Corners, GA 30092For SaleMLS ID #7791766, David Landsman, Crowne Realty Group, LLC. FMLS GA
- $350,0003 bd4 ba1.6k sqft6300 Views Trce, Peachtree Corners, GA 30092ActiveMLS ID #10826533, Alison Riley, Century 21 Results. GAMLS
- $544,9005 bd4 ba2.6k sqft3458 Lockmed Dr, Peachtree Corners, GA 30092ActiveMLS ID #10816243, Hungyi Huang, Compass. GAMLS
- $580,0004 bd3 ba2.2k sqft3728 Creekstone Dr, Peachtree Corners, GA 30092Active Under ContractMLS ID #10798782, Shani Vardy, BHHS Georgia Properties. GAMLS
- $450,0003 bd2 ba1.4k sqft3617 Parkside Ct, Peachtree Corners, GA 30092ActiveMLS ID #10826636, Anita Sadiku, Keller Williams Realty First Atlanta. GAMLS
