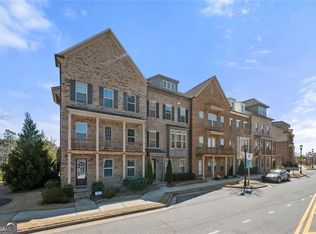
Perfectly positioned in the heart of Peachtree Corners, this like-new townhome offers the ideal blend of style, comfort, and convenience. Enjoy the ability to live, work, and play just steps from your front door, with shopping, dining, entertainment, and everyday essentials all nearby. The thoughtfully designed floor plan begins with a private bedroom and full bath on the terrace level, making it an ideal space for guests, a home office, or multigenerational living. The main level is filled with natural light and features an open-concept kitchen, dining, and living area that’s perfect for everyday living and entertaining. A spacious walk-in pantry provides exceptional storage, while the large rear deck offers the perfect spot to relax or dine outdoors. Upstairs, the generous primary suite includes a spacious bathroom and walk-in closet. Two additional bedrooms share a well-appointed full bath, and a charming reading nook creates the perfect flex space for a home office, study area, or cozy retreat. Combining modern finishes, functional living spaces, and an unbeatable location, this home offers low-maintenance living in one of Peachtree Corners’ most desirable communities.
Active
$625,000
5090 Pinckney Ln, Peachtree Corners, GA 30092
4beds
2,525sqft
Townhouse, Residential
Built in 2020
1,742 Square Feet Lot
$615,700 Zestimate®
$248/sqft
$400/mo HOA
What's special
Modern finishesLarge rear deckGenerous primary suiteCharming reading nookWalk-in closetSpacious bathroomSpacious walk-in pantry
- 3 days |
- 121 |
- 3 |
Likely to sell faster than
Zillow last checked:
Listing updated:
Listed by:
Amy Moore,
Dorsey Alston Realtors 404-352-2010,
Angela Eschbach,
Dorsey Alston Realtors
Source: FMLS GA,MLS#: 7826202
Facts & features
Interior
Bedrooms & bathrooms
- Bedrooms: 4
- Bathrooms: 4
- Full bathrooms: 3
- 1/2 bathrooms: 1
Rooms
- Room types: Den, Loft
Primary bedroom
- Features: Oversized Master
- Level: Oversized Master
Bedroom
- Features: Oversized Master
Primary bathroom
- Features: Separate His/Hers, Separate Tub/Shower
Dining room
- Features: Open Concept
Kitchen
- Features: Breakfast Room, Cabinets Stain, Kitchen Island, Pantry Walk-In, View to Family Room
Heating
- Central
Cooling
- Ceiling Fan(s), Central Air
Appliances
- Included: Dishwasher, Disposal, Dryer, ENERGY STAR Qualified Appliances
- Laundry: In Hall
Features
- Crown Molding, Double Vanity, Entrance Foyer, High Ceilings 10 ft Main, Tray Ceiling(s), Vaulted Ceiling(s)
- Flooring: Hardwood
- Windows: Bay Window(s), Insulated Windows
- Basement: None
- Number of fireplaces: 1
- Fireplace features: Gas Log, Gas Starter
- Common walls with other units/homes: 2+ Common Walls
Interior area
- Total structure area: 2,525
- Total interior livable area: 2,525 sqft
Video & virtual tour
Property
Parking
- Total spaces: 2
- Parking features: Garage
- Garage spaces: 2
Accessibility
- Accessibility features: None
Features
- Levels: Three Or More
- Patio & porch: Covered, Deck, Front Porch
- Exterior features: Courtyard, Lighting
- Pool features: None
- Spa features: None
- Fencing: Front Yard
- Has view: Yes
- View description: Neighborhood
- Waterfront features: None
- Body of water: None
Lot
- Size: 1,742 Square Feet
- Features: Landscaped
Details
- Additional structures: None
- Parcel number: R6301 209
- Other equipment: None
- Horse amenities: None
Construction
Type & style
- Home type: Townhouse
- Architectural style: Townhouse
- Property subtype: Townhouse, Residential
- Attached to another structure: Yes
Materials
- Cement Siding
- Foundation: Block
- Roof: Composition
Condition
- Resale
- New construction: No
- Year built: 2020
Utilities & green energy
- Electric: 110 Volts
- Sewer: Public Sewer
- Water: Public
- Utilities for property: Cable Available, Electricity Available, Natural Gas Available, Phone Available, Sewer Available, Underground Utilities, Water Available
Green energy
- Energy efficient items: None
- Energy generation: None
Community & HOA
Community
- Features: Homeowners Assoc
- Security: Carbon Monoxide Detector(s), Smoke Detector(s)
- Subdivision: 5200 At Town Center
HOA
- Has HOA: Yes
- HOA fee: $400 monthly
Location
- Region: Peachtree Corners
Financial & listing details
- Price per square foot: $248/sqft
- Tax assessed value: $665,700
- Annual tax amount: $9,482
- Date on market: 8/24/2026
- Cumulative days on market: 41 days
- Ownership: Other
- Electric utility on property: Yes
- Road surface type: Asphalt
Estimated market value
$615,700
$585,000 - $646,000
$3,733/mo
Price history
| Date | Event | Price |
|---|---|---|
| 8/24/2026 | Listed for sale | $625,000$248/sqft |
Source:  FMLS GA #7826202 Report a problem FMLS GA #7826202 Report a problem | ||
| 8/24/2026 | Listing removed | $625,000$248/sqft |
Source: FMLS GA #7799393 Report a problem | ||
| 7/17/2026 | Listed for sale | $625,000+30.4%$248/sqft |
Source: FMLS GA #7799393 Report a problem | ||
| 5/29/2020 | Sold | $479,125$190/sqft |
Source:  GAMLS #8728733 Report a problem GAMLS #8728733 Report a problem | ||
Public tax history
| Year | Property taxes | Tax assessment |
|---|---|---|
| 2025 | $9,482 -1.2% | $266,280 -0.1% |
| 2024 | $9,595 -0.2% | $266,640 |
| 2023 | $9,615 +34.4% | $266,640 +35.7% |
| 2022 | $7,154 +6% | $196,480 +8.3% |
| 2021 | $6,747 +605.8% | $181,400 +641% |
| 2020 | $956 | $24,480 |
Find assessor info on the county website
Monthly payment
Est. payment
Payment breakdown
Explore the cost of this home by adjusting the details. Changes won't be saved.Climate risks
Neighborhood: Central Business District
Nearby schools
GreatSchools rating
- 9/10Simpson Elementary SchoolGrades: PK-5Distance: 1.5 mi
- 6/10Pinckneyville Middle SchoolGrades: 6-8Distance: 0.9 mi
- 5/10Norcross High SchoolGrades: 9-12Distance: 1 mi
Schools provided by the listing agent
- Elementary: Simpson
- Middle: Pinckneyville
- High: Norcross
Source: FMLS GA. This data may not be complete. We recommend contacting the local school district to confirm school assignments for this home.
- $628,0003 bd4 ba2.5k sqft5080 Pinckney Ln, Peachtree Corners, GA 30092Off Market
- $650,0003 bd4 ba2.9k sqft5100 Pinckney Ln, Peachtree Corners, GA 30092Sold
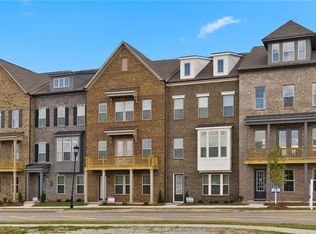
- $815,2003 bd3 ba2.5k sqft5105 Town Center Blvd, Peachtree Corners, GA 30092Off Market
- $160,3000.92 acresMedlock Bridge Rd, Peachtree corners, GA 30092Off Market
- $667,0004 bd4 ba2.5k sqft5060 Pinckney Ln, Peachtree Corners, GA 30092Off Market
- $639,2003 bd3 ba2.4k sqft5091 Pinckney Ln, Peachtree Corners, GA 30092Off Market
- $627,8004 bd4 ba2.2k sqft5101 Pinckney Ln, Peachtree Corners, GA 30092Off Market
- $600,0004 bd4 ba2.3k sqft5081 Pinckney Ln, Peachtree Corners, GA 30092Sold
A local agent can set up tours, give advice and negotiate with sellers.
Similar homes
- $690,0003 bd4 ba2.7k sqft4985 Shay Town Ln, Peachtree Corners, GA 30092For Sale
 MLS ID #7818572, Guanqun Qin, Realty Hub, LLC. FMLS GA
 - $622,5154 bd4 ba2.3k sqft3431 Nectarine Ln, Peachtree Corners, GA 30092Active

 MLS ID #10831246, Sharline Choudhry, D.R. Horton Realty of Georgia, Inc.. GAMLS
 - $598,0004 bd4 ba2.5k sqft5831 Terrace Bend Way, Peachtree Corners, GA 30092For Sale
 MLS ID #7818977, Raghava Pullela, AllTrust Realty, Inc.. FMLS GA
 - $603,0654 bd4 ba2.3k sqft3433 Nectarine Ln, Peachtree Corners, GA 30092Active
 MLS ID #10831249, Sharline Choudhry, D.R. Horton Realty of Georgia, Inc.. GAMLS
 - from $598,9904 bd4 ba2.3k sqftRutherford Plan, Overlook at Peachtree Corners, Peachtree Corners, GA 30092New ConstructionDR Horton
- $479,0003 bd4 ba2.2k sqft3237 Greenwood Oak Dr, Norcross, GA 30092ActiveMLS ID #10830897, Nicole McAluney, Ansley RE|Christie's Int'l RE. GAMLS
- $544,9005 bd4 ba2.6k sqft3458 Lockmed Dr, Peachtree Corners, GA 30092ActiveMLS ID #10816243, Hungyi Huang, Compass. GAMLS
- $624,0254 bd4 ba2.3k sqft3437 Nectarine Ln, Peachtree Corners, GA 30092ActiveMLS ID #10828903, Sharline Choudhry, D.R. Horton Realty of Georgia, Inc.. GAMLS
- $635,9004 bd4 ba2.1k sqft3226 Brunel Ln #9, Peachtree Corners, GA 30092New ConstructionFMLS GA
- $594,0004 bd3 ba2.5k sqft4288 Millhouse Ln, Peachtree Corners, GA 30092ActiveMLS ID #10812692, Kim Tran Le CCIM, Kim Tran Le Realty, LLC. GAMLS
- $632,9004 bd4 ba2.1k sqft3242 Brunel Ln #13, Peachtree Corners, GA 30092New ConstructionFMLS GA
- $615,0004 bd3 ba2.7k sqft4920 Haydens Walk Dr, Johns Creek, GA 30022ActiveMLS ID #10833164, Sammy Hadid, Atlanta Communities. GAMLS
- $605,0004 bd3 ba2.7k sqft4273 Thamesgate Close, Peachtree Corners, GA 30092Active Under ContractMLS ID #10762933, Aba Simmons, Community-Wide Realty Group. GAMLS
- $640,4004 bd4 ba2k sqft3232 Brunel Ln #12, Peachtree Corners, GA 30092New ConstructionFMLS GA
- $519,0003 bd3 ba2.5k sqft4748 Coppedge Ct, Duluth, GA 30096ActiveMLS ID #10832427, Diana K Thorne, Keller Williams Realty Consultants. GAMLS
- $621,0003 bd4 ba2.1k sqft3256 Brunel Ln #20, Peachtree Corners, GA 30092New ConstructionFMLS GA
- $525,0003 bd3 ba2.7k sqft3535 Scotts Mill Run, Duluth, GA 30096ActiveMLS ID #10833724, Rachel Anderson, Sure Realty. GAMLS
- $600,0003 bd4 ba2.4k sqft4570 Waterside Pkwy, Peachtree Corners, GA 30092ActiveMLS ID #10807116, Youngmi Koo, Foundation Partners Realty LLC. GAMLS
- $600,0003 bd4 ba2.2k sqft4620 Waterside Pkwy, Peachtree Corners, GA 30092For SaleMLS ID #7779079, Rip Pruitt, Century 21 Connect Realty. FMLS GA
- $603,4004 bd4 ba2k sqft3230 Brunel Ln #11, Peachtree Corners, GA 30092New ConstructionFMLS GA