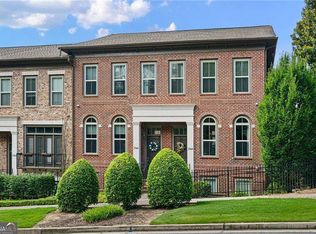
Welcome to this beautifully renovated, move-in ready townhome nestled within a gated community in the heart of Peachtree Corners. Just moments from The Forum Peachtree Corners, this residence offers refined living with everyday convenience, surrounded by an array of shops, restaurants, and a nearby supermarket, all within a vibrant suburban setting just minutes from the city. Thoughtfully reimagined with timeless elegance and modern comfort, the home offers nearly 2,700 square feet of light-filled living space designed for both relaxed living and effortless entertaining. The open-concept main level welcomes you with a gracious family room that flows seamlessly into a chef-inspired kitchen with a well-sized island, perfect for hosting gatherings, weekend brunches, or quiet mornings at home. Upstairs, three spacious bedrooms provide comfort and privacy, highlighted by a serene primary suite with two walk-in closets and a spa-inspired bath. A conveniently located laundry room enhances everyday ease. The terrace level expands the home's versatility with two additional bedrooms and a full bath, ideal for guests, extended family, a private home office, or potential rental opportunities. Set within a secure, well-maintained community and surrounded by the lifestyle amenities that define Peachtree Corners, this residence offers a rare combination of luxury, location, and livability, where comfort, style, and convenience come together beautifully.
Active
Price cut: $5K (7/31)
$544,900
3458 Lockmed Dr, Peachtree Corners, GA 30092
5beds
2,637sqft
:
Get pre-qualified$3,587/mo
Townhouse
Built in 2005
871 Square Feet Lot
$534,600 Zestimate®
$207/sqft
$200/mo HOA
What's special
- 14 days |
- 174 |
- 15 |
Zillow last checked:
Listing updated:
Listed by:
Hungyi Huang 678-687-6486,
Compass
Source: GAMLS,MLS#: 10816243
Facts & features
Interior
Bedrooms & bathrooms
- Bedrooms: 5
- Bathrooms: 4
- Full bathrooms: 3
- 1/2 bathrooms: 1
Rooms
- Room types: Foyer
Dining room
- Features: Separate Room
Kitchen
- Features: Breakfast Area, Breakfast Bar, Kitchen Island, Pantry
Heating
- Central, Forced Air, Natural Gas
Cooling
- Ceiling Fan(s), Central Air, Zoned
Appliances
- Included: Dishwasher, Disposal, Microwave
- Laundry: In Hall
Features
- Double Vanity, High Ceilings, Roommate Plan, Tray Ceiling(s), Vaulted Ceiling(s), Walk-In Closet(s)
- Flooring: Hardwood
- Windows: Double Pane Windows
- Basement: None
- Number of fireplaces: 1
- Fireplace features: Family Room
- Common walls with other units/homes: 2+ Common Walls
Interior area
- Total structure area: 2,637
- Total interior livable area: 2,637 sqft
- Finished area above ground: 2,637
- Finished area below ground: 0
Property
Parking
- Total spaces: 2
- Parking features: Attached, Garage
- Has attached garage: Yes
Features
- Levels: Three Or More
- Stories: 3
- Patio & porch: Deck
- Body of water: None
Lot
- Size: 871 Square Feet
- Features: Other, Private
Details
- Parcel number: R6287 619
Construction
Type & style
- Home type: Townhouse
- Architectural style: Brick Front,Traditional
- Property subtype: Townhouse
- Attached to another structure: Yes
Materials
- Brick, Other
- Foundation: Slab
- Roof: Composition
Condition
- Resale
- New construction: No
- Year built: 2005
Utilities & green energy
- Sewer: Public Sewer
- Water: Public
- Utilities for property: Cable Available, Electricity Available, High Speed Internet, Natural Gas Available, Sewer Available, Water Available
Community & HOA
Community
- Features: Gated, Walk To Schools, Near Shopping
- Security: Gated Community, Smoke Detector(s)
- Subdivision: Medlock Pointe
HOA
- Has HOA: Yes
- Services included: Maintenance Structure, Maintenance Grounds, Reserve Fund
- HOA fee: $2,400 annually
Location
- Region: Peachtree Corners
Financial & listing details
- Price per square foot: $207/sqft
- Tax assessed value: $543,700
- Annual tax amount: $7,782
- Date on market: 7/31/2026
- Cumulative days on market: 14 days
- Listing agreement: Exclusive Right To Sell
- Electric utility on property: Yes
Estimated market value
$534,600
$508,000 - $561,000
$3,013/mo
Price history
| Date | Event | Price |
|---|---|---|
| 7/31/2026 | Price change | $544,900-0.9%$207/sqft |
Source:  FMLS GA #7813617 Report a problem FMLS GA #7813617 Report a problem | ||
| 4/24/2026 | Listed for sale | $549,900+122.6%$209/sqft |
Source:  GAMLS #10736630 Report a problem GAMLS #10736630 Report a problem | ||
| 6/29/2021 | Listing removed | -- |
Source: Zillow Rental Manager Report a problem | ||
| 6/15/2021 | Listed for rent | $2,500+35.1%$1/sqft |
Source: Zillow Rental Manager Report a problem | ||
| 12/2/2015 | Listing removed | $1,850$1/sqft |
Source: prosources realty Report a problem | ||
| 10/12/2015 | Listed for rent | $1,850$1/sqft |
Source: prosources realty Report a problem | ||
| 10/5/2015 | Sold | $247,000-4.1%$94/sqft |
Source: Public Record Report a problem | ||
| 8/5/2015 | Listed for sale | $257,500+48%$98/sqft |
Source: The Real Estate Book #7499818 Report a problem | ||
| 5/7/2013 | Sold | $174,000+3%$66/sqft |
Source: Public Record Report a problem | ||
| 3/17/2013 | Pending sale | $169,000$64/sqft |
Source: Prudential Georgia Realty #5118178 Report a problem | ||
| 3/6/2013 | Listed for sale | $169,000-35.5%$64/sqft |
Source: Prudential Georgia Realty-HUD Division #7061395 Report a problem | ||
| 2/27/2013 | Sold | $261,921+10.2%$99/sqft |
Source: Public Record Report a problem | ||
| 1/6/2006 | Sold | $237,600$90/sqft |
Source: Public Record Report a problem | ||
Public tax history
| Year | Property taxes | Tax assessment |
|---|---|---|
| 2025 | $7,782 +14.7% | $217,480 +16.6% |
| 2024 | $6,783 -0.2% | $186,560 |
| 2023 | $6,796 +16.6% | $186,560 +17.3% |
| 2022 | $5,828 +14.8% | $159,080 +17.8% |
| 2021 | $5,075 -0.6% | $135,040 |
| 2020 | $5,103 +12% | $135,040 +8.2% |
| 2019 | $4,556 | $124,800 +20.1% |
| 2018 | $4,556 +25.8% | $103,920 +5.2% |
| 2016 | $3,622 +23.9% | $98,800 +9.1% |
| 2015 | $2,922 | $90,520 +30.1% |
| 2014 | $2,922 +12.4% | $69,600 -3.1% |
| 2013 | $2,600 | $71,800 |
| 2012 | -- | $71,800 -21.5% |
| 2011 | -- | $91,520 |
| 2010 | -- | $91,520 |
| 2009 | -- | $91,520 |
| 2007 | -- | $91,520 |
| 2006 | -- | $91,520 |
Find assessor info on the county website
Monthly payment
Est. payment
Payment breakdown
Explore the cost of this home by adjusting the details. Changes won't be saved.Climate risks
Neighborhood: 30092
Nearby schools
GreatSchools rating
- 6/10Berkeley Lake Elementary SchoolGrades: PK-5Distance: 1.2 mi
- 6/10Duluth Middle SchoolGrades: 6-8Distance: 3 mi
- 5/10Duluth High SchoolGrades: 9-12Distance: 4.3 mi
Schools provided by the listing agent
- Elementary: Berkeley Lake
- Middle: Duluth
- High: Duluth
Source: GAMLS. This data may not be complete. We recommend contacting the local school district to confirm school assignments for this home.
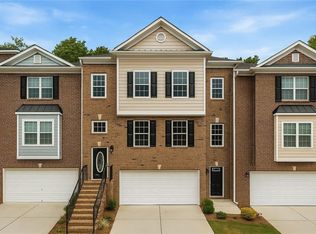
- $505,0004 bd4 ba2.9k sqft3460 Lockmed Dr, Peachtree Corners, GA 30092Sold
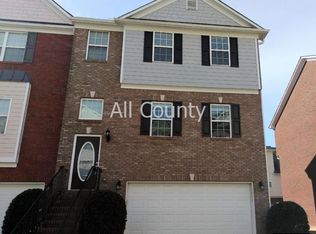
- $510,9005 bd3 ba2.9k sqft3428 Lockmed Dr, Peachtree Corners, GA 30092Off Market
- $463,3004 bd4 ba2.6k sqft3459 Lockmed Dr, Peachtree Corners, GA 30092Off Market
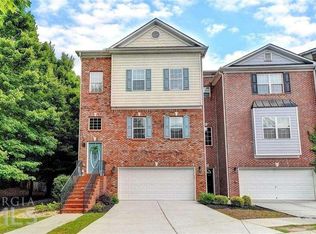
- $434,9003 bd3 ba2.2k sqft3456 Lockmed Dr, Peachtree Corners, GA 30092Off Market
- $495,3004 bd3 ba2.3k sqft3694 Kentford Ln, Peachtree Corners, GA 30092Off Market
- $524,6004 bd3 ba2.5k sqft4160 Ancroft Cir, Peachtree Corners, GA 30092Off Market
- $496,7004 bd3 ba1.9k sqft4170 Ancroft Cir, Peachtree Corners, GA 30092Off Market
- $481,3003 bd3 ba2.9k sqft3473 Lockmed Dr, Peachtree Corners, GA 30092Off Market
A local agent can set up tours, give advice and negotiate with sellers.
Similar homes
- $508,4003 bd4 ba2.1k sqft10823 Yorkwood St, Johns Creek, GA 30097Active

 MLS ID #10786367, Mikel D Muffley, Weichert Realtors - The Collective. GAMLS
 - $725,0003 bd4 ba2.5k sqft4580 Waterside Pkwy, Peachtree Corners, GA 30092Active
 MLS ID #10802836, Sherri L Brown, Virtual Properties Realty.com. GAMLS
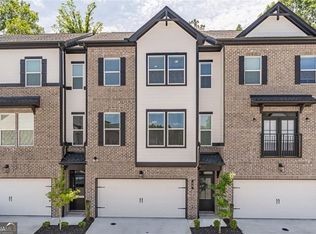
 - $439,9005 bd4 ba2.2k sqft10 Rock Park Way, Tucker, GA 30084Active Under Contract
 MLS ID #10768751, Terri Fox, Virtual Properties Realty.com. GAMLS
 - $540,0003 bd4 ba2k sqft2566 Crescent Park Ct #634, Atlanta, GA 30339Active
 MLS ID #10821139, David Bascoe, Compass. GAMLS
 - $549,0003 bd4 ba2k sqft7990 Willoughby Ct, Alpharetta, GA 30005ActiveMLS ID #10779669, Babita Sharma, Atlanta Communities. GAMLS
- $475,0004 bd3 ba2.3k sqft13886 Portside Cv, Milton, GA 30004ActiveMLS ID #10807064, Mike Toltzis, Compass. GAMLS
- $499,0003 bd4 ba2.3k sqft14000 Portside Bnd, Milton, GA 30004ActiveMLS ID #10813952, Nancy Boyk, Atlanta Communities. GAMLS
- $524,9003 bd3 ba2.1k sqft3115 Ivey Oaks Ln, Roswell, GA 30076ActiveMLS ID #10788689, Claire Williams, Century 21 Connect Realty. GAMLS
- $624,5005 bd3 ba3.3k sqft5160 Cinnabar Dr, Johns Creek, GA 30022ActiveMLS ID #10797746, SNGROUP Team, Keller Williams Realty North Atlanta. GAMLS
- $553,0004 bd4 ba2.6k sqft922 Homepark Cir, Buford, GA 30518ActiveMLS ID #10824348, Joel Hollum, Hill Wood Realty. GAMLS
- $615,0004 bd4 ba2.1k sqft529 Headwind Way, Alpharetta, GA 30005For Sale
 MLS ID #7783078, Satyanarayana Chakka, Satyas Realty, LLC. FMLS GA
 - $424,9003 bd3 ba1.6k sqft13300 Morris Rd Unit 122, Milton, GA 30004For SaleMLS ID #7819750, John S Stemlar, Sage Real Estate Advisors, LLC. FMLS GA
- $650,0004 bd3 ba2.7k sqft195 Cabots Cove Ct, Alpharetta, GA 30022ActiveMLS ID #10815516, Alison LeCraw, Atlanta Communities. GAMLS
- $549,0003 bd3 ba2.2k sqft589 Jackson St, Suwanee, GA 30024ActiveMLS ID #10794188, Pam Stanford, Atlanta Communities. GAMLS
- $435,0003 bd3 ba1.9k sqft1470 Leafmore Pl, Decatur, GA 30033ActiveMLS ID #10818521, Jessica Caballero, Atlanta Fine Homes - Sotheby's Int'l. GAMLS
- $590,0003 bd4 ba2.6k sqft820 Fairview Cir, Roswell, GA 30076ActiveMLS ID #10802302, Mark Spain, Mark Spain Real Estate. GAMLS
- $499,9003 bd4 ba2.5k sqft2144 Briarwood Blf NE, Brookhaven, GA 30319ActiveMLS ID #10782843, David A Sirzyk, Compass. GAMLS
- $475,0003 bd4 ba1.8k sqft3193 Bartee Walk, Suwanee, GA 30024ActiveMLS ID #10812790, Leah Moore, Sanders Real Estate. GAMLS
- $525,0003 bd3 ba2.2k sqft320 Blackwood Ln, Suwanee, GA 30024ActiveMLS ID #10815556, Seok Hong, Keller Williams Realty Atl. Partners. GAMLS
- $489,0004 bd3 ba3k sqft4044 Jewelers Ct, Lilburn, GA 30047ActiveMLS ID #10804373, Stephanie Tebeau, Atlanta Communities. GAMLS
