Pristine, meticulously maintained townhome in sought-after Fairview! Ideally located just minutes from Avalon, Halcyon, Downtown Alpharetta, shopping and top-rated schools, with convenient access to GA 400. The inviting open floor plan features beautiful wood floors throughout the main level, a spacious fireside living room, and an updated kitchen featuring gorgeous granite countertops, stainless steel appliances, a gas cooktop, and direct access to a private, fenced courtyard-perfect for relaxing or entertaining. Upstairs, the spacious primary suite offers a beautifully appointed bath with dual granite-topped vanities, a separate shower, soaking tub, and generous walk-in closet. Two additional large bedrooms, a full bath, and a conveniently located laundry room complete the second level. A wonderful combination of style, comfort, and location-this exceptional townhome is truly move-in ready!
Active
Price cut: $15K (9/18)
$424,900
13300 Morris Rd Unit 122, Milton, GA 30004
3beds
1,642sqft
Townhouse
Built in 2000
1,655 Square Feet Lot
$419,400 Zestimate®
$259/sqft
$225/mo HOA
What's special
Spacious primary suiteUpdated kitchenInviting open floor planStainless steel appliancesGenerous walk-in closetSeparate showerGorgeous granite countertops
- 49 days
- 292
- 19
Zillow last checked:
Listing updated:
Listed by:
John S Stemlar 404-256-7990,
Sage Real Estate Advisors,
Monica Bosco 678-637-7353,
Sage Real Estate Advisors
Source: GAMLS,MLS#: 10829284
Facts & features
Interior
Bedrooms & bathrooms
- Bedrooms: 3
- Bathrooms: 3
- Full bathrooms: 2
- 1/2 bathrooms: 1
Rooms
- Room types: Foyer, Laundry, Other
Kitchen
- Features: Breakfast Bar, Breakfast Room, Pantry
Heating
- Central, Forced Air, Natural Gas
Cooling
- Central Air
Appliances
- Included: Dishwasher, Disposal, Dryer, Microwave, Refrigerator, Washer
- Laundry: Upper Level
Features
- Double Vanity, High Ceilings, Vaulted Ceiling(s), Walk-In Closet(s)
- Flooring: Carpet
- Windows: Double Pane Windows, Window Treatments
- Basement: None
- Number of fireplaces: 1
- Fireplace features: Factory Built, Family Room, Gas Log
- Common walls with other units/homes: 2+ Common Walls
Interior area
- Total structure area: 1,642
- Total interior livable area: 1,642 sqft
- Finished area above ground: 1,642
- Finished area below ground: 0
Property
Parking
- Total spaces: 1
- Parking features: Garage
- Has garage: Yes
Features
- Levels: Two
- Stories: 2
- Fencing: Back Yard,Wood
- Body of water: None
Lot
- Size: 1,655 Square Feet
- Features: Private
- Residential vegetation: Wooded
Details
- Parcel number: 21 547009732393
Construction
Type & style
- Home type: Townhouse
- Architectural style: Traditional
- Property subtype: Townhouse
- Attached to another structure: Yes
Materials
- Vinyl Siding
- Foundation: Slab
- Roof: Composition
Condition
- Resale
- New construction: No
- Year built: 2000
Utilities & green energy
- Electric: 220 Volts
- Sewer: Public Sewer
- Water: Public
- Utilities for property: Cable Available, Electricity Available, High Speed Internet, Natural Gas Available, Phone Available, Sewer Available, Underground Utilities, Water Available
Community & HOA
Community
- Features: Clubhouse, Playground, Pool, Street Lights, Near Shopping
- Security: Security System
- Subdivision: Fairview
HOA
- Has HOA: Yes
- Services included: Maintenance Grounds, Pest Control, Swimming, Trash, Water
- HOA fee: $2,700 annually
Location
- Region: Milton
Financial & listing details
- Price per square foot: $259/sqft
- Tax assessed value: $424,200
- Annual tax amount: $4,432
- Date on market: 8/10/2026
- Cumulative days on market: 49 days
- Listing agreement: Exclusive Right To Sell
- Electric utility on property: Yes
Estimated market value
$419,400
$398,000 - $440,000
$2,304/mo
Price history
| Date | Event | Price |
|---|---|---|
| 9/18/2026 | Price change | $409,900-3.5%$250/sqft |
Source:  FMLS GA #7819750 Report a problem FMLS GA #7819750 Report a problem | ||
| 8/13/2026 | Listed for sale | $424,900-3.4%$259/sqft |
Source: FMLS GA #7819750 Report a problem | ||
| 7/1/2025 | Listing removed | $440,000$268/sqft |
Source:  GAMLS #10511028 Report a problem GAMLS #10511028 Report a problem | ||
| 5/2/2025 | Listed for sale | $440,000+2.6%$268/sqft |
Source: GAMLS #10511028 Report a problem | ||
| 8/27/2024 | Listing removed | $429,000$261/sqft |
Source: FMLS GA #7430732 Report a problem | ||
| 8/7/2024 | Listed for sale | $429,000+5.4%$261/sqft |
Source: GAMLS #10350391 Report a problem | ||
| 5/25/2022 | Sold | $407,000+8.6%$248/sqft |
Source: FMLS GA #7033953 Report a problem | ||
| 5/25/2022 | Pending sale | $374,900$228/sqft |
Source: GAMLS #10051866 Report a problem | ||
| 5/25/2022 | Listed for sale | $374,900$228/sqft |
Source: GAMLS #10051866 Report a problem | ||
| 4/28/2022 | Pending sale | $374,900$228/sqft |
Source: FMLS GA #7033953 Report a problem | ||
| 4/22/2022 | Listed for sale | $374,900+60.9%$228/sqft |
Source: FMLS GA #7033953 Report a problem | ||
| 11/29/2018 | Sold | $233,000-6.8%$142/sqft |
Source:  GAMLS #8429092 Report a problem GAMLS #8429092 Report a problem | ||
| 8/2/2018 | Listing removed | $250,000$152/sqft |
Source: Coldwell Banker Bullard Realty #08359900 Report a problem | ||
| 7/11/2018 | Price change | $250,000-2%$152/sqft |
Source: Coldwell Banker Bullard Realty #08359900 Report a problem | ||
| 4/13/2018 | Listed for sale | $255,000+70%$155/sqft |
Source: Coldwell Banker Bullard Realty #8359900 Report a problem | ||
| 10/31/2013 | Sold | $150,000$91/sqft |
Source: Public Record Report a problem | ||
| 9/14/2013 | Pending sale | $150,000$91/sqft |
Source: Keller Williams Realty - North Atlanta #5193756 Report a problem | ||
| 9/7/2013 | Listed for sale | $150,000$91/sqft |
Source: Keller Williams Realty - North Atlanta #5193756 Report a problem | ||
Public tax history
| Year | Property taxes | Tax assessment |
|---|---|---|
| 2025 | $4,432 +10.2% | $169,680 +10.2% |
| 2024 | $4,021 +8.2% | $153,960 +8.5% |
| 2023 | $3,716 +119.4% | $141,880 +16.1% |
| 2022 | $1,694 +0.7% | $122,240 +21.3% |
| 2021 | $1,682 -38.2% | $100,800 +4.4% |
| 2020 | $2,724 +28.2% | $96,520 -48.2% |
| 2019 | $2,125 | $186,400 +115.6% |
| 2018 | $2,125 | $86,440 +42.5% |
| 2017 | $2,125 +35.6% | $60,640 |
| 2016 | $1,567 +1.2% | $60,640 |
| 2015 | $1,548 +45.8% | $60,640 +28% |
| 2014 | $1,061 | $47,360 -7.1% |
| 2013 | -- | $50,960 -16% |
| 2012 | $1,428 | $60,640 |
| 2011 | -- | $60,640 -2.2% |
| 2010 | $1,506 -4% | $62,000 -4% |
| 2009 | $1,569 | $64,560 |
| 2008 | -- | $64,560 |
| 2007 | $1,432 | $64,560 |
Find assessor info on the county website
Monthly payment
Est. payment
Payment breakdown
Explore the cost of this home by adjusting the details. Changes won't be saved.Climate risks
Neighborhood: 30004
Nearby schools
Schools provided by the listing agent
- Elementary: Manning Oaks
- Middle: Hopewell
- High: Alpharetta
Source: GAMLS. This data may not be complete. We recommend contacting the local school district to confirm school assignments for this home.


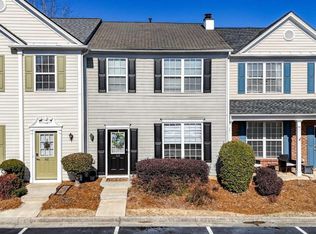
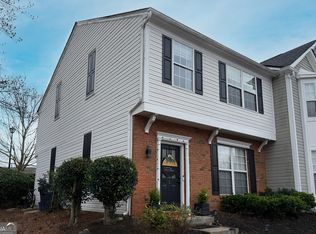
Similar homes
- $420,0003 bd3 ba1.3k sqft3121 Commonwealth Way, Milton, GA 30004Active
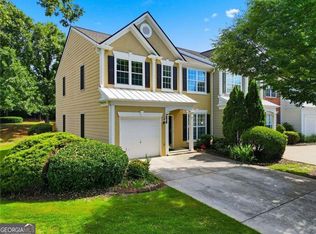
 MLS ID #10787904, Sreenath Vemulapalli, The Agency - Atlanta Metro. GAMLS
 - $419,0003 bd4 ba1.7k sqft1307 Greychurch Way, Alpharetta, GA 30004Active
 MLS ID #10801287, Olya Hatch, Keller Williams Realty North Atlanta. GAMLS
 - $360,0003 bd3 ba2k sqft111 Edinburgh Ct, Milton, GA 30004For Sale
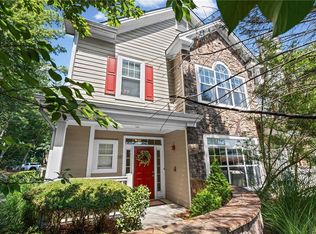
 MLS ID #7802128, Rip Pruitt, Century 21 Connect Realty. FMLS GA
 - $412,9003 bd3 ba1.5k sqft509 Windstone Trl, Alpharetta, GA 30004For Sale
 MLS ID #7781336, Shelly PeretzRaykov, First United Realty of Ga, Inc.. FMLS GA
 - $335,0002 bd3 ba1.2k sqft13101 Region Trce, Milton, GA 30004For SaleMLS ID #7830829, ASHLEE HEATH, Homestead Realtors, LLC.. FMLS GA
- $485,0003 bd2 ba1.7k sqft2994 Oakside Cir, Milton, GA 30004ActiveMLS ID #10828712, Jeff Moran, NorthGroup Real Estate Inc. GAMLS
- $335,0002 bd2 ba1.3k sqft436 Pembrooke Cir, Milton, GA 30004For SaleMLS ID #7776969, BRITTNEY CLEVELAND, HOME Luxury Real Estate. FMLS GA
- $299,0003 bd2 ba1.2k sqft1707 Cotton Patch Ln, Alpharetta, GA 30004For SaleMLS ID #7801294, Abdul Rizwan, LoKation Real Estate, LLC. FMLS GA
- $320,0002 bd3 ba1.2k sqft2962 Webb Bridge Rd, Alpharetta, GA 30009ActiveMLS ID #10849816, Lakshmi Thirunavu, Keller Williams Realty North Atlanta. GAMLS
- $320,0003 bd2 ba1.2k sqft1728 Cotton Patch Ln, Alpharetta, GA 30004For SaleMLS ID #7776967, Meesha Rawal, HomeSmart. FMLS GA
- $430,0004 bd3 ba2k sqft7060 Old Post Ct, Cumming, GA 30028For SaleMLS ID #7816495, Leisa Littlefield, Right Deal Realty, LLC.. FMLS GA
- $445,0003 bd2 ba2k sqft5055 Morton Ferry Cir, Johns Creek, GA 30022Active Under ContractMLS ID #10833598, Tony Narcisse, HomeSmart. GAMLS
- $424,9003 bd3 ba1.9k sqft7031 Cedar Glen Rd, Peachtree Corners, GA 30092For SaleMLS ID #7815324, Jia Liu, Carter Realty Partners, LLC. FMLS GA
- $425,0003 bd3 ba1.8k sqft6580 Lantana Village Way, Cumming, GA 30028ActiveMLS ID #10851226, Itanza Williams Johnson, Velocity Real Estate, LLC. GAMLS
- $469,0003 bd3 ba2k sqft303 Gantt Trce, Woodstock, GA 30188For SaleMLS ID #7810064, John Mathew, NorthGroup Realty. FMLS GA
- $429,0003 bd3 ba2.1k sqft7050 Treeline Dr, Cumming, GA 30028For SaleMLS ID #7831311, Natalya Freeman, Willow Bend Properties. FMLS GA
- $415,0003 bd3 ba1.3k sqft2470 Keenland Ct, Cumming, GA 30040For SaleMLS ID #7783008, Leisa Littlefield, Right Deal Realty, LLC.. FMLS GA
- $420,0002 bd3 ba1.4k sqft301 Roswell Green Ln, Roswell, GA 30075For SaleMLS ID #7827180, Kelly Guin Thrash, Atlanta Fine Homes Sotheby's International. FMLS GA
