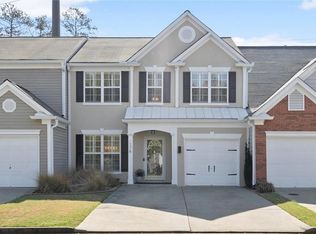
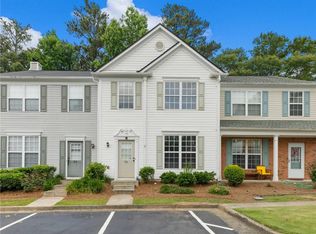
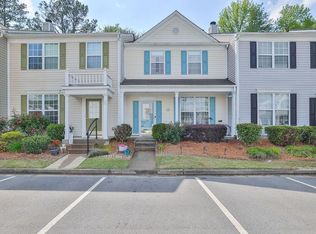
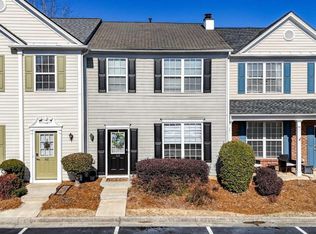
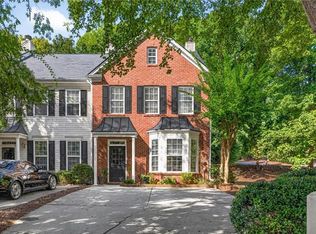
Don't miss this one!! This meticulously maintained END UNIT townhome in one of Milton's most sought-after communities. Bathed in natural light thanks to its coveted end-unit position, this home has been thoughtfully UPGRADED throughout, blending modern style with everyday comfort. Step inside to discover upgraded LVP flooring flowing seamlessly throughout the home, paired with designer lighting fixtures that add a touch of elegance to each room. The open, functional layout offers 3 spacious bedrooms and 2 full baths on the Upper level, and a half bath on the main, providing plenty of room to live, work, and unwind. The spacious primary suite is filled with natural light and features a private en-suite bath, plus a large walk-in closet. Laundry i. area s conveniently located on the upper level. Step outside and enjoy your own private, fully fenced-in backyard, a rare find in a townhome community. Zoned for top-rated schools, making this a fantastic choice for families. Just minutes from Windward, Avalon and Halcyon, offering premier shopping, dining, and entertainment. Easy access to GA-400, keeping your commute and weekend getaways effortless. This is turn-key living at its finest — move-in ready and priced to impress. Homes like this in this location don't last long.
Active
Price cut: $10K (10/8)
$389,000
13300 Morris Rd Unit 72, Milton, GA 30004
3beds
1,370sqft
Townhouse, Residential
Built in 2000
1,372 Square Feet Lot
$383,300 Zestimate®
$284/sqft
$235/mo HOA
What's special
- 23 days
- 187
- 26
Zillow last checked:
Listing updated:
Listed by:
Susan Bihr,
Armont Real Estate 770-415-6668
Source: FMLS GA,MLS#: 7851176
Facts & features
Interior
Bedrooms & bathrooms
- Bedrooms: 3
- Bathrooms: 3
- Full bathrooms: 2
- 1/2 bathrooms: 1
Rooms
- Room types: Other
Primary bedroom
- Features: Roommate Floor Plan
- Level: Roommate Floor Plan
Bedroom
- Features: Roommate Floor Plan
Primary bathroom
- Features: Double Vanity, Tub/Shower Combo
Dining room
- Features: Open Concept
Kitchen
- Features: Breakfast Bar, Cabinets Stain, Eat-in Kitchen, Pantry, Stone Counters, View to Family Room
Heating
- Forced Air, Natural Gas, Zoned
Cooling
- Ceiling Fan(s), Central Air
Appliances
- Included: Dishwasher, Disposal, Gas Range
- Laundry: In Hall, Upper Level
Features
- Double Vanity, High Ceilings 9 ft Main, Walk-In Closet(s)
- Flooring: Luxury Vinyl, Tile
- Windows: None
- Basement: None
- Number of fireplaces: 1
- Fireplace features: Living Room
Interior area
- Total structure area: 1,370
- Total interior livable area: 1,370 sqft
Video & virtual tour
Property
Parking
- Total spaces: 2
- Parking features: Assigned
Accessibility
- Accessibility features: None
Features
- Levels: Two
- Stories: 2
- Patio & porch: Enclosed
- Exterior features: Private Yard
- Pool features: None
- Spa features: None
- Fencing: Back Yard,Fenced,Wood
- Has view: Yes
- View description: Other
- Waterfront features: None
- Body of water: None
Lot
- Size: 1,372 Square Feet
- Features: Corner Lot, Level
Details
- Additional structures: None
- Parcel number: 21 547009731981
- Other equipment: None
- Horse amenities: None
Construction
Type & style
- Home type: Townhouse
- Architectural style: Townhouse
- Property subtype: Townhouse, Residential
- Attached to another structure: Yes
Materials
- Brick Front, Frame
- Foundation: Slab
- Roof: Composition
Condition
- Resale
- New construction: No
- Year built: 2000
Utilities & green energy
- Electric: 110 Volts
- Sewer: Public Sewer
- Water: Public
- Utilities for property: Cable Available, Electricity Available, Natural Gas Available, Phone Available, Water Available
Green energy
- Energy efficient items: None
- Energy generation: None
Community & HOA
Community
- Features: Homeowners Assoc, Near Public Transport, Near Schools, Near Shopping, Near Trails/Greenway
- Security: Carbon Monoxide Detector(s), Fire Sprinkler System
- Subdivision: Fairview
HOA
- Has HOA: Yes
- Services included: Insurance, Maintenance Grounds, Swim, Termite, Trash, Water
- HOA fee: $235 monthly
Location
- Region: Milton
Financial & listing details
- Price per square foot: $284/sqft
- Tax assessed value: $387,900
- Annual tax amount: $4,053
- Date on market: 10/5/2026
- Cumulative days on market: 23 days
- Listing terms: Cash,Conventional
- Ownership: Fee Simple
- Electric utility on property: Yes
- Road surface type: Paved
Estimated market value
$383,300
$364,000 - $402,000
$2,119/mo
Price history
| Date | Event | Price |
|---|---|---|
| 10/8/2026 | Price change | $389,000-2.5%$284/sqft |
Source:  FMLS GA #7851176 Report a problem | ||
| 9/11/2026 | Listed for sale | $399,000+22.8%$291/sqft |
Source: FMLS GA #7834583 Report a problem | ||
| 4/3/2022 | Sold | $325,000+3.2%$237/sqft |
Source: FMLS GA #7001474 Report a problem | ||
| 2/15/2022 | Pending sale | $315,000$230/sqft |
Source: FMLS GA #7001474 Report a problem | ||
| 2/12/2022 | Listed for sale | $315,000+59.8%$230/sqft |
Source: FMLS GA #7001474 Report a problem | ||
| 11/27/2017 | Sold | $197,150+3.8%$144/sqft |
Source:  FMLS GA #5921035 Report a problem | ||
| 10/17/2017 | Pending sale | $190,000$139/sqft |
Source: ALL TRUST REALTY INC #5921035 Report a problem | ||
| 10/14/2017 | Listed for sale | $190,000+28.4%$139/sqft |
Source: ALL TRUST REALTY INC #5921035 Report a problem | ||
| 9/18/2009 | Listing removed | $148,000$108/sqft |
Source: Condo.com Report a problem | ||
| 1/14/2009 | Listed for sale | $148,000+4.3%$108/sqft |
Source: Condo.com Report a problem | ||
| 8/31/2001 | Sold | $141,900-12.4%$104/sqft |
Source: Public Record Report a problem | ||
| 4/25/2001 | Sold | $162,000+6.3%$118/sqft |
Source: Public Record Report a problem | ||
| 12/4/2000 | Sold | $152,400-3.1%$111/sqft |
Source: Public Record Report a problem | ||
| 10/10/2000 | Sold | $157,300$115/sqft |
Source: Public Record Report a problem | ||
Public tax history
| Year | Property taxes | Tax assessment |
|---|---|---|
| 2025 | $4,053 +15.1% | $155,160 +15.1% |
| 2024 | $3,521 +8.9% | $134,800 +9.2% |
| 2023 | $3,233 +168.4% | $123,440 +15.5% |
| 2022 | $1,204 +1.4% | $106,920 +22.2% |
| 2021 | $1,188 -50.2% | $87,480 +3.6% |
| 2020 | $2,383 +41.1% | $84,440 +1.8% |
| 2019 | $1,689 | $82,920 +21.2% |
| 2018 | $1,689 | $68,400 +32.4% |
| 2017 | $1,689 -4.5% | $51,680 |
| 2016 | $1,769 +32.4% | $51,680 |
| 2015 | $1,336 +55.8% | $51,680 +26.9% |
| 2014 | $858 -5.8% | $40,720 -5.4% |
| 2013 | $910 -20.3% | $43,040 -15.3% |
| 2012 | $1,141 | $50,840 |
| 2011 | -- | $50,840 -2.2% |
| 2010 | $1,215 | $52,000 -4.3% |
| 2009 | -- | $54,360 -0.3% |
| 2008 | -- | $54,520 |
| 2007 | $1,143 | $54,520 |
Find assessor info on the county website
Monthly payment
Est. payment
Payment breakdown
Explore the cost of this home by adjusting the details. Changes won't be saved.Climate risks
Neighborhood: 30004
Nearby schools
Schools provided by the listing agent
- Elementary: Manning Oaks
- Middle: Hopewell
- High: Alpharetta
Source: FMLS GA. This data may not be complete. We recommend contacting the local school district to confirm school assignments for this home.
Similar homes
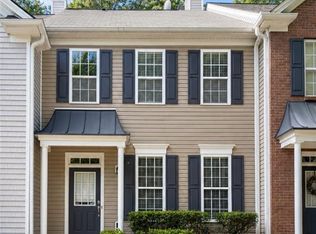
- $399,0003 bd3 ba1.5k sqft570 Gale Ct, Milton, GA 30004For Sale
 MLS ID #7836374, SANDRA PRESTON, Virtual Properties Realty.com. FMLS GA
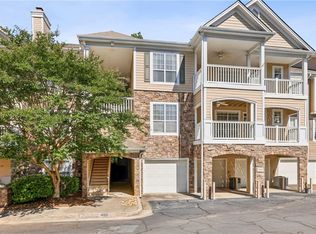
- $399,9003 bd3 ba1.5k sqft185 Galecrest Dr, Milton, GA 30004For Sale
 MLS ID #7832910, ELENA VOLKOVA, HomeSmart. FMLS GA
- $407,9003 bd3 ba1.5k sqft509 Windstone Trl, Alpharetta, GA 30004For Sale
 MLS ID #7781336, Shelly PeretzRaykov, First United Realty of Ga, Inc.. FMLS GA
- $325,0002 bd2 ba1.3k sqft436 Pembrooke Cir, Milton, GA 30004For Sale
 MLS ID #7776969, BRITTNEY CLEVELAND, HOME Luxury Real Estate. FMLS GA
- $511,0004 bd4 ba1.8k sqft7910 Willoughby Ct, Alpharetta, GA 30005Active
 MLS ID #10880091, Tanya Pickens, Opendoor Brokerage. GAMLS
- $315,0002 bd3 ba1.2k sqft2000 Whitestone Pl, Alpharetta, GA 30005ActiveMLS ID #10833951, Sara Ead, Ansley RE|Christie's Int'l RE. GAMLS
- $379,9003 bd3 ba1.7k sqft2037 Fosco Dr, Duluth, GA 30097For SaleMLS ID #7855849, Eric Becraft, Georgia Premier Realty Team Inc.. FMLS GA
- $500,0003 bd3 ba1.8k sqft4855 Waterbrooke Xing, Alpharetta, GA 30004ActiveMLS ID #10826252, Helen Loiacono, Harry Norman Realtors. GAMLS
- $350,0002 bd3 ba1.3k sqft2111 Woodland Ln, Alpharetta, GA 30009ActiveMLS ID #10834254, Jessica Shay, Bolst. GAMLS
- $449,0003 bd3 ba1.5k sqft7810 Saint Charles Sq, Roswell, GA 30075ActiveMLS ID #10867184, Farley Sirockman, HOME Luxury Real Estate. GAMLS
- $369,0003 bd3 ba1.8k sqft1664 Oakbrook Lake Dr, Norcross, GA 30093For SaleMLS ID #7808704, Laila Merchant, Xchange Realty, LLC. FMLS GA
- $399,9002 bd2 ba1.6k sqft5350 Brooke Ridge Dr, Atlanta, GA 30338ActiveMLS ID #10877958, Karen C Cannon, Karen Cannon REALTORS Inc.. GAMLS
- $410,4653 bd3 ba1.9k sqft130 Maple Creek Way, Woodstock, GA 30188ActiveMLS ID #10854456, The Hutson Group, Century 21 Results. GAMLS
- $340,0003 bd4 ba1.6k sqft6300 Views Trce, Peachtree Corners, GA 30092ActiveMLS ID #10826533, Alison Riley, Century 21 Results. GAMLS
- $340,0003 bd2 ba1.5k sqft1965 Nocturne Dr Unit 1109A, Alpharetta, GA 30009For SaleMLS ID #7737224, DONNA MURPHY, Atlanta Fine Homes Sotheby's International. FMLS GA
- $425,0004 bd3 ba1.8k sqft2410 Gateview Ct, Cumming, GA 30040For SaleMLS ID #7837615, Tracy Morton, HOME Luxury Real Estate. FMLS GA
- $329,9004 bd4 ba1.7k sqft2026 Meadow Peak Rd, Duluth, GA 30097For SaleMLS ID #7854865, Hae kyung Kim, Heritage GA. Realty. FMLS GA
- $374,9003 bd3 ba1.4k sqft347 Shalloway Dr NE, Kennesaw, GA 30144ActiveMLS ID #10824127, Go with Joe and Co, Century 21 Results. GAMLS
- $355,0003 bd2 ba1.8k sqft306 Mill Pond Rd, Roswell, GA 30076For SaleMLS ID #7790629, Debbie Barwick, Keller Williams Realty Atlanta Partners. FMLS GA
- $420,0002 bd3 ba1.4k sqft301 Roswell Green Ln, Roswell, GA 30075For SaleMLS ID #7827180, Kelly Guin Thrash, Atlanta Fine Homes Sotheby's International. FMLS GA
