Elevate your experience with The Providence Group's newest community Townes 333! Introducing The Graham 4-bedroom townhome, Beautiful Brownstone Collection! Welcome to our new townhome community, where convenience meets comfort. Ideally located near a variety of shopping, dining, and entertainment options, you'll have everything you need just minutes from your doorstep. Top-rated schools are nearby, making this an excellent choice for families. This elegant three-story brick townhome, perfectly positioned to face west and capture stunning sunset views, offers a thoughtful blend of luxury and functionality. Featuring four spacious bedrooms, two with its own private en-suite, it provides comfort and privacy for everyone. Imagine walking into the second floor and being greeted by pristine cabinetry, with a subtle satin finish to enhance the clean aesthetic. The countertops are a centerpiece, creating a timeless and sophisticated look. This outstanding kitchen is outfitted with GE Profile stainless appliances that gives modernity, functionality, and style. The living room is the focal point, featuring ample space for relaxation and entertainment. Large windows invite abundant natural light, creating an airy and inviting atmosphere. This space can accommodate plenty of comfortable seating arrangements and encourages gatherings with family and friends. Off the wonderful space is a private deck ideal for relaxing and enjoying the outdoors. On the top floor, Imagine stepping into a luxurious owner's suite that feels like a serene escape within your own home. As you enter, you're greeted by a spacious bedroom area, elegantly appointed retreat that create a calming ambiance. Your spa retreat includes a tiled shower and beautiful double vanity with quartz counter tops. Both of the lovely secondary bedrooms are roomy as a bedroom or office. These wonderful homes will include a fenced yard and is on the end! This amazing community is 1.7 mile from The Forum w/shops & restaurants and Peachtree City Center with a park and additional outdoor entertainment, in the heart of Peachtree Corners. Enjoy easy access to major highways, providing a quick commute to work and effortless travel throughout the area. Whether you're running errands, meeting friends for dinner, or heading out for a weekend getaway, you'll appreciate the convenience of this highly desirable location. This wonderful community features thoughtfully designed floor plans, modern finishes, and low-maintenance living, these new townhomes offer the perfect blend of style and functionality. Photos are not of actual unit, home is UNDER CONSTRUCTION, no model onsite. Estimated completion JAN/FEB 2027. At TPG, we value our customer, team member, and vendor team safety. Our communities are active construction zones and may not be safe to visit at certain stages of construction. Due to this, we ask all agents visiting the community with their clients come to the office prior to visiting any listed homes. Please note, during your visit, you will be escorted by a TPG employee and may be required to wear flat, closed toe shoes and a hardhat. For driving directions, you can use 333 Research court, Peachtree Corners, GA 3009 [The Graham III]
Active
$635,900
3226 Brunel Ln #9, Peachtree Corners, GA 30092
4beds
2,192sqft
Townhouse, Residential
Built in 2026
2,613 Square Feet Lot
$-- Zestimate®
$290/sqft
$275/mo HOA
What's special
Modern finishesFenced yardThree-story brick townhomeThoughtfully designed floor plansAiry and inviting atmosphereFour spacious bedrooms
- 4 days |
- 57 |
- 5 |
Zillow last checked:
Listing updated:
Listed by:
MICHELE L GREEN,
The Providence Group Realty, LLC. 404-427-3420,
Gabrielle MacPherson,
The Providence Group Realty, LLC.
Source: FMLS GA,MLS#: 7821499
Facts & features
Interior
Bedrooms & bathrooms
- Bedrooms: 4
- Bathrooms: 4
- Full bathrooms: 3
- 1/2 bathrooms: 1
Rooms
- Room types: Sun Room
Primary bedroom
- Features: Oversized Master, Sitting Room
- Level: Oversized Master, Sitting Room
Bedroom
- Features: Oversized Master, Sitting Room
Primary bathroom
- Features: Double Vanity, Separate Tub/Shower, Soaking Tub, Vaulted Ceiling(s)
Dining room
- Features: Open Concept
Kitchen
- Features: Breakfast Bar, Cabinets White, Kitchen Island, Pantry, Stone Counters, View to Family Room
Heating
- Electric, Zoned
Cooling
- Ceiling Fan(s), Central Air, Electric
Appliances
- Included: Dishwasher, Disposal, Electric Water Heater, ENERGY STAR Qualified Appliances, Gas Cooktop, Microwave
- Laundry: In Hall, Laundry Closet, Upper Level
Features
- Crown Molding, Double Vanity, Entrance Foyer, High Ceilings 9 ft Lower, High Ceilings 9 ft Upper, High Ceilings 10 ft Main, High Speed Internet, Smart Home, Walk-In Closet(s)
- Flooring: Hardwood
- Windows: Double Pane Windows
- Basement: None
- Number of fireplaces: 1
- Fireplace features: Family Room, Gas Starter
- Common walls with other units/homes: End Unit
Interior area
- Total structure area: 2,192
- Total interior livable area: 2,192 sqft
Video & virtual tour
Property
Parking
- Total spaces: 2
- Parking features: Attached, Drive Under Main Level, Garage, Garage Door Opener, Level Driveway
- Attached garage spaces: 2
- Has uncovered spaces: Yes
Accessibility
- Accessibility features: None
Features
- Levels: Three Or More
- Patio & porch: Covered, Deck, Front Porch
- Exterior features: No Dock
- Pool features: None
- Spa features: None
- Fencing: None
- Has view: Yes
- View description: Trees/Woods, Other
- Waterfront features: None
- Body of water: None
Lot
- Size: 2,613 Square Feet
- Features: Level
Details
- Additional structures: None
- Other equipment: Irrigation Equipment
- Horse amenities: None
Construction
Type & style
- Home type: Townhouse
- Architectural style: Craftsman,Townhouse
- Property subtype: Townhouse, Residential
- Attached to another structure: Yes
Materials
- Brick 3 Sides, Cement Siding
- Foundation: Slab
- Roof: Composition
Condition
- Under Construction
- New construction: Yes
- Year built: 2026
Details
- Warranty included: Yes
Utilities & green energy
- Electric: 220 Volts in Garage
- Sewer: Public Sewer
- Water: Public
- Utilities for property: Cable Available, Electricity Available, Natural Gas Available, Sewer Available, Underground Utilities
Green energy
- Energy efficient items: Appliances, Construction, HVAC
- Energy generation: None
Community & HOA
Community
- Features: Gated, Homeowners Assoc, Near Schools, Near Shopping, Near Trails/Greenway, Street Lights
- Security: Carbon Monoxide Detector(s), Fire Alarm, Security Gate
- Subdivision: Waterside
HOA
- Has HOA: Yes
- Services included: Insurance, Maintenance Grounds, Maintenance Structure, Security
- HOA fee: $275 monthly
- HOA phone: 404-907-2112
Location
- Region: Peachtree Corners
Financial & listing details
- Price per square foot: $290/sqft
- Date on market: 8/14/2026
- Cumulative days on market: 4 days
- Ownership: Fee Simple
- Electric utility on property: Yes
- Road surface type: Asphalt
Estimated market value
Not available
Estimated sales range
Not available
Not available
Price history
| Date | Event | Price |
|---|---|---|
| 8/14/2026 | Listed for sale | $635,900$290/sqft |
Source:  FMLS GA #7821499 Report a problem FMLS GA #7821499 Report a problem | ||
Public tax history
Tax history is unavailable.
Monthly payment
Est. payment
Payment breakdown
Explore the cost of this home by adjusting the details. Changes won't be saved.Climate risks
Neighborhood: Central Business District
Nearby schools
GreatSchools rating
- 6/10Norcross Elementary SchoolGrades: PK-5Distance: 1.4 mi
- 6/10Summerour Middle SchoolGrades: 6-8Distance: 1.8 mi
- 5/10Norcross High SchoolGrades: 9-12Distance: 0.2 mi
Schools provided by the listing agent
- Elementary: Norcross
- Middle: Summerour
- High: Norcross
Source: FMLS GA. This data may not be complete. We recommend contacting the local school district to confirm school assignments for this home.
- $603,4004 bd4 ba2k sqft3230 Brunel Ln #11, Peachtree Corners, GA 30092New Construction
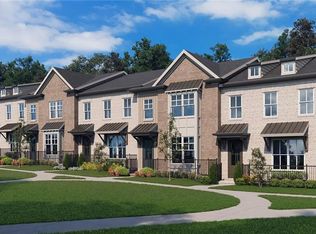
- $640,4004 bd4 ba2k sqft3232 Brunel Ln #12, Peachtree Corners, GA 30092New Construction

- $589,0004 bd4 ba2.1k sqft3252 Brunel Ln #18, Peachtree Corners, GA 30092New Construction

- $587,9003 bd4 ba2.1k sqft3246 Brunel Ln #15, Peachtree Corners, GA 30092New Construction
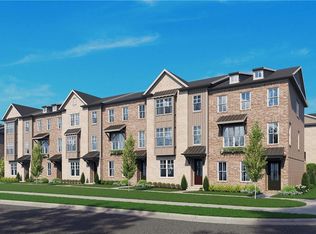
- $621,0003 bd4 ba2.1k sqft3256 Brunel Ln #20, Peachtree Corners, GA 30092New Construction
- from $599,9004 bd4 ba2k sqftThe Graham III Plan, Townes 333, Peachtree Corners, GA 30092New Construction
- from $579,9003 bd4 ba2.1k sqftThe Grayson II Plan, Townes 333, Peachtree Corners, GA 30092New Construction
- from $599,9003 bd4 ba2.1k sqftThe Graham II Plan, Townes 333, Peachtree Corners, GA 30092New Construction
A local agent can set up tours, give advice and negotiate with sellers.
Similar homes
- $640,4004 bd4 ba2k sqft3232 Brunel Ln #12, Peachtree Corners, GA 30092New Construction
 FMLS GA
 - $621,0003 bd4 ba2.1k sqft3256 Brunel Ln #20, Peachtree Corners, GA 30092New Construction
 FMLS GA
 - $603,4004 bd4 ba2k sqft3230 Brunel Ln #11, Peachtree Corners, GA 30092New ConstructionFMLS GA
- from $599,9004 bd4 ba2k sqftThe Graham III Plan, Townes 333, Peachtree Corners, GA 30092New Construction
 Providence Group
 - $599,0004 bd4 ba2.5k sqft5831 Terrace Bend Way, Peachtree Corners, GA 30092For SaleMLS ID #7818977, Raghava Pullela, AllTrust Realty, Inc.. FMLS GA
- $589,0004 bd4 ba2.1k sqft3252 Brunel Ln #18, Peachtree Corners, GA 30092New ConstructionFMLS GA
- from $579,9004 bd4 ba2k sqftThe Grayson III Plan, Townes 333, Peachtree Corners, GA 30092New ConstructionProvidence Group
- from $599,9003 bd4 ba2.1k sqftThe Graham II Plan, Townes 333, Peachtree Corners, GA 30092New ConstructionProvidence Group
- $587,9003 bd4 ba2.1k sqft3246 Brunel Ln #15, Peachtree Corners, GA 30092New ConstructionFMLS GA
- from $579,9003 bd4 ba2.1k sqftThe Grayson II Plan, Townes 333, Peachtree Corners, GA 30092New ConstructionProvidence Group
- $625,0004 bd4 ba2.5k sqft5090 Pinckney Ln, Peachtree Corners, GA 30092For SaleMLS ID #7799393, Amy Moore, Dorsey Alston Realtors. FMLS GA
- $690,0003 bd4 ba2.7k sqft4985 Shay Town Ln, Peachtree Corners, GA 30092For SaleMLS ID #7818572, Guanqun Qin, Realty Hub, LLC. FMLS GA
- $559,9004 bd3 ba2.2k sqft4601 Jones Bridge Cir, Peachtree Corners, GA 30092Active
 MLS ID #10825375, Debbie Adler, Atlanta Communities. GAMLS
 - $547,0003 bd3 ba1.7k sqft4980 Whitewater Dr, Peachtree Corners, GA 30092ActiveMLS ID #10826631, Cliff Bramble, NorthGroup Real Estate Inc. GAMLS
- $--4 bd4 ba2.9k sqft3993 Glen Meadow Dr, Peachtree Corners, GA 30092AuctionAuction.com 2
- $475,0003 bd4 ba2.4k sqft3322 Cameron Trl, Peachtree Corners, GA 30092ActiveMLS ID #10825309, Lisa K Steinberg, Harry Norman Realtors. GAMLS
- $544,9005 bd4 ba2.6k sqft3458 Lockmed Dr, Peachtree Corners, GA 30092ActiveMLS ID #10816243, Hungyi Huang, Compass. GAMLS
- $594,0004 bd3 ba2.5k sqft4288 Millhouse Ln, Peachtree Corners, GA 30092ActiveMLS ID #10812692, Kim Tran Le CCIM, Kim Tran Le Realty, LLC. GAMLS
- from $598,9904 bd4 ba2.3k sqftRutherford Plan, Overlook at Peachtree Corners, Peachtree Corners, GA 30092New ConstructionDR Horton
- $565,0003 bd4 ba2.3k sqft5936 Norfolk Chase Rd, Peachtree Corners, GA 30092For SaleMLS ID #7791766, David Landsman, Crowne Realty Group, LLC. FMLS GA
