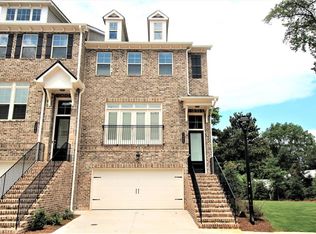
Locate conveniently in a new 21 acre, premier mixed-use development with a theater, shops, chef-driven restaurants, municipal parks, and an integrated pedestrian trail system in the affluent Peachtree Corners. It boasts a 2-acre green space with an open-air pavilion, amphitheater, fire pit, open lawn, cafe tables, and a community garden among many restaurants and retail. The Forum Shoppes, one of Atlanta's most successful lifestyle shopping centers, is located directly across Peachtree Parkway from the New Town Center, both of which are less than a 3-minute walk from our community. This townhome features 3 large bedrooms/3.5 bathrooms, 2 car garage, dual master bedrooms at top level, large deck, Ring doorbell, keyless entry. The kitchen features granite countertops large island, a tiled backsplash, SS appliances, & recessed lighting. Nice scratch & water resistant LVP floor on main level. Open plan with dining area & fireside family room with built in cabinets. Owner suite features high ceilings, tiled bath w/double vanity & large walk in closet. Public schools near the site include Simpson Elementary School, Pinckneyville Middle School, and Norcross High School. One of Atlanta's premier private schools is Wesleyan, located a half-mile from Peachtree Corners TH.
Active
$690,000
4985 Shay Town Ln, Peachtree Corners, GA 30092
3beds
2,778sqft
Townhouse, Residential
Built in 2021
1,742 Square Feet Lot
$676,300 Zestimate®
$248/sqft
$400/mo HOA
What's special
Large deckLarge islandLarge walk in closetRing doorbellSs appliancesKeyless entryTiled backsplash
- 13 days |
- 224 |
- 5 |
Zillow last checked:
Listing updated:
Listed by:
Guanqun Qin,
Realty Hub, LLC 888-900-1801
Source: FMLS GA,MLS#: 7818572
Facts & features
Interior
Bedrooms & bathrooms
- Bedrooms: 3
- Bathrooms: 4
- Full bathrooms: 3
- 1/2 bathrooms: 1
Rooms
- Room types: Laundry
Primary bedroom
- Features: Double Master Bedroom
- Level: Double Master Bedroom
Bedroom
- Features: Double Master Bedroom
Primary bathroom
- Features: Double Vanity
Dining room
- Features: Open Concept
Kitchen
- Features: Breakfast Bar, Cabinets White, Kitchen Island, Other Surface Counters, Pantry Walk-In, View to Family Room
Heating
- Central
Cooling
- Central Air
Appliances
- Included: Dishwasher, Disposal, Double Oven, Microwave, Range Hood, Refrigerator
- Laundry: Laundry Room, Upper Level
Features
- Bookcases, Double Vanity, Entrance Foyer, Walk-In Closet(s)
- Flooring: Carpet, Hardwood
- Windows: Bay Window(s), Insulated Windows
- Basement: None
- Number of fireplaces: 1
- Fireplace features: Gas Starter
- Common walls with other units/homes: 2+ Common Walls
Interior area
- Total structure area: 2,778
- Total interior livable area: 2,778 sqft
Video & virtual tour
Property
Parking
- Total spaces: 2
- Parking features: Garage, Garage Faces Rear
- Garage spaces: 2
Accessibility
- Accessibility features: None
Features
- Levels: Three Or More
- Patio & porch: Deck
- Exterior features: Balcony, No Dock
- Pool features: None
- Spa features: None
- Fencing: Front Yard
- Has view: Yes
- View description: Neighborhood
- Waterfront features: None
- Body of water: None
Lot
- Size: 1,742 Square Feet
- Features: Landscaped
Details
- Additional structures: Garage(s)
- Parcel number: R6301 228
- Other equipment: None
- Horse amenities: None
Construction
Type & style
- Home type: Townhouse
- Architectural style: Townhouse
- Property subtype: Townhouse, Residential
- Attached to another structure: Yes
Materials
- Cement Siding
- Foundation: Block
- Roof: Composition
Condition
- Resale
- New construction: No
- Year built: 2021
Details
- Builder name: Lennar
Utilities & green energy
- Electric: 110 Volts
- Sewer: Public Sewer
- Water: Public
- Utilities for property: Cable Available, Electricity Available, Natural Gas Available, Phone Available, Sewer Available, Water Available
Green energy
- Energy efficient items: None
- Energy generation: None
Community & HOA
Community
- Features: Homeowners Assoc, Park
- Security: Security Service, Smoke Detector(s)
- Subdivision: 5200 At Town Center
HOA
- Has HOA: Yes
- HOA fee: $400 monthly
Location
- Region: Peachtree Corners
Financial & listing details
- Price per square foot: $248/sqft
- Tax assessed value: $620,000
- Annual tax amount: $8,851
- Date on market: 8/9/2026
- Cumulative days on market: 13 days
- Ownership: Other
- Electric utility on property: Yes
- Road surface type: Asphalt
Estimated market value
$676,300
$642,000 - $710,000
$4,099/mo
Price history
| Date | Event | Price |
|---|---|---|
| 8/10/2026 | Listing removed | $3,950$1/sqft |
Source: Zillow Rentals Report a problem | ||
| 8/10/2026 | Listed for sale | $690,000+41.8%$248/sqft |
Source:  FMLS GA #7818572 Report a problem FMLS GA #7818572 Report a problem | ||
| 6/7/2026 | Price change | $3,950-6%$1/sqft |
Source: Zillow Rentals Report a problem | ||
| 4/19/2026 | Listed for rent | $4,200$2/sqft |
Source: Zillow Rentals Report a problem | ||
| 9/8/2025 | Listing removed | $4,200$2/sqft |
Source: Zillow Rentals Report a problem | ||
| 7/11/2025 | Listed for rent | $4,200+6.3%$2/sqft |
Source: Zillow Rentals Report a problem | ||
| 8/6/2023 | Listing removed | -- |
Source: Zillow Rentals Report a problem | ||
| 7/24/2023 | Price change | $3,950-2.5%$1/sqft |
Source: Zillow Rentals Report a problem | ||
| 7/6/2023 | Listed for rent | $4,050+2.5%$1/sqft |
Source: Zillow Rentals Report a problem | ||
| 7/26/2022 | Listing removed | -- |
Source: Zillow Rental Manager Report a problem | ||
| 7/4/2022 | Price change | $3,950-3.7%$1/sqft |
Source: Zillow Rental Manager Report a problem | ||
| 6/1/2022 | Listed for rent | $4,100+5.1%$1/sqft |
Source: Zillow Rental Manager Report a problem | ||
| 7/21/2021 | Listing removed | -- |
Source: Zillow Rental Manager Report a problem | ||
| 7/8/2021 | Sold | $486,670$175/sqft |
Source: Public Record Report a problem | ||
| 7/6/2021 | Price change | $3,900+4%$1/sqft |
Source: Zillow Rental Manager Report a problem | ||
| 6/23/2021 | Listed for rent | $3,750$1/sqft |
Source: Zillow Rental Manager Report a problem | ||
Public tax history
| Year | Property taxes | Tax assessment |
|---|---|---|
| 2025 | $8,851 -1% | $248,000 -7% |
| 2024 | $8,944 -7% | $266,640 |
| 2023 | $9,615 +35.6% | $266,640 +702.2% |
| 2022 | $7,089 +386.4% | $33,240 |
| 2021 | $1,458 | $33,240 +35.8% |
| 2020 | -- | $24,480 |
Find assessor info on the county website
Monthly payment
Est. payment
Payment breakdown
Explore the cost of this home by adjusting the details. Changes won't be saved.Climate risks
Neighborhood: Central Business District
Nearby schools
GreatSchools rating
- 9/10Simpson Elementary SchoolGrades: PK-5Distance: 1.6 mi
- 6/10Pinckneyville Middle SchoolGrades: 6-8Distance: 1 mi
- 5/10Norcross High SchoolGrades: 9-12Distance: 0.9 mi
Schools provided by the listing agent
- Elementary: Simpson
- Middle: Pinckneyville
- High: Norcross
Source: FMLS GA. This data may not be complete. We recommend contacting the local school district to confirm school assignments for this home.
- $501,4803 bd4 ba2.5k sqft4975 Shay Town Ln, Peachtree Corners, GA 30092Sold
- $635,0003 bd4 ba2.8k sqft5005 Shay Town Ln, Peachtree Corners, GA 30092Sold
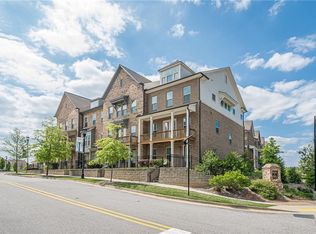
- $593,6003 bd3 ba2.4k sqft3739 Duke Center Way, Peachtree Corners, GA 30092Off Market
- $585,0003 bd2 ba2.4k sqft4965 Shay Town Ln, Peachtree Corners, GA 30092Off Market
- $587,9004 bd3 ba2.2k sqft3749 Duke Center Way, Peachtree Corners, GA 30092Off Market
- $1,000-- bd-- ba-- sqft5118 Jones Town Ln, Peachtree Corners, GA 30092Off Market
- $599,1004 bd4 ba2.3k sqft5036 Winters Town Ln, Peachtree Corners, GA 30092Off Market
- $594,1003 bd3 ba2.2k sqft4955 Shay Town Ln, Peachtree Corners, GA 30092Off Market
A local agent can set up tours, give advice and negotiate with sellers.
Similar homes
- $640,0003 bd3 ba2.2k sqft4698 Watervale Way #155, Peachtree Corners, GA 30092For Sale
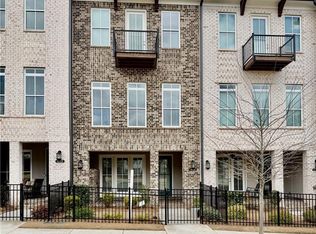
 MLS ID #7717205, Tsegereda Stafford, Perfect Option Realty, LLC. FMLS GA
 - $554,9005 bd5 ba2.8k sqft3393 Kiveton Ct, Peachtree Corners, GA 30092For Sale
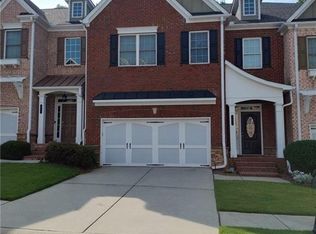 MLS ID #7799848, ALEXANDER BRITMAN, Britman Realty. FMLS GA
 - $719,9994 bd3 ba2.7k sqft10030 Lauren Hall Ct, Alpharetta, GA 30022Active
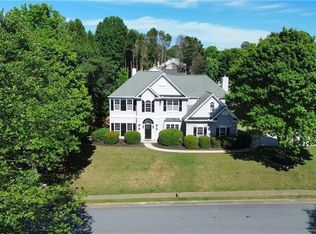
 MLS ID #10802670, Manny Zambrano, Chapman Hall Realty Atlanta North. GAMLS
 - $708,9004 bd4 ba2.5k sqft1980 Raven Way, Atlanta, GA 30341For Sale
 MLS ID #7758288, JASMINE CHANG, Georgia Realty Brokers International Corporation. FMLS GA
 - $578,0003 bd4 ba2.8k sqft3220 Buck Way, Milton, GA 30004For SaleMLS ID #7818568, KIRANKUMAR RAMIREDDY, Maximum One Greater Atlanta Realtors. FMLS GA
- $624,9003 bd3 ba2k sqft3355 Cresswell Link Way, Duluth, GA 30096For SaleMLS ID #7812767, JAMES J PARK, Heritage GA. Realty. FMLS GA
- $554,9004 bd4 ba2.2k sqft4275 Sand Pine Aly, Doraville, GA 30360For SaleMLS ID #7815219, Yu Cheng He, Virtual Properties Realty. Biz. FMLS GA
- $469,9003 bd4 ba2k sqft3706 Davis Cir, Duluth, GA 30096For SaleMLS ID #7809665, Grace Son, Carter Realty Partners, LLC. FMLS GA
- $665,5004 bd4 ba2.5k sqft108 Caravelle Ln, Alpharetta, GA 30005For SaleMLS ID #7768118, Jayalatha Vijay, GVR Realty, LLC.. FMLS GA
- $765,0005 bd4 ba3.4k sqft240 Creekside Park Dr, Johns Creek, GA 30022For SaleMLS ID #7800274, Yueqing Chen, Virtual Properties Realty. Biz. FMLS GA
- $472,9001 bd2 ba1.4k sqft5008 Shirley Oaks Dr #290, Peachtree Corners, GA 30092New ConstructionFMLS GA
- $449,9003 bd4 ba1.8k sqft2838 Village Park Bnd, Duluth, GA 30096For SaleMLS ID #7783180, Miao Yu, Elite Talents Group Inc. FMLS GA
- $738,8885 bd3 ba2.8k sqft425 Arbor Creek Overlook, Roswell, GA 30076For SaleMLS ID #7822278, LA HEU, Right Path Realty. FMLS GA
- $740,0003 bd4 ba2.7k sqft1190 Harper Cove Dr, Roswell, GA 30075ActiveMLS ID #10768128, Latema Nelson, Virtual Properties Realty.Net. GAMLS
- $569,9004 bd4 ba2.5k sqft3255 Oak Hampton Way, Duluth, GA 30096For SaleMLS ID #7763922, Vicki Xia, JCG Realty, LLC. FMLS GA
- $539,0004 bd4 ba2.2k sqft3488 Reaping Rdg, Suwanee, GA 30024For SaleMLS ID #7821054, hae Lim, Duri Properties, LLC. FMLS GA
- $467,0003 bd4 ba2.1k sqft2117 Parkside Glen Vw, Duluth, GA 30097ActiveMLS ID #10798235, Judy P Chin, Virtual Properties Realty.com. GAMLS
- $679,0003 bd3 ba1.9k sqft85 Bonnie Ln, Atlanta, GA 30328For SaleMLS ID #7713812, HABIB M OSTA, Presidential Realty, Inc.. FMLS GA
- $474,9003 bd4 ba2k sqft3756 Davis Cir, Duluth, GA 30096For SaleMLS ID #7752937, Miao Yu, Elite Talents Group Inc. FMLS GA
- $599,0004 bd4 ba2.7k sqft2765 Durham Dr #64, Atlanta, GA 30319For SaleMLS ID #7798370, THOMAS CHEN, HomeSmart. FMLS GA
