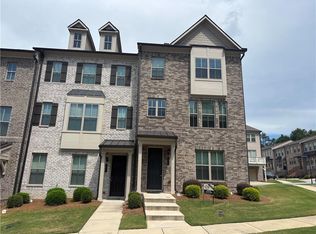
Sought after Townhome available in the premium gated community - Kedron Falls in Peachtree Corners.
Active
$554,900
3393 Kiveton Ct, Peachtree Corners, GA 30092
5beds
2,876sqft
Townhouse, Residential
Built in 2006
3,484 Square Feet Lot
$542,800 Zestimate®
$193/sqft
$275/mo HOA
What's special
- 40 days |
- 205 |
- 9 |
Zillow last checked:
Listing updated:
Listed by:
ALEXANDER BRITMAN,
Britman Realty 770-527-1036
Source: FMLS GA,MLS#: 7799848
Facts & features
Interior
Bedrooms & bathrooms
- Bedrooms: 5
- Bathrooms: 5
- Full bathrooms: 4
- 1/2 bathrooms: 1
- Main level bathrooms: 1
- Main level bedrooms: 1
Rooms
- Room types: Attic, Basement, Bathroom, Bedroom, Dining Room, Family Room, Kitchen, Master Bathroom, Master Bedroom
Primary bedroom
- Description: Built-in fireplace, sitting area, walk-in closets
- Level: Upper
Bedroom
- Description: Attached bath with dbl sinks, walk-in closet
- Level: Main
Bedroom
- Description: Walk-in closet
- Level: Upper
Bedroom
- Description: Built-in fireplace, Sitting area, walk-in closets
- Level: Upper
Bedroom
- Description: View of neighborhood
- Level: Upper
Bedroom
- Description: View of wooded area at back
- Level: Lower
Primary bathroom
- Description: Double sinks, separate tub/shower
- Level: Upper
Dining room
- Description: Separate
- Level: Main
Family room
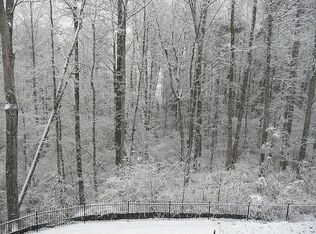
- Description: Opens to deck, view of wooded area
- Level: Main
Family room
- Description: Built-in Fireplace, door to deck
- Level: Main
Kitchen
- Description: Off white cabinets, kitchen island
- Level: Main
Heating
- Central, Forced Air, Natural Gas, Zoned
Cooling
- Central Air, Dual, Electric, Multi Units, Zoned
Appliances
- Included: Dishwasher, Disposal, Double Oven, Gas Cooktop, Gas Water Heater, Microwave, Refrigerator
- Laundry: Laundry Room, Main Level
Features
- Crown Molding, Double Vanity, Entrance Foyer, High Ceilings 9 ft Main, High Ceilings 9 ft Upper, His and Hers Closets, Tray Ceiling(s), Vaulted Ceiling(s), Walk-In Closet(s)
- Flooring: Carpet, Hardwood, Tile, Wood
- Windows: Double Pane Windows, Window Treatments
- Basement: Daylight,Exterior Entry,Finished,Finished Bath,Full,Interior Entry
- Number of fireplaces: 2
- Fireplace features: Family Room, Master Bedroom
- Common walls with other units/homes: 2+ Common Walls
Interior area
- Total structure area: 2,876
- Total interior livable area: 2,876 sqft
Property
Parking
- Total spaces: 2
- Parking features: Attached, Garage, Garage Door Opener, Garage Faces Front
- Attached garage spaces: 2
Accessibility
- Accessibility features: None
Features
- Levels: Two
- Stories: 2
- Patio & porch: Deck
- Exterior features: Lighting, No Dock
- Pool features: None
- Has spa: Yes
- Spa features: Bath, None
- Fencing: None
- Has view: Yes
- View description: Neighborhood, Trees/Woods
- Waterfront features: None
- Body of water: None
Lot
- Size: 3,484 Square Feet
- Features: Back Yard, Front Yard, Landscaped, Private, Sprinklers In Front, Sprinklers In Rear
Details
- Additional structures: None
- Parcel number: R6283 207
- Other equipment: None
- Horse amenities: None
Construction
Type & style
- Home type: Townhouse
- Architectural style: Contemporary,Townhouse
- Property subtype: Townhouse, Residential
- Attached to another structure: Yes
Materials
- Blown-In Insulation, Brick, Brick Front
- Foundation: Concrete Perimeter
- Roof: Shingle
Condition
- Resale
- New construction: No
- Year built: 2006
Utilities & green energy
- Electric: 220 Volts in Garage
- Sewer: Public Sewer
- Water: Public
- Utilities for property: Cable Available, Sewer Available, Underground Utilities, Water Available
Green energy
- Energy efficient items: HVAC, Insulation, Thermostat, Water Heater
- Energy generation: None
Community & HOA
Community
- Features: Gated, Homeowners Assoc, Near Shopping, Sidewalks, Street Lights
- Security: Secured Garage/Parking, Security Gate, Security Service, Security System Owned, Smoke Detector(s)
- Subdivision: Kedron Falls
HOA
- Has HOA: Yes
- Services included: Insurance, Maintenance Grounds, Pest Control, Reserve Fund, Sewer, Termite, Water
- HOA fee: $275 monthly
Location
- Region: Peachtree Corners
Financial & listing details
- Price per square foot: $193/sqft
- Tax assessed value: $544,900
- Annual tax amount: $1,974
- Date on market: 7/8/2026
- Cumulative days on market: 40 days
- Listing terms: Cash,Conventional
- Ownership: Fee Simple
- Road surface type: Asphalt, Paved
Estimated market value
$542,800
$516,000 - $570,000
$3,014/mo
Price history
| Date | Event | Price |
|---|---|---|
| 8/3/2026 | Listed for sale | $554,900+73.6%$193/sqft |
Source:  FMLS GA #7799848 Report a problem FMLS GA #7799848 Report a problem | ||
| 4/21/2006 | Sold | $319,600$111/sqft |
Source: Public Record Report a problem | ||
Public tax history
| Year | Property taxes | Tax assessment |
|---|---|---|
| 2025 | $1,974 +0.3% | $217,960 -1.9% |
| 2024 | $1,968 +8.2% | $222,120 +12.3% |
| 2023 | $1,820 +176.6% | $197,760 |
| 2022 | $658 -40.3% | $197,760 +24.3% |
| 2021 | $1,103 -43.4% | $159,120 |
| 2020 | $1,948 +18.9% | $159,120 +32.6% |
| 2019 | $1,639 | $120,000 |
| 2018 | $1,639 +16.9% | $120,000 +13.6% |
| 2016 | $1,402 -2.7% | $105,600 |
| 2015 | $1,440 | $105,600 +24.4% |
| 2014 | $1,440 +35.6% | $84,920 |
| 2013 | $1,063 | $84,920 |
| 2012 | -- | $84,920 |
| 2011 | -- | $84,920 -29.7% |
| 2010 | -- | $120,760 |
| 2009 | -- | $120,760 -7.5% |
| 2007 | -- | $130,560 +457.9% |
| 2006 | -- | $23,400 |
Find assessor info on the county website
Monthly payment
Est. payment
Payment breakdown
Explore the cost of this home by adjusting the details. Changes won't be saved.Climate risks
Neighborhood: Central Business District
Nearby schools
GreatSchools rating
- 6/10Peachtree Elementary SchoolGrades: PK-5Distance: 0.6 mi
- 6/10Pinckneyville Middle SchoolGrades: 6-8Distance: 2.1 mi
- 7/10Paul Duke STEM High SchoolGrades: 9-12Distance: 0.8 mi
Schools provided by the listing agent
- Elementary: Peachtree
- Middle: Summerour
- High: Norcross
Source: FMLS GA. This data may not be complete. We recommend contacting the local school district to confirm school assignments for this home.
- $560,4004 bd5 ba3.9k sqft3395 Kiveton Ct, Peachtree Corners, GA 30092Off Market
- $572,6004 bd5 ba3.3k sqft3391 Kiveton Ct, Peachtree Corners, GA 30092Off Market
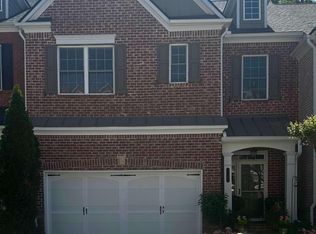
- $558,0004 bd5 ba3.7k sqft3397 Kiveton Ct, Peachtree Corners, GA 30092Sold

- $529,6004 bd4 ba3.9k sqft3381 Kiveton Ct, Peachtree Corners, GA 30092Off Market
- $---- bd-- ba-- sqft3381 Kiveton Ct, Peachtree Corners, GA 30092Off Market
- $518,4003 bd3 ba2.8k sqft3399 Kiveton Ct, Peachtree Corners, GA 30092Off Market
- $428,2003 bd3 ba2.4k sqft3390 Kiveton Ct, Peachtree Corners, GA 30092Off Market
- $447,5003 bd3 ba2.4k sqft3392 Kiveton Ct, Peachtree Corners, GA 30092Off Market
A local agent can set up tours, give advice and negotiate with sellers.
Similar homes
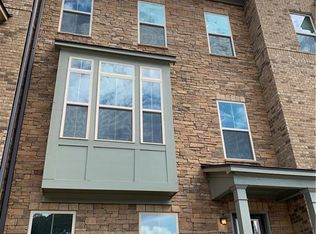
- $690,0003 bd4 ba2.7k sqft4985 Shay Town Ln, Peachtree Corners, GA 30092For Sale
 MLS ID #7818572, Guanqun Qin, Realty Hub, LLC. FMLS GA
 - $554,9004 bd4 ba2.2k sqft4275 Sand Pine Aly, Doraville, GA 30360For Sale
 MLS ID #7815219, Yu Cheng He, Virtual Properties Realty. Biz. FMLS GA
 - $509,9005 bd4 ba3.5k sqft2113 Worrall Hill Dr, Duluth, GA 30096For Sale
 MLS ID #7822273, Fan Yang, Realty Resources ATL, Inc.. FMLS GA
 - $630,0006 bd4 ba3.4k sqft5549 Wynhall Dr, Norcross, GA 30071For Sale
 MLS ID #7788226, Phuong Van, Vu Nguyen Realty Atlanta LLC. FMLS GA
 - $330,5002 bd3 ba2.5k sqft6315 Windsor Trace Dr, Peachtree Corners, GA 30092Active
 MLS ID #10721302, Anita J Knight, HomeSmart. GAMLS
 - $640,0003 bd3 ba2.2k sqft4698 Watervale Way #155, Peachtree Corners, GA 30092For SaleMLS ID #7717205, Tsegereda Stafford, Perfect Option Realty, LLC. FMLS GA
- $599,0004 bd4 ba2.7k sqft2765 Durham Dr #64, Atlanta, GA 30319For SaleMLS ID #7798370, THOMAS CHEN, HomeSmart. FMLS GA
- $539,9003 bd3 ba3.1k sqft3629 Embry Cir, Atlanta, GA 30341ActiveMLS ID #10802099, Eduardo Rognoni, First United Realty, Inc.. GAMLS
- $539,0003 bd4 ba2.1k sqft2454 Georgetown Ave, Atlanta, GA 30345For SaleMLS ID #7782904, Daniel Namgoong, King Star Realty. FMLS GA
- $738,8885 bd3 ba2.8k sqft425 Arbor Creek Overlook, Roswell, GA 30076For SaleMLS ID #7822278, LA HEU, Right Path Realty. FMLS GA
- $600,0004 bd3 ba3.1k sqft3476 Sheridan Chase SE, Marietta, GA 30067ActiveMLS ID #10807591, Heather Hemsley, eXp Realty. GAMLS
- $589,0005 bd4 ba3k sqft3792 Suwanee Mill Dr, Buford, GA 30518For SaleMLS ID #7813480, Michael Hyun, Point Honors and Associates, Realtors. FMLS GA
- $499,0005 bd3 ba2.9k sqft1343 Wilson Manor Cir, Lawrenceville, GA 30045For SaleMLS ID #7810906, Lizbeth Angarita, Virtual Properties Realty. Biz. FMLS GA
- $599,0005 bd6 ba4k sqft265 Regal Dr, Lawrenceville, GA 30046For SaleMLS ID #7660989, Eun Suk Kim, Real Estate Factory. FMLS GA
- $409,9003 bd4 ba2.1k sqft4363 Grove Field Park, Suwanee, GA 30024For SaleMLS ID #7822720, Susie Hyeju Kim, Heritage GA. Realty. FMLS GA
- $489,9004 bd3 ba2.4k sqft127 Thorncrest Ct, Tucker, GA 30084For SaleMLS ID #7794839, Xiaozhou Jiang, Realty Resources ATL, Inc.. FMLS GA
- $620,0004 bd4 ba2.2k sqft3941 Savannah Square St, Suwanee, GA 30024For SaleMLS ID #7807111, KEN WONG, AllTrust Realty, Inc.. FMLS GA
- $550,0004 bd4 ba2.8k sqft2070 Birmingham Ct, Cumming, GA 30040For SaleMLS ID #7771371, Hairong Ke, Metro Realty and Properties, Inc.. FMLS GA
- $579,0004 bd3 ba2.5k sqft2710 Gold Creek Ln, Cumming, GA 30041For SaleMLS ID #7789784, Vijayendar Garlapati, GVR Realty, LLC.. FMLS GA
- $495,0003 bd3 ba2k sqft5095 Hastings Ter, Alpharetta, GA 30005For SaleMLS ID #7779396, Rookesh Surapaneni, AllTrust Realty, Inc.. FMLS GA
