NEW PRICE - Exceptional Value in Embry Hills! Beautifully renovated and move-in ready, this spacious Embry Hills home offers an inviting open-concept layout designed for everyday living and entertaining. The main living area connects the kitchen, living room and family room, creating one large, continuous space with excellent flow, abundant natural light and plenty of room to gather, relax and entertain. Extensively renovated in 2022, the home features a modern kitchen, updated bathrooms, high-quality floating floors, generous living spaces, a finished basement and a 2-car garage. The finished basement adds even more flexibility and can be used as a home office, media room, gym, guest area or playroom. Enjoy a private backyard, established neighborhood and convenient access to I-85, I-285, Buckhead, Brookhaven, Chamblee, Perimeter and Buford Highway. Open concept. Two connected living areas. Renovated. Spacious. Move-in ready. Priced to sell. Schedule your private showing today.
Active
Price cut: $20K (8/18)
$519,900
3629 Embry Cir, Atlanta, GA 30341
3beds
3,100sqft
Single Family Residence
Built in 1966
0.33 Acres Lot
$516,000 Zestimate®
$168/sqft
$-- HOA
What's special
Finished basementPrivate backyardInviting open-concept layoutAbundant natural lightGenerous living spacesHigh-quality floating floorsModern kitchen
- 87 days
- 383
- 32
Zillow last checked:
Listing updated:
Listed by:
Eduardo Rognoni 770-895-1051,
First United Realty, Inc.
Source: GAMLS,MLS#: 10802099
Facts & features
Interior
Bedrooms & bathrooms
- Bedrooms: 3
- Bathrooms: 3
- Full bathrooms: 2
- 1/2 bathrooms: 1
Rooms
- Room types: Bonus Room, Family Room, Great Room
Dining room
- Features: Dining Rm/Living Rm Combo
Kitchen
- Features: Breakfast Bar, Kitchen Island, Solid Surface Counters
Heating
- Central
Cooling
- Central Air
Appliances
- Included: Convection Oven, Cooktop, Dishwasher, Disposal, Refrigerator
- Laundry: In Basement
Features
- High Ceilings, In-Law Floorplan, Roommate Plan
- Flooring: Carpet, Hardwood, Laminate
- Windows: Double Pane Windows, Storm Window(s)
- Basement: Daylight,Exterior Entry,Finished,Interior Entry
- Number of fireplaces: 1
- Fireplace features: Masonry
- Common walls with other units/homes: No Common Walls
Interior area
- Total structure area: 3,100
- Total interior livable area: 3,100 sqft
- Finished area above ground: 2,620
- Finished area below ground: 480
Property
Parking
- Total spaces: 5
- Parking features: Garage
- Has garage: Yes
Features
- Levels: One and One Half
- Stories: 1
- Patio & porch: Patio, Porch
- Exterior features: Balcony
- Fencing: Back Yard
- Has view: Yes
- View description: City
- Body of water: None
Lot
- Size: 0.33 Acres
- Features: Private
Details
- Parcel number: 18 284 07 010
- Special conditions: Agent Owned,As Is
Construction
Type & style
- Home type: SingleFamily
- Architectural style: Brick 4 Side,Contemporary
- Property subtype: Single Family Residence
Materials
- Brick
- Foundation: Slab
- Roof: Composition
Condition
- Updated/Remodeled
- New construction: No
- Year built: 1966
Details
- Warranty included: Yes
Utilities & green energy
- Electric: 220 Volts
- Sewer: Public Sewer
- Water: Public
- Utilities for property: Natural Gas Available
Green energy
- Energy efficient items: Appliances, Insulation, Windows
Community & HOA
Community
- Features: Airport/Runway, Clubhouse, Park, Pool, Street Lights, Swim Team, Tennis Court(s), Near Public Transport, Walk To Schools, Near Shopping
- Security: Smoke Detector(s)
- Subdivision: EMBRY HILLS 03
HOA
- Has HOA: No
- Services included: None
Location
- Region: Atlanta
Financial & listing details
- Price per square foot: $168/sqft
- Tax assessed value: $487,100
- Annual tax amount: $8,993
- Date on market: 6/30/2026
- Cumulative days on market: 87 days
- Listing agreement: Exclusive Right To Sell
- Listing terms: 1031 Exchange,Cash,Conventional,FHA,VA Loan
Estimated market value
$516,000
$490,000 - $542,000
$3,432/mo
Price history
| Date | Event | Price |
|---|---|---|
| 8/18/2026 | Price change | $519,900-3.7%$168/sqft |
Source:  GAMLS #10802099 Report a problem GAMLS #10802099 Report a problem | ||
| 8/6/2026 | Price change | $539,900-2.7%$174/sqft |
Source: GAMLS #10802099 Report a problem | ||
| 7/9/2026 | Listed for sale | $554,900-2.6%$179/sqft |
Source: GAMLS #10802099 Report a problem | ||
| 6/1/2026 | Listing removed | $569,900$184/sqft |
Source: GAMLS #10698471 Report a problem | ||
| 4/27/2026 | Price change | $569,900-0.9%$184/sqft |
Source: GAMLS #10698471 Report a problem | ||
| 3/16/2026 | Price change | $574,900-0.2%$185/sqft |
Source: GAMLS #10698471 Report a problem | ||
| 3/9/2026 | Price change | $575,900-0.5%$186/sqft |
Source: GAMLS #10698471 Report a problem | ||
| 2/26/2026 | Listed for sale | $578,900-0.2%$187/sqft |
Source: GAMLS #10698441 Report a problem | ||
| 11/1/2025 | Listing removed | $579,900$187/sqft |
Source: GAMLS #10577626 Report a problem | ||
| 9/15/2025 | Price change | $579,900-0.3%$187/sqft |
Source: GAMLS #10577626 Report a problem | ||
| 8/4/2025 | Listed for sale | $581,900+0.3%$188/sqft |
Source: GAMLS #10577626 Report a problem | ||
| 8/1/2025 | Listing removed | $579,900$187/sqft |
Source: GAMLS #10505128 Report a problem | ||
| 7/16/2025 | Price change | $579,900-0.9%$187/sqft |
Source: GAMLS #10505128 Report a problem | ||
| 5/3/2025 | Price change | $584,900-0.8%$189/sqft |
Source: GAMLS #10505128 Report a problem | ||
| 4/22/2025 | Listed for sale | $589,900+44.6%$190/sqft |
Source: GAMLS #10505128 Report a problem | ||
| 8/27/2020 | Sold | $408,000+94.3%$132/sqft |
Source: Public Record Report a problem | ||
| 9/1/2016 | Sold | $210,000-16%$68/sqft |
Source:  FMLS GA #5711451 Report a problem FMLS GA #5711451 Report a problem | ||
| 7/5/2016 | Pending sale | $250,000$81/sqft |
Source: DORSEY ALSTON REALTORS #5711451 Report a problem | ||
| 6/21/2016 | Listed for sale | $250,000$81/sqft |
Source: DORSEY ALSTON REALTORS #5662525 Report a problem | ||
| 6/20/2016 | Pending sale | $250,000$81/sqft |
Source: DORSEY ALSTON REALTORS #5662525 Report a problem | ||
| 6/10/2016 | Listed for sale | $250,000$81/sqft |
Source: DORSEY ALSTON REALTORS #5662525 Report a problem | ||
| 6/8/2016 | Pending sale | $250,000$81/sqft |
Source: DORSEY ALSTON REALTORS #5662525 Report a problem | ||
| 6/6/2016 | Listed for sale | $250,000$81/sqft |
Source: DORSEY ALSTON REALTORS #5662525 Report a problem | ||
| 6/6/2016 | Pending sale | $250,000$81/sqft |
Source: DORSEY ALSTON REALTORS #5662525 Report a problem | ||
| 6/5/2016 | Listed for sale | $250,000$81/sqft |
Source: DORSEY ALSTON REALTORS #5662525 Report a problem | ||
| 6/3/2016 | Pending sale | $250,000-7.2%$81/sqft |
Source: DORSEY ALSTON REALTORS #5662525 Report a problem | ||
| 8/22/2007 | Sold | $269,500$87/sqft |
Source: Public Record Report a problem | ||
Public tax history
| Year | Property taxes | Tax assessment |
|---|---|---|
| 2025 | $8,993 +49% | $194,840 +5% |
| 2024 | $6,038 +34.6% | $185,520 +18.3% |
| 2023 | $4,487 -14.2% | $156,760 -4.1% |
| 2022 | $5,231 +11% | $163,520 +15.9% |
| 2021 | $4,714 +14.8% | $141,080 +8.4% |
| 2020 | $4,107 +2.1% | $130,120 +1.6% |
| 2019 | $4,023 +17.2% | $128,120 +23.1% |
| 2018 | $3,432 -0.2% | $104,040 +5.6% |
| 2017 | $3,439 +0.8% | $98,480 -9.5% |
| 2016 | $3,411 | $108,800 +23.8% |
| 2014 | $3,411 | $87,880 +11.3% |
| 2013 | -- | $78,960 +6.9% |
| 2012 | -- | $73,840 -16.8% |
| 2011 | -- | $88,752 -8.4% |
| 2010 | $3,065 | $96,840 |
| 2009 | $3,065 +10.5% | $96,840 |
| 2008 | $2,773 -0.8% | $96,840 |
| 2007 | $2,795 | $96,840 |
| 2006 | $2,795 +10.2% | $96,840 +9% |
| 2005 | $2,535 +4.5% | $88,880 +2.4% |
| 2004 | $2,427 +3.6% | $86,800 |
| 2003 | $2,342 +22.4% | $86,800 +5% |
| 2002 | $1,914 +17.6% | $82,640 |
| 2001 | $1,627 | $82,640 |
Find assessor info on the county website
Monthly payment
Est. payment
Payment breakdown
Explore the cost of this home by adjusting the details. Changes won't be saved.Climate risks
Neighborhood: 30341
Nearby schools
Schools provided by the listing agent
- Elementary: Henderson Mill
- Middle: Henderson
- High: Lakeside
Source: GAMLS. This data may not be complete. We recommend contacting the local school district to confirm school assignments for this home.
Similar homes
- $605,0004 bd5 ba2.5k sqft2965 Evans Oaks Ct, Doraville, GA 30340Active
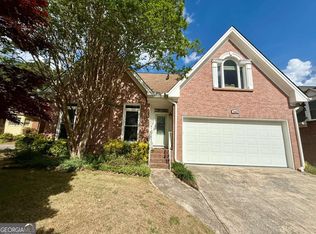
 MLS ID #10825601, Mohammed S Haque, Chapman Hall Realtors. GAMLS
 - $599,9994 bd3 ba1.8k sqft5961 Pine Rd, Doraville, GA 30340For Sale
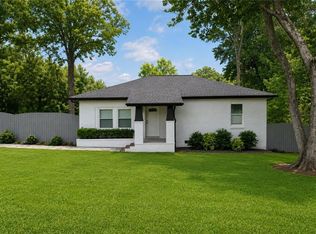
 MLS ID #7796671, Henry Alvarenga, Chapman Hall Realty. FMLS GA
 - $520,0004 bd3 ba2.4k sqft1393 Crooked Tree Ct SW, Lilburn, GA 30047Active
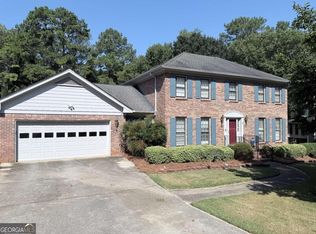 MLS ID #10841203, Charles Dyer, Dwayne Walker Realty. GAMLS
 - $560,0003 bd2 ba1.7k sqft276 Colewood Way NW, Atlanta, GA 30328Active
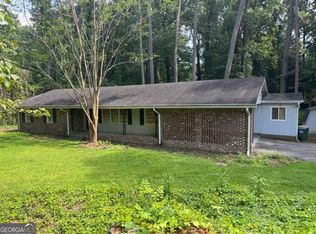 MLS ID #10848303, Tiffany Powell, Serhant Georgia. GAMLS
 - $460,0003 bd3 ba1.8k sqft457 Castleaire Dr, Stone Mountain, GA 30087ActiveMLS ID #10834131, Paola Caceres, Virtual Properties Realty.com. GAMLS
- $487,9005 bd3 ba2.4k sqft130 Bainbridge Trl, Roswell, GA 30076For SaleMLS ID #7799072, ELDER RINCON CALDERON, A Plus Realty, LLC.. FMLS GA
- $458,0005 bd4 ba2.4k sqft1611 Carlton Ave, Stone Mountain, GA 30087ActiveMLS ID #10839196, Carmen Light, Homeland Realty Group. GAMLS
- $635,0005 bd3 ba2.9k sqft1012 Rays Rd, Stone Mountain, GA 30083For SaleMLS ID #7826067, ELGIN PRITCHETT, Ultima Real Estate Svcs, LLC.. FMLS GA
- $697,0004 bd3 ba2.5k sqft4950 Happy Hollow Rd, Dunwoody, GA 30360ActiveMLS ID #10846029, Arlette Ross, HomeSmart. GAMLS
- $499,0003 bd3 ba1.7k sqft96 Pleasant Hill Rd NW #96, Conyers, GA 30012For SaleMLS ID #7813369, Anissa Bowen, Keller Williams Premier. FMLS GA
- $415,0004 bd2 ba1.9k sqft1455 Sanden Ferry Dr, Decatur, GA 30033ActiveMLS ID #10735882, Carol Reimer, Keller Williams Realty. GAMLS
- $489,9905 bd4 ba3k sqft445 Brackin Trce, Grayson, GA 30017For SaleMLS ID #7778546, LaJuana Williamson, Virtual Properties Realty. Biz. FMLS GA
- $499,9505 bd3 ba2.3k sqft3120 Saint Andrews Cir, Duluth, GA 30096Active Under ContractMLS ID #10771979, Rita W Beckler, Matahari Realty & Investments. GAMLS
- $600,0003 bd2 ba2.5k sqft1686 Flat Shoals Rd SE, Atlanta, GA 30316For SaleMLS ID #7838596, Chris Hayes, NorthGroup Real Estate. FMLS GA
- $505,0005 bd3 ba2.1k sqft2247 Martin Luther King Jr Dr SW, Atlanta, GA 30310For SaleMLS ID #7734544, WILFORD VALES, Wilford Vales Realty, LLC.. FMLS GA
- $398,5003 bd2 ba1.7k sqft201 Lockring Dr, Lilburn, GA 30047ActiveMLS ID #10802754, Sheyla Wright, Virtual Properties Realty.com. GAMLS
- $399,0003 bd2 ba1.6k sqft984 Bob Hannah Cir, Lawrenceville, GA 30044For SaleMLS ID #7830606, NOEL MOON, Focus Realty. FMLS GA
- $510,0004 bd2 ba1.8k sqft1554 Cooper Lake Rd SE, Smyrna, GA 30082ActiveMLS ID #10636060, David Coiro, Chapman Hall Realtors. GAMLS
- $575,0006 bd6 ba4.5k sqft1753 Stephenson Rd, Lithonia, GA 30058Active Under ContractMLS ID #10839572, Geoff Wilson, Coldwell Banker Upchurch Realty. GAMLS
