Welcome to this exquisite masterpiece nestled in the heart of Peachtree Corners. This contemporary style home blends perfectly with luxurious comfort, offering an unparalleled living experience. The open concept seamlessly flows throughout the home. Gourmet kitchen with granite counter tops, gas range and double oven. The adjacent dining & living room area offers space for gatherings. Step outside on the screen in porch that extends your living area into the fresh air. There are 2 nice size 2ndary bedrooms with ensuites upstairs. Split bedroom plan the large primary bedroom has a cozy fireplace, bathroom w/ double vanities and whirlpool tub. The full finished basement has the 4th bedroom/theatre room and full size bathroom. The basement also has exercise room, office/computer room, wet bar. Walkout basement to open patio to a beautiful landscaped yard. The home is almost 4,000 sq ft in a well lighted gated community. There is a large green space in the common area in the middle of the neighborhood. There are also sidewalks throughout the community. Convenient to shopping, restaurants, gyms and highways. The home has a New Roof, HVAC, Water Heater, Gas Fireplace serviced 2023. TVs , security alarm system & Cameras will convey with the property.
Closed
$558,000
3397 Kiveton Ct, Peachtree Corners, GA 30092
4beds
3,798sqft
Townhouse
Built in 2006
3,049 Square Feet Lot
$561,700 Zestimate®
$147/sqft
$3,618 Estimated rent
Home value
$561,700
$534,000 - $590,000
$3,618/mo
Zestimate® history
Owner options
List your home for rent
$3,618/mo
Rent Zestimate®
Find your next renter with Zillow Rental Manager. Plus, with online applications, you can quickly screen prospective tenants – for free.
$3,618/mo
Rent Zestimate®
Refinance and save
$6,814/mo
Est. payment
Refinancing to a lower rate could help reduce your monthly payments and save thousands over the life of the loan.
$6,814/mo
Est. payment
Explore your selling options
Work with a Zillow partner agent
Leverage their expertise and Zillow's premium Showcase listings to get your home seen by more buyers.
Get startedList with your own agent
Get your home in front of millions of buyers by listing it on Zillow.
Learn how to do itSell it yourself
Take full control of how buyers see your home on Zillow by listing For Sale by Owner (FSBO).
List your homeWhat's special
Cozy fireplaceContemporary style homeAdjacent diningLarge green spaceConvenient to shoppingStone counter topsSplit bedroom plan
Zillow last checked:
Listing updated:
Listed by:
Darlene D Dunn 404-277-0984,
Virtual Properties Realty.com
Bought with:
Non Mls Salesperson, 417715
Non-Mls Company
Source: GAMLS,MLS#: 10284143
Facts & features
Interior
Bedrooms & bathrooms
- Bedrooms: 4
- Bathrooms: 5
- Full bathrooms: 4
- 1/2 bathrooms: 1
Rooms
- Room types: Bonus Room, Exercise Room, Foyer, Game Room, Great Room, Media Room, Office
Kitchen
- Features: Breakfast Area, Breakfast Bar, Walk-in Pantry
Heating
- Central, Hot Water, Zoned
Cooling
- Ceiling Fan(s), Central Air, Electric, Zoned
Appliances
- Included: Dishwasher, Disposal, Double Oven, Dryer, Gas Water Heater, Microwave, Refrigerator, Washer
- Laundry: Upper Level
Features
- Roommate Plan, Walk-In Closet(s)
- Flooring: Hardwood
- Windows: Double Pane Windows, Window Treatments
- Basement: Bath Finished,Daylight,Exterior Entry,Finished,Full
- Number of fireplaces: 2
- Fireplace features: Gas Log, Gas Starter, Living Room, Master Bedroom
- Common walls with other units/homes: 2+ Common Walls
Interior area
- Total structure area: 3,798
- Total interior livable area: 3,798 sqft
- Finished area above ground: 2,672
- Finished area below ground: 1,126
Property
Parking
- Total spaces: 2
- Parking features: Garage
- Has garage: Yes
Features
- Levels: Three Or More
- Stories: 3
- Patio & porch: Deck, Screened
- Exterior features: Garden
- Fencing: Back Yard,Fenced
- Body of water: None
Lot
- Size: 3,049 Square Feet
- Features: Private, Sloped
- Residential vegetation: Wooded
Details
- Parcel number: R6283 205
- Other equipment: Home Theater
Construction
Type & style
- Home type: Townhouse
- Architectural style: Brick 4 Side,Traditional
- Property subtype: Townhouse
- Attached to another structure: Yes
Materials
- Brick
- Foundation: Slab
- Roof: Composition
Condition
- Resale
- New construction: No
- Year built: 2006
Utilities & green energy
- Electric: 220 Volts
- Sewer: Public Sewer
- Water: Public
- Utilities for property: Cable Available, Electricity Available, High Speed Internet, Natural Gas Available, Phone Available, Sewer Available, Underground Utilities, Water Available
Green energy
- Water conservation: Low-Flow Fixtures
Community & HOA
Community
- Features: Gated, Sidewalks, Street Lights, Near Public Transport, Near Shopping
- Security: Carbon Monoxide Detector(s), Gated Community, Security System, Smoke Detector(s)
- Subdivision: Kedron Falls
HOA
- Has HOA: Yes
- Services included: Maintenance Structure, Maintenance Grounds, Pest Control, Trash, Water
- HOA fee: $3,300 annually
Location
- Region: Peachtree Corners
Financial & listing details
- Price per square foot: $147/sqft
- Tax assessed value: $575,000
- Annual tax amount: $5,319
- Date on market: 4/19/2024
- Cumulative days on market: 2 days
- Listing agreement: Exclusive Right To Sell
- Listing terms: Cash,Conventional,FHA,VA Loan
- Electric utility on property: Yes
Price history
| Date | Event | Price |
|---|---|---|
| 5/28/2024 | Sold | $558,000+0.5%$147/sqft |
Source:  GAMLS #10284143 Report a problem GAMLS #10284143 Report a problem | ||
| 4/29/2024 | Pending sale | $555,000$146/sqft |
Source:  FMLS GA #7371527 Report a problem FMLS GA #7371527 Report a problem | ||
| 4/23/2024 | Contingent | $555,000$146/sqft |
Source: GAMLS #10284143 Report a problem | ||
| 4/19/2024 | Listed for sale | $555,000+56.5%$146/sqft |
Source: GAMLS #10284143 Report a problem | ||
| 10/18/2006 | Sold | $354,600$93/sqft |
Source: Public Record Report a problem | ||
Public tax history
| Year | Property taxes | Tax assessment |
|---|---|---|
| 2025 | $7,560 +20.5% | $230,000 +7.1% |
| 2024 | $6,275 +18% | $214,760 +12.2% |
| 2023 | $5,319 -8.3% | $191,400 |
| 2022 | $5,802 +13.1% | $191,400 +24.3% |
| 2021 | $5,128 -0.6% | $153,960 |
| 2020 | $5,161 +11% | $153,960 +11.5% |
| 2019 | $4,651 | $138,080 |
| 2018 | $4,651 +18.1% | $138,080 +21.2% |
| 2016 | $3,937 +10.5% | $113,920 +11.8% |
| 2015 | $3,561 | $101,880 |
| 2014 | $3,561 +18.5% | $101,880 +14.1% |
| 2013 | $3,005 | $89,320 |
| 2012 | -- | $89,320 |
| 2011 | -- | $89,320 -23.6% |
| 2010 | -- | $116,920 |
| 2009 | -- | $116,920 -7.5% |
| 2007 | -- | $126,400 +440.2% |
| 2006 | -- | $23,400 |
Find assessor info on the county website
Neighborhood: Central Business District
Nearby homes
- $560,4004 bd5 ba3.9k sqft3395 Kiveton Ct, Peachtree Corners, GA 30092Off Market
- $518,4003 bd3 ba2.8k sqft3399 Kiveton Ct, Peachtree Corners, GA 30092Off Market

- $554,9005 bd5 ba2.8k sqft3393 Kiveton Ct, Peachtree Corners, GA 30092For Sale
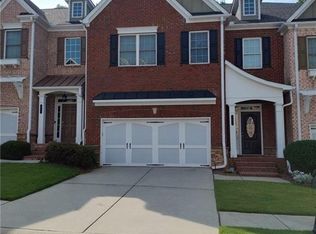
- $530,0004 bd4 ba2.7k sqft3401 Kiveton Ct, Peachtree Corners, GA 30092Sold
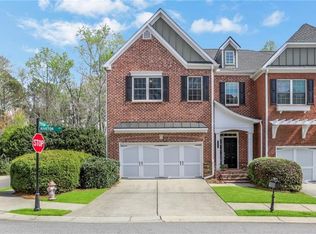
- $572,6004 bd5 ba3.3k sqft3391 Kiveton Ct, Peachtree Corners, GA 30092Off Market
- $470,0003 bd4 ba2.4k sqft3396 Kiveton Ct, Peachtree Corners, GA 30092Sold
- $421,1003 bd4 ba2.3k sqft3394 Kiveton Ct, Peachtree Corners, GA 30092Off Market
- $469,1005 bd5 ba-- sqft3427 Kiveton Dr #0, Norcross, GA 30092Off Market
Nearby schools
GreatSchools rating
- 6/10Peachtree Elementary SchoolGrades: PK-5Distance: 0.6 mi
- 6/10Pinckneyville Middle SchoolGrades: 6-8Distance: 2.1 mi
- 7/10Paul Duke STEM High SchoolGrades: 9-12Distance: 0.7 mi
Schools provided by the listing agent
- Elementary: Peachtree
- Middle: Pinckneyville
- High: Norcross
Source: GAMLS. This data may not be complete. We recommend contacting the local school district to confirm school assignments for this home.
Get a cash offer in 3 minutes
Find out how much your home could sell for in as little as 3 minutes with a no-obligation cash offer.
Estimated market value
$561,700
Get a cash offer in 3 minutes
Find out how much your home could sell for in as little as 3 minutes with a no-obligation cash offer.
Estimated market value
$561,700
Nearby cities
Nearby neighborhoods
Nearby zip codes
Other Peachtree Corners Topics
- Apartments for Rent in 30092
- Houses for Sale in 30092
- Houses for Rent in 30092
- 30092 Real Estate
- Peachtree Corners Condos
- Houses for Sale in Peachtree Corners
- Newest Listings in Peachtree Corners
- Peachtree Corners Home Values
- Peachtree Corners Real Estate Agents
- Peachtree Corners Refinance
- Peachtree Corners Mortgage Rates
