Rarely does a townhome like this become available in the coveted gated community in Peachtree Corners, Kedron Falls. This meticulously maintained end-unit residence offers an exceptional and hard to find *primary suite on the main level* - a true standout feature for those seeking ease of living without sacrificing space. Thoughtfully designed for both comfort and functionality, this home features four bedrooms and three and a half bathrooms, plus an expansive bonus room upstairs- ideal for a media space, playroom, home office, or flexible retreat. A daylight walkout basement, currently unfinished, offers incredible potential for future expansion or simply abundant storage, perfect for those downsizing but not willing to part with the extras. The light-filled interior has been beautifully cared for, with updated windows and well-maintained systems that provide peace of mind. Additional highlights include a two-car garage, generous living spaces, and the added privacy and natural light that only an end unit can provide. All of this in a prime Peachtree Corners location just moments from The Forum, Town Center, local trails, and everyday conveniences. This is a rare opportunity to secure space, flexibility, and a highly desirable layout in one of the area’s most convenient communities. Imagine life at 3401 Kiveton Court.
Closed
$530,000
3401 Kiveton Ct, Peachtree Corners, GA 30092
4beds
2,776sqft
Townhouse, Residential
Built in 2005
4,356 Square Feet Lot
$524,300 Zestimate®
$191/sqft
$2,987 Estimated rent
Home value
$524,300
$482,000 - $566,000
$2,987/mo
Zestimate® history
Owner options
List your home for rent
$2,987/mo
Rent Zestimate®
Find your next renter with Zillow Rental Manager. Plus, with online applications, you can quickly screen prospective tenants – for free.
$2,987/mo
Rent Zestimate®
Refinance and save
$3,602/mo
Est. payment
Refinancing to a lower rate could help reduce your monthly payments and save thousands over the life of the loan.
$3,602/mo
Est. payment
Explore your selling options
Work with a Zillow partner agent
Leverage their expertise and Zillow's premium Showcase listings to get your home seen by more buyers.
Get startedList with your own agent
Get your home in front of millions of buyers by listing it on Zillow.
Learn how to do itSell it yourself
Take full control of how buyers see your home on Zillow by listing For Sale by Owner (FSBO).
List your homeWhat's special
Two-car garageLight-filled interiorGenerous living spacesUpdated windowsMeticulously maintained end-unit residenceDaylight walkout basementExpansive bonus room upstairs
Zillow last checked:
Listing updated:
Listed by:
Aly Berry,
Atlanta Fine Homes Sotheby's International 404-229-3136
Bought with:
Wisdom Harris, 441090
Atlanta Communities
Source: FMLS GA,MLS#: 7741285
Facts & features
Interior
Bedrooms & bathrooms
- Bedrooms: 4
- Bathrooms: 4
- Full bathrooms: 3
- 1/2 bathrooms: 1
- Main level bathrooms: 1
- Main level bedrooms: 1
Rooms
- Room types: Basement, Office, Other
Primary bedroom
- Features: Master on Main, Roommate Floor Plan
- Level: Master on Main, Roommate Floor Plan
Bedroom
- Features: Master on Main, Roommate Floor Plan
Primary bathroom
- Features: Double Vanity, Separate Tub/Shower, Soaking Tub
Dining room
- Features: Open Concept, Separate Dining Room
Kitchen
- Features: Breakfast Bar, Breakfast Room, Cabinets Stain, Eat-in Kitchen, Kitchen Island, Pantry, Stone Counters, View to Family Room
Heating
- Forced Air
Cooling
- Central Air
Appliances
- Included: Dishwasher, Double Oven, Dryer, Gas Cooktop, Microwave, Refrigerator, Washer
- Laundry: Laundry Room, Main Level
Features
- Coffered Ceiling(s), Crown Molding, Double Vanity, Entrance Foyer, Entrance Foyer 2 Story, High Ceilings 9 ft Upper, High Ceilings 10 ft Main, Vaulted Ceiling(s), Walk-In Closet(s)
- Flooring: Carpet, Ceramic Tile, Hardwood
- Windows: Insulated Windows
- Basement: Interior Entry,Unfinished,Walk-Out Access,Other
- Number of fireplaces: 1
- Fireplace features: Family Room
- Common walls with other units/homes: End Unit
Interior area
- Total structure area: 2,776
- Total interior livable area: 2,776 sqft
Property
Parking
- Total spaces: 2
- Parking features: Attached, Garage
- Attached garage spaces: 2
Accessibility
- Accessibility features: None
Features
- Levels: Three Or More
- Patio & porch: Deck, Rear Porch
- Exterior features: Other
- Pool features: None
- Spa features: None
- Fencing: None
- Has view: Yes
- View description: Neighborhood, Trees/Woods
- Waterfront features: None
- Body of water: None
Lot
- Size: 4,356 Square Feet
- Features: Level
Details
- Additional structures: None
- Parcel number: R6283 203
- Other equipment: None
- Horse amenities: None
Construction
Type & style
- Home type: Townhouse
- Architectural style: Townhouse,Traditional
- Property subtype: Townhouse, Residential
- Attached to another structure: Yes
Materials
- Brick
- Foundation: Slab
- Roof: Composition
Condition
- Resale
- New construction: No
- Year built: 2005
Utilities & green energy
- Electric: 110 Volts, 220 Volts
- Sewer: Public Sewer
- Water: Public
- Utilities for property: Cable Available, Electricity Available, Natural Gas Available, Sewer Available, Water Available
Green energy
- Energy efficient items: None
- Energy generation: None
Community & HOA
Community
- Features: Gated, Homeowners Assoc, Near Public Transport, Near Schools, Near Shopping, Near Trails/Greenway, Sidewalks, Street Lights
- Security: Key Card Entry, Security Gate
- Subdivision: Kedron Falls
HOA
- Has HOA: Yes
- Services included: Maintenance Grounds, Maintenance Structure, Pest Control, Termite, Trash, Water
- HOA fee: $275 monthly
Location
- Region: Peachtree Corners
Financial & listing details
- Price per square foot: $191/sqft
- Tax assessed value: $519,300
- Annual tax amount: $1,808
- Date on market: 3/26/2026
- Cumulative days on market: 3 days
- Ownership: Fee Simple
- Electric utility on property: Yes
- Road surface type: Paved
Price history
| Date | Event | Price |
|---|---|---|
| 4/23/2026 | Sold | $530,000+1%$191/sqft |
Source:  FMLS GA #7741285 Report a problem FMLS GA #7741285 Report a problem | ||
| 4/3/2026 | Pending sale | $525,000$189/sqft |
Source: FMLS GA #7741285 Report a problem | ||
| 3/26/2026 | Listed for sale | $525,000+63.5%$189/sqft |
Source: FMLS GA #7741285 Report a problem | ||
| 4/13/2006 | Sold | $321,100$116/sqft |
Source: Public Record Report a problem | ||
Public tax history
| Year | Property taxes | Tax assessment |
|---|---|---|
| 2025 | $1,808 +0.3% | $207,720 -1.4% |
| 2024 | $1,803 +9% | $210,760 +11% |
| 2023 | $1,655 | $189,840 |
| 2022 | -- | $189,840 +25.4% |
| 2021 | -- | $151,400 |
| 2020 | -- | $151,400 +10% |
| 2019 | -- | $137,600 |
| 2018 | -- | $137,600 +21.2% |
| 2016 | $1,386 | $113,520 +11.7% |
| 2015 | $1,386 | $101,640 |
| 2014 | $1,386 | $101,640 +14.1% |
| 2013 | -- | $89,080 |
| 2012 | -- | $89,080 |
| 2011 | -- | $89,080 -19.1% |
| 2010 | -- | $110,120 |
| 2009 | -- | $110,120 -7.5% |
| 2007 | -- | $119,040 |
| 2006 | -- | $119,040 |
Find assessor info on the county website
Neighborhood: Central Business District
Nearby homes
- $518,4003 bd3 ba2.8k sqft3399 Kiveton Ct, Peachtree Corners, GA 30092Off Market

- $446,3005 bd5 ba-- sqft3427 Kiveton Dr #0, Norcross, GA 30092Off Market

- $558,0004 bd5 ba3.7k sqft3397 Kiveton Ct, Peachtree Corners, GA 30092Sold
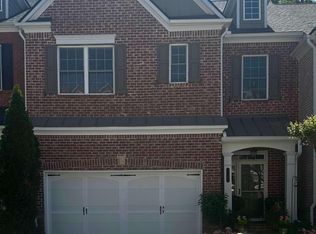
- $560,4004 bd5 ba3.9k sqft3395 Kiveton Ct, Peachtree Corners, GA 30092Off Market
- $507,7003 bd4 ba2.8k sqft3425 Kiveton Dr, Peachtree Corners, GA 30092Off Market
- $556,6005 bd4 ba2.8k sqft3427 Kiveton Dr, Peachtree Corners, GA 30092Off Market
- $497,0004 bd4 ba2.6k sqft3423 Kiveton Dr, Peachtree Corners, GA 30092Off Market
- $470,0003 bd4 ba2.4k sqft3396 Kiveton Ct, Peachtree Corners, GA 30092Sold
Nearby schools
GreatSchools rating
- 6/10Peachtree Elementary SchoolGrades: PK-5Distance: 0.6 mi
- 6/10Pinckneyville Middle SchoolGrades: 6-8Distance: 2 mi
- 7/10Paul Duke STEM High SchoolGrades: 9-12Distance: 0.7 mi
Schools provided by the listing agent
- Elementary: Peachtree
- Middle: Pinckneyville
- High: Norcross
Source: FMLS GA. This data may not be complete. We recommend contacting the local school district to confirm school assignments for this home.
Get a cash offer in 3 minutes
Find out how much your home could sell for in as little as 3 minutes with a no-obligation cash offer.
Estimated market value
$524,300
Get a cash offer in 3 minutes
Find out how much your home could sell for in as little as 3 minutes with a no-obligation cash offer.
Estimated market value
$524,300
Nearby cities
Nearby neighborhoods
Nearby zip codes
Other Peachtree Corners Topics
- Apartments for Rent in 30092
- Houses for Sale in 30092
- Houses for Rent in 30092
- 30092 Real Estate
- Peachtree Corners Condos
- Houses for Sale in Peachtree Corners
- Newest Listings in Peachtree Corners
- Peachtree Corners Home Values
- Peachtree Corners Real Estate Agents
- Peachtree Corners Refinance
- Peachtree Corners Mortgage Rates
