Welcome to Peachtree Corners home. Location convenient short distance to major highway I-85, I-285, Buford HWY, Peachtree Industrial Blvd. Within minutes from The Forum and Historic Norcross, offering premier shopping, dining, entertainment, and year-round community events. This house has 4 bedrooms on the second floor with new carpet, has 2 full baths, double vanity, and walk in closet. Main floor 1/2 bath, hardwood floor, separate dining room, family room, and cozy breakfast area. Kitchen featuring stainless steel appliances, granite countertop. Basement finished with 2 bedrooms, 1 full bath, has kitchen, laundry, and separate entrance. This property located in the Wyntree neighborhood, community amenities with swimming pool and tennis courts. Thank you.
Active
Price cut: $30K (7/25)
$630,000
5549 Wynhall Dr, Norcross, GA 30071
6beds
3,480sqft
Single Family Residence, Residential
Built in 1997
7,840 Square Feet Lot
$619,400 Zestimate®
$181/sqft
$35/mo HOA
What's special
Hardwood floorSeparate entranceFamily roomSeparate dining roomCozy breakfast areaWalk in closetGranite countertop
- 88 days
- 259
- 4
Zillow last checked:
Listing updated:
Listed by:
Phuong Van,
Vu Nguyen Realty Atlanta LLC 404-512-1882
Source: FMLS GA,MLS#: 7788226
Facts & features
Interior
Bedrooms & bathrooms
- Bedrooms: 6
- Bathrooms: 4
- Full bathrooms: 3
- 1/2 bathrooms: 1
Rooms
- Room types: Other
Primary bedroom
- Features: Other
- Level: Other
Bedroom
- Features: Other
Primary bathroom
- Features: Double Vanity, Separate Tub/Shower, Vaulted Ceiling(s), Whirlpool Tub
Dining room
- Features: Dining L, Separate Dining Room
Kitchen
- Features: Breakfast Room, Solid Surface Counters, View to Family Room
Heating
- Forced Air
Cooling
- Central Air
Appliances
- Included: Dishwasher, Disposal, Dryer, Electric Water Heater, ENERGY STAR Qualified Appliances, Gas Oven, Gas Range, Range Hood, Refrigerator, Washer, Other
- Laundry: Laundry Room, Upper Level
Features
- Crown Molding, Double Vanity, High Speed Internet, Tray Ceiling(s), Walk-In Closet(s)
- Flooring: Carpet, Ceramic Tile, Hardwood, Tile
- Windows: Double Pane Windows
- Basement: Exterior Entry,Finished,Finished Bath,Full,Interior Entry
- Attic: Permanent Stairs
- Number of fireplaces: 1
- Fireplace features: Family Room, Gas Starter, Living Room, Masonry, Wood Burning Stove
- Common walls with other units/homes: No Common Walls
Interior area
- Total structure area: 3,480
- Total interior livable area: 3,480 sqft
Property
Parking
- Total spaces: 2
- Parking features: Garage, Garage Door Opener, Level Driveway
- Garage spaces: 2
- Has uncovered spaces: Yes
Accessibility
- Accessibility features: Accessible Bedroom, Accessible Doors, Accessible Entrance, Accessible Full Bath, Accessible Kitchen, Accessible Washer/Dryer
Features
- Levels: Two
- Stories: 2
- Patio & porch: Deck, Front Porch
- Exterior features: Other
- Pool features: None
- Has spa: Yes
- Spa features: Bath, None
- Fencing: None
- Has view: Yes
- View description: Other
- Waterfront features: Creek
- Body of water: None
Lot
- Size: 7,840 Square Feet
- Features: Creek On Lot, Front Yard
Details
- Additional structures: Other
- Parcel number: R6271 206
- Other equipment: None
- Horse amenities: None
Construction
Type & style
- Home type: SingleFamily
- Architectural style: Contemporary,Traditional
- Property subtype: Single Family Residence, Residential
Materials
- Stucco, Wood Siding
- Foundation: Concrete Perimeter, Slab
- Roof: Shingle
Condition
- Resale
- New construction: No
- Year built: 1997
Utilities & green energy
- Electric: 110 Volts, 220 Volts
- Sewer: Public Sewer
- Water: Public
- Utilities for property: Cable Available, Electricity Available, Natural Gas Available, Phone Available, Sewer Available, Underground Utilities, Water Available
Green energy
- Energy efficient items: HVAC, Lighting, Thermostat, Water Heater, Windows
- Energy generation: None
Community & HOA
Community
- Features: Near Public Transport, Near Shopping, Pool, Sidewalks, Street Lights, Tennis Court(s)
- Security: Carbon Monoxide Detector(s), Security Lights, Smoke Detector(s)
- Subdivision: Wyntree
HOA
- Has HOA: Yes
- HOA fee: $420 annually
Location
- Region: Norcross
Financial & listing details
- Price per square foot: $181/sqft
- Tax assessed value: $513,600
- Annual tax amount: $6,940
- Date on market: 6/14/2026
- Cumulative days on market: 88 days
- Electric utility on property: Yes
- Road surface type: Asphalt
- Body type: Other
Estimated market value
$619,400
$588,000 - $650,000
$3,384/mo
Price history
| Date | Event | Price |
|---|---|---|
| 7/25/2026 | Price change | $630,000-4.5%$181/sqft |
Source:  FMLS GA #7788226 Report a problem FMLS GA #7788226 Report a problem | ||
| 6/14/2026 | Listed for sale | $660,000+182.1%$190/sqft |
Source: FMLS GA #7788226 Report a problem | ||
| 4/9/2013 | Sold | $234,000-2.1%$67/sqft |
Source:  FMLS GA #5074465 Report a problem FMLS GA #5074465 Report a problem | ||
| 1/23/2013 | Price change | $238,900-4.4%$69/sqft |
Source: Dorsey Alston #5074465 Report a problem | ||
| 10/17/2012 | Listed for sale | $250,000+22%$72/sqft |
Source: Dorsey Alston, Realtors #5074465 Report a problem | ||
| 3/27/2001 | Sold | $204,900+17.8%$59/sqft |
Source: Public Record Report a problem | ||
| 11/26/1997 | Sold | $173,900$50/sqft |
Source: Public Record Report a problem | ||
Public tax history
| Year | Property taxes | Tax assessment |
|---|---|---|
| 2025 | $6,940 -1.5% | $205,440 +6.2% |
| 2024 | $7,046 -0.2% | $193,360 |
| 2023 | $7,059 +13.1% | $193,360 +13.6% |
| 2022 | $6,244 +31.2% | $170,240 +35.6% |
| 2021 | $4,760 -0.5% | $125,520 |
| 2020 | $4,786 +3.9% | $125,520 |
| 2019 | $4,606 | $125,520 +8.7% |
| 2018 | $4,606 +24.6% | $115,520 +15.2% |
| 2016 | $3,697 +5.5% | $100,240 +7.1% |
| 2015 | $3,504 | $93,600 |
| 2014 | $3,504 +31.6% | $93,600 +17.8% |
| 2013 | $2,662 | $79,480 |
| 2012 | -- | $79,480 -10.6% |
| 2011 | -- | $88,920 -4.7% |
| 2010 | -- | $93,280 |
| 2009 | -- | $93,280 |
| 2007 | -- | $93,280 |
| 2006 | -- | $93,280 +11.6% |
| 2005 | -- | $83,600 |
| 2004 | -- | $83,600 |
| 2003 | $2,306 +8.7% | $83,600 +7.3% |
| 2002 | $2,121 -3.5% | $77,880 |
| 2001 | $2,197 | $77,880 |
Find assessor info on the county website
Monthly payment
Est. payment
Payment breakdown
Explore the cost of this home by adjusting the details. Changes won't be saved.Climate risks
Neighborhood: 30071
Nearby schools
Schools provided by the listing agent
- Elementary: Norcross
- Middle: Summerour
- High: Norcross
Source: FMLS GA. This data may not be complete. We recommend contacting the local school district to confirm school assignments for this home.

Similar homes
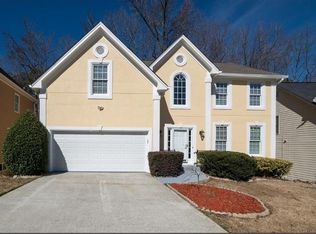
- $610,0005 bd4 ba3.2k sqft3072 Normandy Rdg, Lawrenceville, GA 30044For Sale
 MLS ID #7827041, ANH CAO, GT Realty ATL. FMLS GA
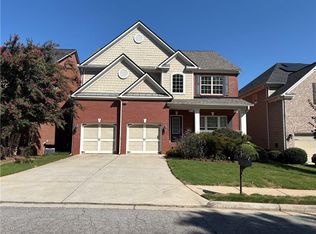
 - $690,0004 bd4 ba3.4k sqft4173 Tuckersham Ln, Tucker, GA 30084Active
 MLS ID #10834154, Tracy Minich, RE/MAX Metro Atlanta. GAMLS
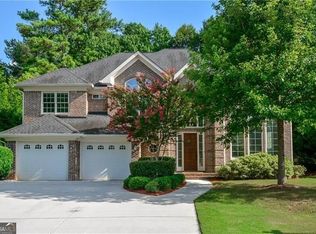
 - $630,0004 bd3 ba2.2k sqft120 N Hillbrooke Trl, Johns Creek, GA 30005Active
 MLS ID #10794998, Taylor Johnson, Coldwell Banker Realty. GAMLS
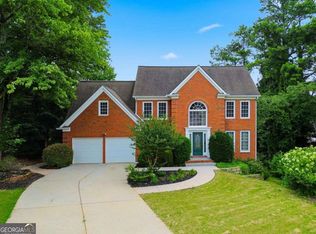
 - $554,9005 bd5 ba2.8k sqft3393 Kiveton Ct, Peachtree Corners, GA 30092For Sale
 MLS ID #7799848, ALEXANDER BRITMAN, Britman Realty. FMLS GA
 - $485,0004 bd3 ba2.1k sqft4542 Elsinore Cir, Norcross, GA 30071For SaleMLS ID #7782927, Yiling Hu, Best Realty Specialists, Inc.. FMLS GA
- $650,0004 bd3 ba3.3k sqft310 Saddle Creek Cir, Roswell, GA 30076For SaleMLS ID #7778509, DAVID STONER, HomeSmart. FMLS GA
- $600,0004 bd3 ba3.1k sqft3476 Sheridan Chase SE, Marietta, GA 30067For SaleMLS ID #7802190, HEATHER HEMSLEY, EXP Realty, LLC.. FMLS GA
- $599,0005 bd6 ba4k sqft265 Regal Dr, Lawrenceville, GA 30046For SaleMLS ID #7660989, Eun Suk Kim, Real Estate Factory. FMLS GA
- $359,9004 bd2 ba1.8k sqft2667 Camelot Ct, Duluth, GA 30096For SaleMLS ID #7834505, Sandra Chu, Realty Hub, LLC. FMLS GA
- $600,0005 bd5 ba5k sqft885 Rose Brooke Dr, Lawrenceville, GA 30045ActiveMLS ID #10830252, Amanda Livermont, Southern Classic Realtors. GAMLS
- $690,0003 bd4 ba2.7k sqft4985 Shay Town Ln, Peachtree Corners, GA 30092For SaleMLS ID #7818572, Guanqun Qin, Realty Hub, LLC. FMLS GA
- $730,0005 bd3 ba3.9k sqft1692 Telfair Chase Way, Lawrenceville, GA 30043For SaleMLS ID #7764465, RESHMA ADTANI, Alyanz Realty & Investment, LLC.. FMLS GA
- $645,0004 bd3 ba2.6k sqft6271 Mountain Ridge Cir, Sugar Hill, GA 30518For SaleMLS ID #7803303, Lijun Grubbs, Vistaray USA, Inc.. FMLS GA
- $500,0005 bd3 ba2.6k sqft3887 Menlo Dr, Atlanta, GA 30340ActiveMLS ID #10825073, TEAM LYON, HomeSmart. GAMLS
- $555,0006 bd4 ba4.1k sqft2781 Jen Chris Dr, Snellville, GA 30039ActiveMLS ID #10826561, JUAN VILLAVICENCIO, Villa Realty Group LLC. GAMLS
- $539,5007 bd3 ba4.5k sqft2620 Logan Way, Lawrenceville, GA 30043ActiveMLS ID #10838052, Eugen Voloti, Virtual Properties Realty.Net. GAMLS
- $799,0006 bd4 ba4.8k sqft1320 Grey Rock Way, Suwanee, GA 30024ActiveMLS ID #10842978, Ramesh Vennelakanti, Keller Williams Realty Consultants. GAMLS
- $738,8885 bd3 ba2.8k sqft425 Arbor Creek Overlook, Roswell, GA 30076For SaleMLS ID #7822278, LA HEU, Right Path Realty. FMLS GA
- $649,0004 bd3 ba2.7k sqft147 Crystal Downs Way, Suwanee, GA 30024For SaleMLS ID #7809743, Anish Dulipala, Century 21 Connect Realty. FMLS GA
- $669,0005 bd4 ba4.6k sqft3763 Terrace Hedge Ct, Dacula, GA 30019ActiveMLS ID #10807750, Dominai Reeves, Keller Williams Realty Atl. Partners. GAMLS
