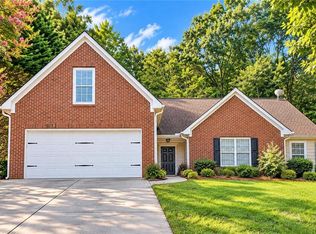
Location! Location! Location! Check out this spacious open-plan home, with Brand-new kitchen stove/oven, microwave, and dishwasher; brand-new waterproof flooring; brand-new entire house painted; brand-new water heater. This four-bedroom, two-and-a-half-bathroom house boasts a prime location in the thriving city of Norcross, close to the Gwinnett Square business district and with easy access to Interstate 85. The entire neighborhood is elegant, quiet, and safe, adjacent to the prestigious Buford Highway and within the Duluth Unified School District!
Active
Price cut: $14K (8/13)
$485,000
4542 Elsinore Cir, Norcross, GA 30071
4beds
2,142sqft
Single Family Residence, Residential
Built in 2006
-- sqft lot
$477,100 Zestimate®
$226/sqft
$33/mo HOA
What's special
Spacious open-plan homeFour-bedroom two-and-a-half-bathroom houseBrand-new waterproof flooring
- 133 days
- 256
- 6
Zillow last checked:
Listing updated:
Listed by:
Yiling Hu,
Best Realty Specialists, Inc. joyce_realty@yahoo.com
Source: FMLS GA,MLS#: 7782927
Facts & features
Interior
Bedrooms & bathrooms
- Bedrooms: 4
- Bathrooms: 3
- Full bathrooms: 2
- 1/2 bathrooms: 1
Rooms
- Room types: Family Room
Other
- Level: Upper
Heating
- Central, Natural Gas
Cooling
- Ceiling Fan(s), Central Air
Appliances
- Included: Dishwasher, Electric Range, Microwave, Refrigerator
- Laundry: Main Level, Other
Features
- High Ceilings 9 ft Main
- Flooring: Carpet, Vinyl, Wood
- Basement: None
- Number of fireplaces: 1
- Fireplace features: Gas Starter
- Common walls with other units/homes: No Common Walls
Interior area
- Total structure area: 2,142
- Total interior livable area: 2,142 sqft
Property
Parking
- Total spaces: 2
- Parking features: Attached, Garage, Garage Faces Front
- Attached garage spaces: 2
Accessibility
- Accessibility features: None
Features
- Levels: Two
- Stories: 2
- Patio & porch: None
- Exterior features: Other, No Dock
- Pool features: None
- Has spa: Yes
- Spa features: Bath, None
- Fencing: None
- Has view: Yes
- View description: Other
- Waterfront features: None
- Body of water: None
Lot
- Features: Back Yard
Details
- Additional structures: None
- Parcel number: R6257 128
- Other equipment: None
- Horse amenities: None
Construction
Type & style
- Home type: SingleFamily
- Architectural style: Traditional
- Property subtype: Single Family Residence, Residential
Materials
- Brick Front, Cement Siding
- Foundation: None
- Roof: Composition
Condition
- Resale
- New construction: No
- Year built: 2006
Utilities & green energy
- Electric: 110 Volts
- Sewer: Public Sewer
- Water: Public
- Utilities for property: Cable Available, Electricity Available, Natural Gas Available, Phone Available, Sewer Available, Water Available, Other
Green energy
- Energy efficient items: None
- Energy generation: None
Community & HOA
Community
- Features: Homeowners Assoc, Street Lights
- Security: Smoke Detector(s)
- Subdivision: North Hampton
HOA
- Has HOA: Yes
- HOA fee: $400 annually
Location
- Region: Norcross
Financial & listing details
- Price per square foot: $226/sqft
- Tax assessed value: $405,000
- Annual tax amount: $5,927
- Date on market: 6/6/2026
- Cumulative days on market: 133 days
- Electric utility on property: Yes
- Road surface type: Paved
Estimated market value
$477,100
$453,000 - $501,000
$2,328/mo
Price history
| Date | Event | Price |
|---|---|---|
| 9/16/2026 | Listed for rent | $2,400+45.5%$1/sqft |
Source: FMLS GA #7839183 Report a problem | ||
| 8/13/2026 | Price change | $485,000-2.8%$226/sqft |
Source:  FMLS GA #7782927 Report a problem FMLS GA #7782927 Report a problem | ||
| 6/6/2026 | Listed for sale | $499,000+102%$233/sqft |
Source: FMLS GA #7782927 Report a problem | ||
| 5/3/2018 | Listing removed | $1,650$1/sqft |
Source: BEST REALTY SPECIALISTS INC #5994345 Report a problem | ||
| 2/24/2018 | Price change | $1,650+3.1%$1/sqft |
Source: BEST REALTY SPECIALISTS INC #5967893 Report a problem | ||
| 2/21/2018 | Listed for rent | $1,600$1/sqft |
Source: BEST REALTY SPECIALISTS INC #5967893 Report a problem | ||
| 2/6/2018 | Sold | $247,000-0.4%$115/sqft |
Source:  FMLS GA #5913003 Report a problem FMLS GA #5913003 Report a problem | ||
| 12/8/2017 | Pending sale | $247,900$116/sqft |
Source: Virtual Properties Realty .Net #8264035 Report a problem | ||
| 12/2/2017 | Price change | $247,900-0.8%$116/sqft |
Source: Virtual Properties Realty .Net #8264035 Report a problem | ||
| 11/24/2017 | Listed for sale | $249,900$117/sqft |
Source: Virtual Properties Realty .Net #8264035 Report a problem | ||
| 11/3/2017 | Pending sale | $249,900$117/sqft |
Source: Virtual Properties Realty .Net #8264035 Report a problem | ||
| 11/1/2017 | Price change | $249,900+0.8%$117/sqft |
Source: Virtual Properties Realty .Net #8264035 Report a problem | ||
| 10/31/2017 | Price change | $247,900-0.8%$116/sqft |
Source: Virtual Properties Realty .Net #8264035 Report a problem | ||
| 9/28/2017 | Listed for sale | $249,900+13.6%$117/sqft |
Source: Virtual Properties Realty .Net #8264035 Report a problem | ||
| 6/28/2014 | Listing removed | $219,900$103/sqft |
Source: Virtual Properties Realty Net #5234710 Report a problem | ||
| 2/12/2014 | Price change | $219,900-2.2%$103/sqft |
Source: Virtual Properties Realty Net #5234710 Report a problem | ||
| 1/4/2014 | Listed for sale | $224,900-8.7%$105/sqft |
Source: Virtual Properties Realty Net #5234710 Report a problem | ||
| 10/12/2006 | Sold | $246,400$115/sqft |
Source: Public Record Report a problem | ||
Public tax history
| Year | Property taxes | Tax assessment |
|---|---|---|
| 2026 | -- | $162,000 +1.9% |
| 2025 | $5,927 +18.7% | $158,960 +21.5% |
| 2024 | $4,995 +23.9% | $130,800 +26.2% |
| 2023 | $4,032 +0.8% | $103,680 |
| 2022 | $3,999 -1.3% | $103,680 |
| 2021 | $4,051 +4% | $103,680 +4.9% |
| 2020 | $3,896 +3.8% | $98,800 |
| 2019 | $3,753 | $98,800 +0.7% |
| 2018 | $3,753 +39.2% | $98,120 +44.1% |
| 2016 | $2,697 -1.1% | $68,080 |
| 2015 | $2,727 | $68,080 |
| 2014 | $2,727 +7.4% | $68,080 +8.8% |
| 2013 | $2,540 | $62,560 -9% |
| 2012 | -- | $68,720 |
| 2011 | -- | $68,720 -11.9% |
| 2010 | -- | $77,960 |
| 2009 | -- | $77,960 -12.1% |
| 2007 | -- | $88,720 +365% |
| 2006 | -- | $19,080 |
Find assessor info on the county website
Monthly payment
Est. payment
Payment breakdown
Explore the cost of this home by adjusting the details. Changes won't be saved.Climate risks
Neighborhood: 30071
Nearby schools
Schools provided by the listing agent
- Elementary: Berkeley Lake
- Middle: Duluth
- High: Duluth
Source: FMLS GA. This data may not be complete. We recommend contacting the local school district to confirm school assignments for this home.
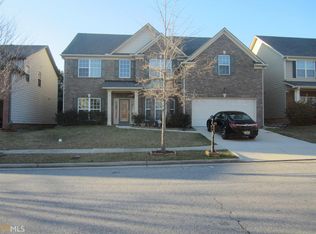

Similar homes
- $469,9004 bd3 ba2.5k sqft752 Grey Rock Rd, Norcross, GA 30093For Sale
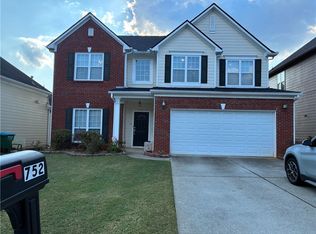
 MLS ID #7840627, Taeho Cho, Focus Realty. FMLS GA
 - $299,9994 bd4 ba1.8k sqft2333 Beaver Falls Dr, Norcross, GA 30071For Sale
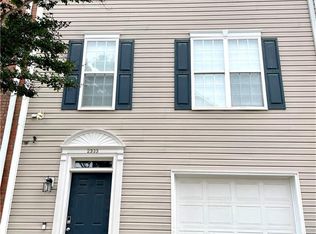 MLS ID #7848840, Guanqun Qin, Realty Hub, LLC. FMLS GA
 - $469,0004 bd3 ba2.4k sqft631 Omnia Ct, Lawrenceville, GA 30044For Sale
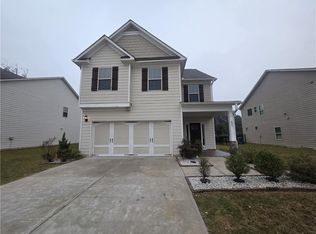 MLS ID #7847949, Sarah Vo, Investors Capital Realty, LLC. FMLS GA
 - $440,0005 bd2 ba2.1k sqft1055 Chatham Rd, Buford, GA 30518For Sale
 MLS ID #7853299, Fang I Lin, Trustus Realty, Inc.. FMLS GA
 - $485,0004 bd3 ba2.5k sqft1538 Squire Hill Ln, Lawrenceville, GA 30043For SaleMLS ID #7850373, Kareena Jiwani, Virtual Properties Realty.com. FMLS GA
- $485,0003 bd2 ba2k sqft150 Ocee View Ct, Johns Creek, GA 30022For SaleMLS ID #7818214, Yu Zhou, Upwards Real Estate, LLC. FMLS GA
- $479,9003 bd4 ba2k sqft3715 Davis Cir, Duluth, GA 30096Active
 MLS ID #10870123, Linda Oh, Virtual Properties Realty.com. GAMLS
 - $415,0003 bd3 ba1.9k sqft3642 Park Bluff Way, Duluth, GA 30096For SaleMLS ID #7825850, ANDREW HUANG, Vistaray USA, Inc.. FMLS GA
- $475,0003 bd3 ba2.3k sqft5040 Doubletree Dr, Cumming, GA 30040For SaleMLS ID #7848732, Yueqing Chen, Virtual Properties Realty. Biz. FMLS GA
- $504,9004 bd3 ba2.6k sqft3606 Burrell Walk Pl, Buford, GA 30519For SaleMLS ID #7851334, Chris Martin, Virtual Properties Realty. Biz. FMLS GA
- $448,0003 bd3 ba1.9k sqft2608 Davenham Ln, Duluth, GA 30096For SaleMLS ID #7766680, Chunlian Carter, Skyland Realty, LLC. FMLS GA
- $475,0005 bd4 ba3.1k sqft1377 Allspice Way, Lawrenceville, GA 30045ActiveMLS ID #10872204, Tuyen Luong, Simply Homes ATL. GAMLS
- $475,0005 bd3 ba2.4k sqft767 Edgeley Ln, Lawrenceville, GA 30044For SaleMLS ID #7791965, Sonia Lopez, EXP Realty, LLC.. FMLS GA
- $699,9004 bd3 ba2.7k sqft10030 Lauren Hall Ct, Alpharetta, GA 30022ActiveMLS ID #10874270, Terry Swanson, Century 21 Results. GAMLS
- $499,0005 bd3 ba2.9k sqft1343 Wilson Manor Cir, Lawrenceville, GA 30045For SaleMLS ID #7810906, Lizbeth Angarita, Virtual Properties Realty. Biz. FMLS GA
- $380,0003 bd4 ba2.3k sqft4795 Warners Trl, Norcross, GA 30093For SaleMLS ID #7839238, Kevin Wu, Wynd Realty, LLC. FMLS GA
- $499,9005 bd3 ba2.8k sqft3881 Roxfield Dr, Buford, GA 30518ActiveMLS ID #10854008, Brittani Mannings, First American Realty Group. GAMLS
- $279,9002 bd3 ba1.8k sqft5257 Pinnacle Pointe Ct, Norcross, GA 30071For SaleMLS ID #7848619, Mohammad Yoonas, Chapman Hall Professionals. FMLS GA
- $269,0003 bd3 ba1.8k sqft5346 Pinnacle Peak Ln, Norcross, GA 30071For SaleMLS ID #7751338, Boris Whiteside, HomeFast Realty. FMLS GA
- $469,9003 bd4 ba2k sqft3706 Davis Cir, Duluth, GA 30096For SaleMLS ID #7809665, Grace Son, Carter Realty Partners, LLC. FMLS GA
