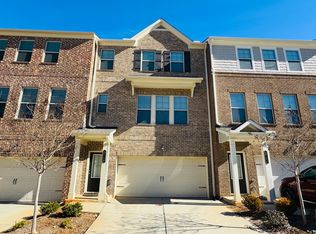
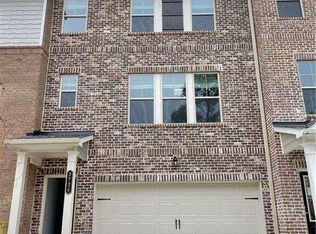
Like-new townhome with modern finishes throughout. Spacious home features an open-concept floor plan. Kitchen has white cabinetry, quartz countertops, stainless steel appliances, a large center island with seating, and abundant cabinet space. Owner's suite offers a frameless glass walk-in shower, dual vanities, and elegant tile finishes. Secondary bathrooms feature modern fixtures and a tub/shower combination, providing comfort and functionality for family or guests. Neutral paint, recessed lighting, and oversized windows that fill the home with natural light. Private real deck overlooking peaceful wooded views. Lower level includes a spacious two-car garage with additional storage. Ideally located near shopping, dining, parks, entertainment, and I-85. Move in ready! Schedule your showing today!
Active
$469,900
3706 Davis Cir, Duluth, GA 30096
3beds
2,019sqft
Townhouse, Residential
Built in 2022
435 Square Feet Lot
$459,700 Zestimate®
$233/sqft
$230/mo HOA
What's special
Modern finishes throughoutElegant tile finishesOpen-concept floor planSpacious homeStainless steel appliancesRecessed lightingAbundant cabinet space
- 77 days
- 220
- 10
Zillow last checked:
Listing updated:
Listed by:
Grace Son,
Carter Realty Partners, LLC 678-622-5516
Source: FMLS GA,MLS#: 7809665
Facts & features
Interior
Bedrooms & bathrooms
- Bedrooms: 3
- Bathrooms: 4
- Full bathrooms: 3
- 1/2 bathrooms: 1
Rooms
- Room types: Other
Primary bedroom
- Features: Oversized Master
- Level: Oversized Master
Bedroom
- Features: Oversized Master
Primary bathroom
- Features: Double Vanity, Separate Tub/Shower, Vaulted Ceiling(s)
Dining room
- Features: Open Concept
Kitchen
- Features: Cabinets White, Eat-in Kitchen, Kitchen Island, Pantry, View to Family Room
Heating
- Central, Electric
Cooling
- Ceiling Fan(s), Central Air
Appliances
- Included: Dishwasher, Disposal, Gas Cooktop, Microwave, Refrigerator
- Laundry: In Hall, Upper Level
Features
- Double Vanity, Entrance Foyer, High Ceilings 9 ft Main, Tray Ceiling(s), Walk-In Closet(s)
- Flooring: Carpet, Hardwood
- Windows: None
- Basement: None
- Has fireplace: No
- Fireplace features: None
- Common walls with other units/homes: 2+ Common Walls
Interior area
- Total structure area: 2,019
- Total interior livable area: 2,019 sqft
Video & virtual tour
Property
Parking
- Total spaces: 2
- Parking features: Garage
- Garage spaces: 2
Accessibility
- Accessibility features: None
Features
- Levels: Three Or More
- Patio & porch: Deck
- Exterior features: None
- Pool features: None
- Spa features: None
- Fencing: None
- Has view: Yes
- View description: Other
- Waterfront features: None
- Body of water: None
Lot
- Size: 435 Square Feet
- Features: Level
Details
- Additional structures: None
- Parcel number: R6231 444
- Other equipment: None
- Horse amenities: None
Construction
Type & style
- Home type: Townhouse
- Architectural style: Townhouse
- Property subtype: Townhouse, Residential
- Attached to another structure: Yes
Materials
- Brick Front
- Foundation: Slab
- Roof: Composition
Condition
- Resale
- New construction: No
- Year built: 2022
Utilities & green energy
- Electric: None
- Sewer: Public Sewer
- Water: Public
- Utilities for property: Electricity Available, Natural Gas Available, Sewer Available, Water Available
Green energy
- Energy efficient items: None
- Energy generation: None
Community & HOA
Community
- Features: Homeowners Assoc, Near Schools, Near Shopping
- Security: Smoke Detector(s)
- Subdivision: Devon Park
HOA
- Has HOA: Yes
- HOA fee: $230 monthly
Location
- Region: Duluth
Financial & listing details
- Price per square foot: $233/sqft
- Tax assessed value: $480,800
- Annual tax amount: $2,755
- Date on market: 7/23/2026
- Cumulative days on market: 76 days
- Ownership: Fee Simple
- Electric utility on property: Yes
- Road surface type: None
Estimated market value
$459,700
$437,000 - $483,000
$2,714/mo
Price history
| Date | Event | Price |
|---|---|---|
| 9/1/2026 | Price change | $2,500-3.8%$1/sqft |
Source: FMLS GA #7818380 Report a problem | ||
| 8/8/2026 | Listed for rent | $2,600$1/sqft |
Source: FMLS GA #7818380 Report a problem | ||
| 7/23/2026 | Listed for sale | $469,900+2.8%$233/sqft |
Source:  FMLS GA #7809665 Report a problem FMLS GA #7809665 Report a problem | ||
| 10/12/2022 | Listing removed | -- |
Source:  Taylor Morrison Report a problem Taylor Morrison Report a problem | ||
| 10/6/2022 | Price change | $456,979-8.4%$226/sqft |
Source: Taylor Morrison Report a problem | ||
| 9/15/2022 | Price change | $498,979-1.8%$247/sqft |
Source: Taylor Morrison Report a problem | ||
| 8/13/2022 | Price change | $508,224-2.3%$252/sqft |
Source: Taylor Morrison Report a problem | ||
| 7/26/2022 | Price change | $520,394+0.5%$258/sqft |
Source: Taylor Morrison Report a problem | ||
| 7/8/2022 | Price change | $517,954+2.4%$257/sqft |
Source: Taylor Morrison Report a problem | ||
| 6/29/2022 | Listed for sale | $505,828$251/sqft |
Source: Taylor Morrison Report a problem | ||
Public tax history
| Year | Property taxes | Tax assessment |
|---|---|---|
| 2026 | -- | $192,320 +6% |
| 2025 | $2,755 -0.9% | $181,480 -3.1% |
| 2024 | $2,781 -58.7% | $187,200 +2.4% |
| 2023 | $6,735 +781.8% | $182,760 +746.1% |
| 2022 | $764 | $21,600 |
Find assessor info on the county website
Monthly payment
Est. payment
Payment breakdown
Explore the cost of this home by adjusting the details. Changes won't be saved.Climate risks
Neighborhood: 30096
Nearby schools
Schools provided by the listing agent
- Elementary: Chesney
- Middle: Duluth
- High: Duluth
Source: FMLS GA. This data may not be complete. We recommend contacting the local school district to confirm school assignments for this home.

Similar homes
- $469,0003 bd4 ba2.1k sqft2982 Hartford Mill Pl, Duluth, GA 30097For Sale

 MLS ID #7824994, Michael Hyun, Point Honors and Associates, Realtors. FMLS GA
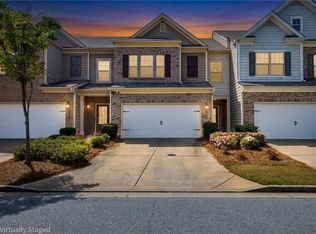
 - $388,8883 bd3 ba1.8k sqft2638 Village Park Bnd, Duluth, GA 30096For Sale
 MLS ID #7828875, Grettel Barletta, Century 21 Connect Realty. FMLS GA
 - $485,0004 bd3 ba2.2k sqft3254 Star Pine Ct, Duluth, GA 30096For Sale
 MLS ID #7838900, ZE YUAN, AJ Summit Realty, LLC. FMLS GA
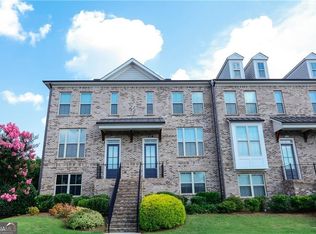
 - $467,0003 bd4 ba2.1k sqft2117 Parkside Glen Vw, Duluth, GA 30097Active
 MLS ID #10798235, Judy P Chin, Virtual Properties Realty.com. GAMLS
 - $415,0003 bd3 ba1.9k sqft3642 Park Bluff Way, Duluth, GA 30096For SaleMLS ID #7825850, ANDREW HUANG, Vistaray USA, Inc.. FMLS GA
- $310,0003 bd3 ba1.6k sqft1908 Dilcrest Dr, Duluth, GA 30096For SaleMLS ID #7818225, YANG SOOK KWON, America Realty Center, Inc.. FMLS GA
- $469,0004 bd3 ba2.4k sqft631 Omnia Ct, Lawrenceville, GA 30044For SaleMLS ID #7847949, Sarah Vo, Investors Capital Realty, LLC. FMLS GA
- $287,9002 bd3 ba1.3k sqft4093 Howell Park Rd, Duluth, GA 30096For SaleMLS ID #7735329, HONG TANG, Prosources Realty, LLC.. FMLS GA
- $369,9003 bd3 ba2.1k sqft3710 Lakeside Walk Dr NW #0, Lilburn, GA 30047For SaleMLS ID #7850204, Summer Guan, Atlanta Realty Global, LLC.. FMLS GA
- $379,0003 bd3 ba1.8k sqft1664 Oakbrook Lake Dr, Norcross, GA 30093For SaleMLS ID #7808704, Laila Merchant, Xchange Realty, LLC. FMLS GA
- $469,9003 bd3 ba1.9k sqft7130 Post Park Way, Cumming, GA 30040For SaleMLS ID #7837232, Vishnu Katekaneni, Nathan's Realty. FMLS GA
- $475,0003 bd3 ba2k sqft5095 Hastings Ter, Alpharetta, GA 30005For SaleMLS ID #7779396, Rookesh Surapaneni, AllTrust Realty, Inc.. FMLS GA
- $437,0003 bd3 ba1.8k sqft5925 Shiloh Woods Dr, Cumming, GA 30040For SaleMLS ID #7809768, Brian Chang, King Star Realty. FMLS GA
- $499,9003 bd4 ba2.1k sqft2454 Georgetown Ave, Atlanta, GA 30345For SaleMLS ID #7782904, Daniel Namgoong, King Star Realty. FMLS GA
- $539,0004 bd4 ba2.2k sqft3488 Reaping Rdg, Suwanee, GA 30024For SaleMLS ID #7821054, hae Lim, Duri Properties, LLC. FMLS GA
- $409,9003 bd4 ba2.1k sqft4363 Grove Field Park, Suwanee, GA 30024For SaleMLS ID #7837101, Susie Hyeju Kim, Heritage GA. Realty. FMLS GA
- $399,0003 bd4 ba1.5k sqft795 Abbotts Mill Ct #73, Duluth, GA 30097For SaleMLS ID #7723432, Wenyu Qian, Georgia Realty Brokers International Corporation. FMLS GA
- $279,9004 bd4 ba1.8k sqft2098 Meadow Peak Rd, Duluth, GA 30097For SaleMLS ID #7810318, Antonia Perez, Virtual Properties Realty. Biz. FMLS GA
- $328,0003 bd3 ba1.7k sqft3922 Snipes Ct #55, Lilburn, GA 30047For SaleMLS ID #7778889, Yong Nelson, Georgia Online Realty Inc.. FMLS GA
- $554,9004 bd4 ba2.2k sqft4275 Sand Pine Aly, Doraville, GA 30360For SaleMLS ID #7815219, Yu Cheng He, Virtual Properties Realty. Biz. FMLS GA
