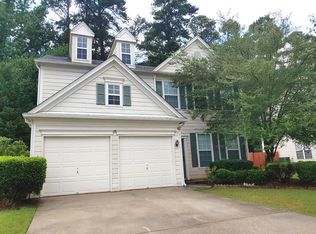
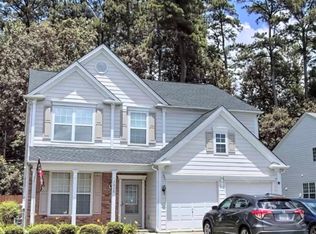
Location, Location, Location! Welcome to this cozy and inviting home nestled in the heart of Duluth, conveniently located just off I-85 Exit 104 – Pleasant Hill Road. From the moment you arrive, you’ll feel the warm and welcoming atmosphere that makes this home truly special. Enjoy unbeatable access to popular Asian supermarkets, authentic Chinese, Korean, and Japanese restaurants, Costco, Walmart, parks, and countless shopping and dining destinations. This prime location offers the perfect balance of comfort and convenience — ideal for commuting to Atlanta while enjoying the vibrant food and entertainment scene nearby. Inside, the home has been newly renovated with beautiful luxury vinyl plank flooring throughout and no carpet, creating a clean, modern, and low-maintenance living space. The bright and comfortable layout provides a cozy feeling that is perfect for both everyday living and entertaining guests. The updated kitchen features new solid surface countertops along with brand-new stainless steel appliances, including a dishwasher and range/oven, offering both style and functionality for daily living and hosting. The long driveway offers abundant parking space, making family gatherings and celebrations easy and convenient. Step into the private fenced backyard and enjoy a peaceful outdoor retreat with plenty of room to relax, garden, and entertain. The vegetable garden area is ready for you to plant, grow, and harvest your own fresh produce. This move-in ready home combines charm, warmth, modern updates, privacy, and an unbeatable location — a wonderful opportunity you don’t want to miss!
Active
$448,000
2608 Davenham Ln, Duluth, GA 30096
3beds
1,974sqft
Single Family Residence, Residential
Built in 1999
-- sqft lot
$440,200 Zestimate®
$227/sqft
$42/mo HOA
What's special
Private fenced backyardUpdated kitchenBrand-new stainless steel appliancesCozy and inviting homePeaceful outdoor retreatNewly renovatedNew solid surface countertops
- 162 days
- 180
- 9
Zillow last checked:
Listing updated:
Listed by:
Chunlian Carter,
Skyland Realty, LLC 404-952-6296
Source: FMLS GA,MLS#: 7766680
Facts & features
Interior
Bedrooms & bathrooms
- Bedrooms: 3
- Bathrooms: 3
- Full bathrooms: 2
- 1/2 bathrooms: 1
Rooms
- Room types: Dining Room, Family Room, Great Room, Kitchen, Laundry
Primary bedroom
- Features: Oversized Master
- Level: Oversized Master
Bedroom
- Features: Oversized Master
Primary bathroom
- Features: Double Vanity, Separate Tub/Shower
Dining room
- Features: Open Concept, Separate Dining Room
Kitchen
- Features: Eat-in Kitchen, Pantry, Solid Surface Counters, Stone Counters
Heating
- Central, Forced Air
Cooling
- Ceiling Fan(s), Central Air
Appliances
- Included: Dishwasher, Gas Range
- Laundry: Laundry Room, Upper Level
Features
- Double Vanity, Entrance Foyer, High Ceilings 9 ft Lower, High Ceilings 9 ft Upper, Walk-In Closet(s)
- Flooring: Ceramic Tile, Laminate, Vinyl
- Windows: Double Pane Windows, Shutters
- Basement: None
- Number of fireplaces: 1
- Fireplace features: Factory Built, Family Room, Gas Log, Gas Starter
- Common walls with other units/homes: No Common Walls
Interior area
- Total structure area: 1,974
- Total interior livable area: 1,974 sqft
Video & virtual tour
Property
Parking
- Total spaces: 2
- Parking features: Attached, Driveway, Garage, Garage Door Opener, Garage Faces Front, Kitchen Level, Level Driveway
- Attached garage spaces: 2
- Has uncovered spaces: Yes
Accessibility
- Accessibility features: None
Features
- Levels: Two
- Stories: 2
- Patio & porch: Patio
- Exterior features: Balcony, Garden, Private Yard, Rain Barrel/Cistern(s)
- Pool features: None
- Spa features: None
- Fencing: Back Yard,Fenced,Privacy,Wood
- Has view: Yes
- View description: Neighborhood, Trees/Woods
- Waterfront features: None
- Body of water: None
Lot
- Size: 0.28 Acres
- Features: Back Yard, Cul-De-Sac, Front Yard, Landscaped, Level
Details
- Additional structures: Garage(s)
- Parcel number: R6235 416
- Other equipment: None
- Horse amenities: None
Construction
Type & style
- Home type: Condo
- Architectural style: A-Frame,Loft,Traditional
- Property subtype: Single Family Residence, Residential
Materials
- Frame, HardiPlank Type
- Foundation: Slab
- Roof: Shingle
Condition
- Resale
- New construction: No
- Year built: 1999
Utilities & green energy
- Electric: 110 Volts, 220 Volts
- Sewer: Public Sewer
- Water: Public
- Utilities for property: Cable Available, Electricity Available, Natural Gas Available, Sewer Available, Water Available
Green energy
- Energy efficient items: None
- Energy generation: None
Community & HOA
Community
- Features: Homeowners Assoc, Near Shopping, Sidewalks, Tennis Court(s)
- Security: Smoke Detector(s)
- Subdivision: Park At Cambridge
HOA
- Has HOA: Yes
- Services included: Swim, Tennis
- HOA fee: $500 annually
Location
- Region: Duluth
Financial & listing details
- Price per square foot: $227/sqft
- Tax assessed value: $447,100
- Annual tax amount: $6,551
- Date on market: 5/7/2026
- Cumulative days on market: 130 days
- Ownership: Fee Simple
- Electric utility on property: Yes
- Road surface type: Asphalt
Estimated market value
$440,200
$418,000 - $462,000
$2,253/mo
Price history
| Date | Event | Price |
|---|---|---|
| 9/25/2026 | Listed for sale | $448,000$227/sqft |
Source:  FMLS GA #7766680 Report a problem FMLS GA #7766680 Report a problem | ||
| 8/25/2026 | Listing removed | $448,000$227/sqft |
Source: FMLS GA #7766680 Report a problem | ||
| 6/9/2026 | Price change | $448,000-1.8%$227/sqft |
Source: FMLS GA #7766680 Report a problem | ||
| 5/7/2026 | Listed for sale | $456,000+153.5%$231/sqft |
Source: FMLS GA #7766680 Report a problem | ||
| 11/7/2009 | Listing removed | $179,900$91/sqft |
Source: foreclosure.com Report a problem | ||
| 9/20/2009 | Price change | $179,900-10.2%$91/sqft |
Source: foreclosure.com Report a problem | ||
| 9/19/2009 | Listed for sale | -- |
Source: foreclosure.com Report a problem | ||
| 6/29/2009 | Sold | $200,227-0.3%$101/sqft |
Source: Public Record Report a problem | ||
| 7/15/2005 | Sold | $200,900+6.9%$102/sqft |
Source: Public Record Report a problem | ||
| 11/12/2004 | Sold | $188,000+19.9%$95/sqft |
Source: Public Record Report a problem | ||
| 9/2/1999 | Sold | $156,800$79/sqft |
Source: Public Record Report a problem | ||
Public tax history
| Year | Property taxes | Tax assessment |
|---|---|---|
| 2026 | -- | $178,840 +1.5% |
| 2025 | $6,551 +3.7% | $176,200 +5.2% |
| 2024 | $6,317 -2.3% | $167,560 -2.4% |
| 2023 | $6,465 +17.5% | $171,760 +18% |
| 2022 | $5,502 +25.1% | $145,520 +29.1% |
| 2021 | $4,396 -0.6% | $112,680 |
| 2020 | $4,422 +9.3% | $112,680 +5.7% |
| 2019 | $4,046 | $106,600 +12.5% |
| 2018 | $4,046 +38.1% | $94,720 +17.2% |
| 2016 | $2,930 +14.4% | $80,840 +17.4% |
| 2015 | $2,561 | $68,880 +4.3% |
| 2014 | $2,561 +18.6% | $66,040 +15.4% |
| 2013 | $2,159 | $57,240 -11.9% |
| 2012 | -- | $64,960 |
| 2011 | -- | $64,960 -17.4% |
| 2010 | -- | $78,680 |
| 2009 | -- | $78,680 |
| 2007 | -- | $78,680 +10.9% |
| 2006 | -- | $70,960 |
| 2005 | -- | $70,960 |
| 2004 | $908 -0.1% | $70,960 |
| 2003 | $909 -43.9% | $70,960 +14.8% |
| 2002 | $1,621 -4.2% | $61,800 |
| 2001 | $1,692 | $61,800 |
Find assessor info on the county website
Monthly payment
Est. payment
Payment breakdown
Explore the cost of this home by adjusting the details. Changes won't be saved.Climate risks
Neighborhood: 30096
Nearby schools
Schools provided by the listing agent
- Elementary: Harris
- Middle: Duluth
- High: Duluth
Source: FMLS GA. This data may not be complete. We recommend contacting the local school district to confirm school assignments for this home.
Similar homes
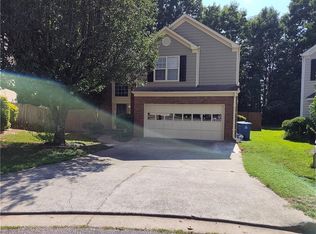
- $415,0003 bd3 ba1.9k sqft3642 Park Bluff Way, Duluth, GA 30096For Sale
 MLS ID #7825850, ANDREW HUANG, Vistaray USA, Inc.. FMLS GA
 - $435,0003 bd3 ba1.9k sqft2820 Skye Ter, Duluth, GA 30096For Sale
 MLS ID #7537402, HONGHONG LI, Info Realty, LLC.. FMLS GA
 - $485,0004 bd3 ba2.2k sqft3254 Star Pine Ct, Duluth, GA 30096For Sale
 MLS ID #7838900, ZE YUAN, AJ Summit Realty, LLC. FMLS GA
 - $360,0003 bd3 ba1.3k sqft3215 Oxwell Dr, Duluth, GA 30096For Sale
 MLS ID #7848869, Ju Hwan Lee, Wealthpoint Realty, LLC.. FMLS GA
 - $549,0004 bd4 ba2.5k sqft3255 Oak Hampton Way, Duluth, GA 30096For SaleMLS ID #7763922, Vicki Xia, JCG Realty, LLC. FMLS GA
- $479,9003 bd4 ba2k sqft3715 Davis Cir, Duluth, GA 30096Active
 MLS ID #10870123, Linda Oh, Virtual Properties Realty.com. GAMLS
 - $310,0003 bd3 ba1.6k sqft1908 Dilcrest Dr, Duluth, GA 30096For SaleMLS ID #7818225, YANG SOOK KWON, America Realty Center, Inc.. FMLS GA
- $399,0003 bd2 ba1.6k sqft984 Bob Hannah Cir, Lawrenceville, GA 30044For SaleMLS ID #7830606, NOEL MOON, Focus Realty. FMLS GA
- $475,0004 bd3 ba2.5k sqft781 Goldenrod Way, Norcross, GA 30093For SaleMLS ID #7849053, YANG SOOK KWON, America Realty Center, Inc.. FMLS GA
- $389,9004 bd3 ba2.4k sqft1490 Twin Bridge Ln, Lawrenceville, GA 30043For SaleMLS ID #7827303, DONGHE LI, Atlanta Realty Global, LLC.. FMLS GA
- $287,9002 bd3 ba1.3k sqft4093 Howell Park Rd, Duluth, GA 30096For SaleMLS ID #7735329, HONG TANG, Prosources Realty, LLC.. FMLS GA
- $399,9002 bd2 ba1.6k sqft6306 Deerings Holw, Peachtree Corners, GA 30092For SaleMLS ID #7848945, SHARON MUALEM, Eden Realty Partners, LLC.. FMLS GA
- $385,0003 bd2 ba1.9k sqft1441 Shady Cove Ln, Lawrenceville, GA 30043For SaleMLS ID #7834780, QUANG DUONG, Milestone Realty, Inc.. FMLS GA
- $465,0004 bd3 ba2.5k sqft725 Cricket Hill Trl, Lawrenceville, GA 30044For SaleMLS ID #7759844, Sandra Becker, J Stedman and Associates, Inc.. FMLS GA
- $399,9004 bd3 ba1.8k sqft225 Shadetree Ln, Lawrenceville, GA 30044ActiveMLS ID #10841701, Alicia Pressley, Harry Norman Realtors. GAMLS
- $485,0003 bd2 ba2k sqft150 Ocee View Ct, Johns Creek, GA 30022For SaleMLS ID #7818214, Yu Zhou, Upwards Real Estate, LLC. FMLS GA
- $475,0003 bd3 ba2.3k sqft5040 Doubletree Dr, Cumming, GA 30040For SaleMLS ID #7848732, Yueqing Chen, Virtual Properties Realty. Biz. FMLS GA
- $469,9993 bd2 ba1.5k sqft11020 Mortons Xing, Johns Creek, GA 30022For SaleMLS ID #7836162, GENE CAIFANO, Chapman Hall Realty. FMLS GA
- $369,0003 bd3 ba1.8k sqft1664 Oakbrook Lake Dr, Norcross, GA 30093For SaleMLS ID #7808704, Laila Merchant, Xchange Realty, LLC. FMLS GA
