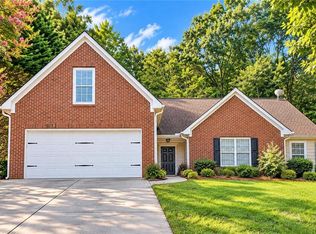
Easy to access to I-85 *4 bedrooms, 2.5 baths home with LOFT. This home has it all! updated LVP NEWER flooring on entire main & second level. The interior was also recently painted. When you enter the two story foyer you'll find your formal living room with bay window and the formal dining room. Both are spacious and framed beautifully within the arched walls. The home flows nicely into the family room which features a beautiful fireplace and lots of natural light. The kitchen has lots of storage space and counter space, including a handy kitchen island. The fridge/washer /dryer are included! The master suite is a great place to relax and getaway for the night. The light and bright master bedroom features a separate sitting area and a coffee bar. You'll love the master bathroom featuring NEWER INSTALLED Freestanding Tubs and separate shower. Upstairs there are also three other bedrooms and a full bath. The highlight of the upstairs is the loft, a wonderful place to enjoy movie night, game night, or use it as your office space. Don't forget the pets! The backyard is private and fenced. A wonderful swim community located close to major roads, I85 and I-285 as well as shopping. come and see!
Active
$475,000
781 Goldenrod Way, Norcross, GA 30093
4beds
2,587sqft
Single Family Residence, Residential
Built in 2000
4,791 Square Feet Lot
$475,900 Zestimate®
$184/sqft
$33/mo HOA
What's special
Two story foyerFormal dining room
- 4 days
- 401
- 54
Likely to sell faster than
Zillow last checked:
Listing updated:
Listed by:
YANG SOOK KWON,
America Realty Center, Inc. 404-933-7557
Source: FMLS GA,MLS#: 7849053
Facts & features
Interior
Bedrooms & bathrooms
- Bedrooms: 4
- Bathrooms: 3
- Full bathrooms: 2
- 1/2 bathrooms: 1
Rooms
- Room types: Other
Primary bedroom
- Features: Oversized Master, Sitting Room
- Level: Oversized Master, Sitting Room
Bedroom
- Features: Oversized Master, Sitting Room
Primary bathroom
- Features: Double Vanity, Separate Tub/Shower, Soaking Tub
Dining room
- Features: Seats 12+
Kitchen
- Features: Breakfast Room, Cabinets Stain, Eat-in Kitchen, Kitchen Island, Solid Surface Counters, View to Family Room
Heating
- Forced Air, Natural Gas
Cooling
- Ceiling Fan(s), Central Air
Appliances
- Included: Dishwasher, Dryer, Gas Range, Microwave, Refrigerator, Washer
- Laundry: Laundry Room, Main Level
Features
- Bookcases, Double Vanity, Entrance Foyer, High Ceilings 9 ft Upper, Tray Ceiling(s), Walk-In Closet(s)
- Flooring: Carpet, Luxury Vinyl, Tile
- Windows: Double Pane Windows
- Basement: None
- Number of fireplaces: 1
- Fireplace features: Living Room
- Common walls with other units/homes: No Common Walls
Interior area
- Total structure area: 2,587
- Total interior livable area: 2,587 sqft
- Finished area above ground: 2,587
Video & virtual tour
Property
Parking
- Total spaces: 2
- Parking features: Attached, Garage, Garage Door Opener, Garage Faces Front, Level Driveway
- Attached garage spaces: 2
- Has uncovered spaces: Yes
Accessibility
- Accessibility features: None
Features
- Levels: Two
- Stories: 2
- Patio & porch: Front Porch, Patio
- Exterior features: Private Yard, No Dock
- Pool features: None
- Spa features: None
- Fencing: Back Yard
- Has view: Yes
- View description: City
- Waterfront features: None
- Body of water: None
Lot
- Size: 4,791 Square Feet
- Features: Back Yard, Level
Details
- Additional structures: None
- Parcel number: R6164 343
- Other equipment: None
- Horse amenities: None
Construction
Type & style
- Home type: SingleFamily
- Architectural style: Traditional
- Property subtype: Single Family Residence, Residential
Materials
- Brick Front, Cement Siding
- Foundation: Slab
- Roof: Composition
Condition
- Resale
- New construction: No
- Year built: 2000
Utilities & green energy
- Electric: 110 Volts
- Sewer: Public Sewer
- Water: Public
- Utilities for property: Cable Available, Electricity Available, Natural Gas Available
Green energy
- Energy efficient items: None
- Energy generation: None
Community & HOA
Community
- Features: Homeowners Assoc, Park, Pool
- Security: Security Service, Smoke Detector(s)
- Subdivision: Arbors At Jackson Creek
HOA
- Has HOA: Yes
- HOA fee: $390 annually
Location
- Region: Norcross
Financial & listing details
- Price per square foot: $184/sqft
- Tax assessed value: $478,900
- Annual tax amount: $6,244
- Date on market: 10/11/2026
- Cumulative days on market: 4 days
- Listing terms: 1031 Exchange,Cash,Conventional
- Electric utility on property: Yes
- Road surface type: Concrete, Paved
Estimated market value
$475,900
$452,000 - $500,000
$2,589/mo
Price history
| Date | Event | Price |
|---|---|---|
| 10/11/2026 | Listed for sale | $475,000+17.3%$184/sqft |
Source:  FMLS GA #7849053 Report a problem FMLS GA #7849053 Report a problem | ||
| 2/24/2022 | Sold | $405,000$157/sqft |
Source: FMLS GA #6976185 Report a problem | ||
| 1/29/2022 | Contingent | $405,000$157/sqft |
Source: FMLS GA #6976185 Report a problem | ||
| 1/29/2022 | Pending sale | $405,000$157/sqft |
Source:  GAMLS #10006534 Report a problem GAMLS #10006534 Report a problem | ||
| 1/20/2022 | Listed for sale | $405,000$157/sqft |
Source: GAMLS #10006534 Report a problem | ||
| 1/20/2022 | Contingent | $405,000$157/sqft |
Source: GAMLS #10006534 Report a problem | ||
| 1/10/2022 | Listed for sale | $405,000$157/sqft |
Source: GAMLS #10006534 Report a problem | ||
| 12/10/2021 | Contingent | $405,000$157/sqft |
Source: GAMLS #10006534 Report a problem | ||
| 12/2/2021 | Listed for sale | $405,000+115.9%$157/sqft |
Source: FMLS GA #6976185 Report a problem | ||
| 9/29/2000 | Sold | $187,600$73/sqft |
Source: Public Record Report a problem | ||
Public tax history
| Year | Property taxes | Tax assessment |
|---|---|---|
| 2026 | -- | $191,560 +1.3% |
| 2025 | $6,244 -2.8% | $189,040 -0.9% |
| 2024 | $6,421 +20.2% | $190,760 +17.8% |
| 2023 | $5,341 -10.3% | $162,000 +1.9% |
| 2022 | $5,954 +24.5% | $158,960 +28.3% |
| 2021 | $4,782 +12.8% | $123,920 +14.5% |
| 2020 | $4,239 +3.8% | $108,200 |
| 2019 | $4,084 | $108,200 +12% |
| 2018 | $4,084 +53% | $96,600 +28.9% |
| 2016 | $2,669 | $74,920 +12.8% |
| 2015 | $2,669 | $66,400 |
| 2014 | $2,669 +6.1% | $66,400 +7.7% |
| 2013 | $2,516 | $61,680 |
| 2012 | -- | $61,680 -25.5% |
| 2011 | -- | $82,760 |
| 2010 | -- | $82,760 |
| 2009 | -- | $82,760 |
| 2007 | -- | $82,760 |
| 2006 | -- | $82,760 |
| 2005 | -- | $82,760 |
| 2004 | -- | $82,760 +16.8% |
| 2003 | -- | $70,880 |
| 2002 | $1,893 -3.8% | $70,880 |
| 2001 | $1,968 | $70,880 |
Find assessor info on the county website
Monthly payment
Est. payment
Payment breakdown
Explore the cost of this home by adjusting the details. Changes won't be saved.Climate risks
Neighborhood: 30093
Nearby schools
Schools provided by the listing agent
- Elementary: Nesbit
- Middle: Lilburn
- High: Meadowcreek
Source: FMLS GA. This data may not be complete. We recommend contacting the local school district to confirm school assignments for this home.
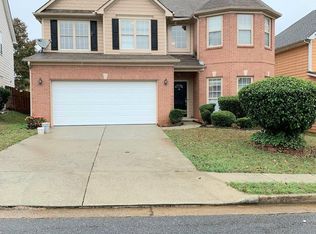
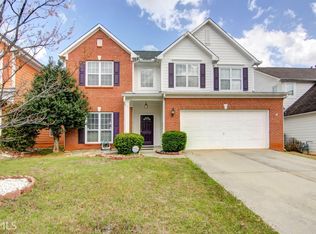
Similar homes
- $469,9004 bd3 ba2.5k sqft752 Grey Rock Rd, Norcross, GA 30093For Sale
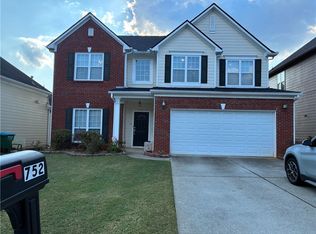
 MLS ID #7840627, Taeho Cho, Focus Realty. FMLS GA
 - $625,0004 bd3 ba2.8k sqft6104 Wandering Way, Norcross, GA 30093New Construction
 MLS ID #7846454, Sian Lian, Strategy Real Estate International, LLC.. FMLS GA
 - $535,0005 bd3 ba2.5k sqft4960 Racquet Ct, Duluth, GA 30096For Sale
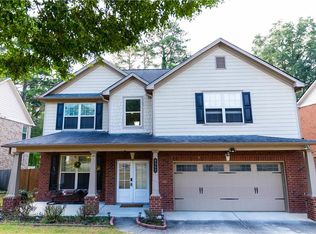 MLS ID #7849028, Luu Nguyen, ATL Realty Star, LLC. FMLS GA
 - $440,0005 bd2 ba2.1k sqft1055 Chatham Rd, Buford, GA 30518For Sale
 MLS ID #7853299, Fang I Lin, Trustus Realty, Inc.. FMLS GA
 - $485,0004 bd3 ba2.2k sqft3254 Star Pine Ct, Duluth, GA 30096For SaleMLS ID #7838900, ZE YUAN, AJ Summit Realty, LLC. FMLS GA
- $469,0004 bd3 ba2.4k sqft631 Omnia Ct, Lawrenceville, GA 30044For SaleMLS ID #7847949, Sarah Vo, Investors Capital Realty, LLC. FMLS GA
- $379,0003 bd3 ba1.8k sqft1664 Oakbrook Lake Dr, Norcross, GA 30093For SaleMLS ID #7808704, Laila Merchant, Xchange Realty, LLC. FMLS GA
- $490,0004 bd3 ba3.5k sqft3353 Bridge Walk Dr, Lawrenceville, GA 30044For SaleMLS ID #7826356, THANH VAN HUYNH, Trend Atlanta Realty, Inc.. FMLS GA
- $475,0005 bd4 ba3.1k sqft1377 Allspice Way, Lawrenceville, GA 30045Active
 MLS ID #10872204, Tuyen Luong, Simply Homes ATL. GAMLS
 - $409,0004 bd3 ba2.3k sqft2785 Shelter Cv, Duluth, GA 30096For SaleMLS ID #7792205, Da Chen, Atlanta Realty Global, LLC.. FMLS GA
- $510,0003 bd2 ba1.7k sqft3284 Embry Cir, Atlanta, GA 30341For SaleMLS ID #7764542, SAAD KHAN, Virtual Properties Realty. Biz. FMLS GA
- $440,0004 bd4 ba2.3k sqft909 Mendenhall Way, Grayson, GA 30017ActiveMLS ID #10785095, Mark Spain, Mark Spain Real Estate. GAMLS
- $399,9004 bd4 ba2.6k sqft3811 Jackson Shoals Dr, Lawrenceville, GA 30044For SaleMLS ID #7799438, ABRAHAM THOMAS, Georgia Turnkey Realty, LLC.. FMLS GA
- $425,0004 bd3 ba2.3k sqft1060 Charter Club Dr, Lawrenceville, GA 30043For SaleMLS ID #7813563, Duyen Lam, Good Investments Realty, Inc.. FMLS GA
- $364,9003 bd2 ba1.5k sqft580 Lake Dr, Snellville, GA 30039ActiveMLS ID #10872157, Khanh Tran, Keller Williams Realty Atl. Partners. GAMLS
- $435,0003 bd3 ba1.9k sqft2820 Skye Ter, Duluth, GA 30096For SaleMLS ID #7537402, HONGHONG LI, Info Realty, LLC.. FMLS GA
- $495,0003 bd2 ba2k sqft150 Ocee View Ct, Johns Creek, GA 30022For SaleMLS ID #7818214, Yu Zhou, Upwards Real Estate, LLC. FMLS GA
- $385,0004 bd3 ba1.9k sqft1039 Boardwalk Dr, Lawrenceville, GA 30044ActiveMLS ID #10869015, Diana Lin, Drake Realty, Inc.. GAMLS
- $415,0003 bd3 ba1.9k sqft3642 Park Bluff Way, Duluth, GA 30096For SaleMLS ID #7825850, ANDREW HUANG, Vistaray USA, Inc.. FMLS GA
