Welcome to this brand-new construction home located in an established Norcross neighborhood. Designed for modern living, the home offers a bright, open floor plan with spacious living and dining areas, abundant natural light, and thoughtfully selected finishes throughout. The showstopping kitchen immediately draws the eye with sophisticated sage-green cabinetry, elegant gold hardware, coordinating gold light fixtures, beautiful countertops, and a suite of high-end appliances. The warm color palette and upscale details create a distinctive space that is equally suited for everyday living and entertaining. A full-size unfinished basement provides substantial additional space and endless possibilities for future expansion. With a pump connection already provided, the basement offers an excellent foundation for creating additional living, recreation, entertainment, fitness, or work-from-home areas tailored to the buyer’s needs. Enjoy the comfort and efficiency of new construction while living in a convenient, established community near shopping, dining, schools, and major commuter routes.
Active
$639,000
6104 Wandering Way, Norcross, GA 30093
4beds
2,837sqft
Single Family Residence, Residential
Built in 2026
0.28 Acres Lot
$627,300 Zestimate®
$225/sqft
$-- HOA
What's special
Sophisticated sage-green cabinetryWarm color paletteBright open floor planAbundant natural lightElegant gold hardwareShowstopping kitchenSuite of high-end appliances
- 9 days
- 273
- 30
Likely to sell faster than
Zillow last checked:
Listing updated:
Listed by:
Sian Lian,
Strategy Real Estate International, LLC. 678-670-9411
Source: FMLS GA,MLS#: 7846454
Facts & features
Interior
Bedrooms & bathrooms
- Bedrooms: 4
- Bathrooms: 3
- Full bathrooms: 3
- Main level bathrooms: 1
- Main level bedrooms: 1
Rooms
- Room types: Basement, Other
Primary bedroom
- Features: Other
- Level: Other
Bedroom
- Features: Other
Primary bathroom
- Features: Double Vanity, Separate Tub/Shower, Other
Dining room
- Features: Other
Kitchen
- Features: Breakfast Bar, Cabinets Other, Eat-in Kitchen, Kitchen Island, Pantry Walk-In, Stone Counters, View to Family Room
Heating
- Central
Cooling
- Central Air
Appliances
- Included: Dishwasher, Disposal, Electric Water Heater, Gas Range, Microwave, Range Hood
- Laundry: Upper Level
Features
- High Ceilings 9 ft Main
- Flooring: Luxury Vinyl, Tile
- Basement: Daylight,Exterior Entry,Interior Entry,Unfinished
- Number of fireplaces: 1
- Fireplace features: Electric, Family Room
- Common walls with other units/homes: No Common Walls
Interior area
- Total structure area: 2,837
- Total interior livable area: 2,837 sqft
Video & virtual tour
Property
Parking
- Total spaces: 2
- Parking features: Garage, Garage Door Opener
- Garage spaces: 2
Accessibility
- Accessibility features: None
Features
- Levels: Two
- Stories: 2
- Patio & porch: Covered, Deck
- Exterior features: None
- Pool features: None
- Spa features: None
- Fencing: None
- Has view: Yes
- View description: Other
- Waterfront features: None
- Body of water: None
Lot
- Size: 0.28 Acres
- Features: Back Yard
Details
- Additional structures: Other
- Parcel number: R6164 174
- Other equipment: None
- Horse amenities: None
Construction
Type & style
- Home type: SingleFamily
- Architectural style: Traditional
- Property subtype: Single Family Residence, Residential
Materials
- HardiPlank Type
- Foundation: Slab
- Roof: Shingle
Condition
- New Construction
- New construction: Yes
- Year built: 2026
Details
- Warranty included: Yes
Utilities & green energy
- Electric: 110 Volts, 220 Volts
- Sewer: Public Sewer
- Water: Public
- Utilities for property: Electricity Available, Natural Gas Available, Sewer Available, Water Available
Green energy
- Energy efficient items: None
- Energy generation: None
Community & HOA
Community
- Features: None
- Security: Carbon Monoxide Detector(s), Fire Alarm
- Subdivision: The Trails
HOA
- Has HOA: No
Location
- Region: Norcross
Financial & listing details
- Price per square foot: $225/sqft
- Tax assessed value: $55,800
- Annual tax amount: $4,917
- Date on market: 9/30/2026
- Cumulative days on market: 9 days
- Electric utility on property: Yes
- Road surface type: Other
Estimated market value
$627,300
$596,000 - $659,000
$2,749/mo
Price history
| Date | Event | Price |
|---|---|---|
| 9/30/2026 | Listed for sale | $639,000$225/sqft |
Source:  FMLS GA #7846454 Report a problem FMLS GA #7846454 Report a problem | ||
| 9/16/2026 | Listing removed | $639,000$225/sqft |
Source: FMLS GA #7822158 Report a problem | ||
| 8/15/2026 | Listed for sale | $639,000-3%$225/sqft |
Source: FMLS GA #7822158 Report a problem | ||
| 8/5/2026 | Listing removed | $659,000$232/sqft |
Source: FMLS GA #7770486 Report a problem | ||
| 7/21/2026 | Listed for sale | $659,000+449.2%$232/sqft |
Source: FMLS GA #7770486 Report a problem | ||
| 9/12/2025 | Sold | $120,000-20%$42/sqft |
Source: Public Record Report a problem | ||
| 8/12/2025 | Listed for sale | $150,000+130.8%$53/sqft |
Source: FMLS GA #7630937 Report a problem | ||
| 5/13/2025 | Sold | $65,000-61.1%$23/sqft |
Source: Public Record Report a problem | ||
| 4/4/2002 | Sold | $166,911+7.7%$59/sqft |
Source: Public Record Report a problem | ||
| 12/11/2000 | Sold | $155,000+59%$55/sqft |
Source: Public Record Report a problem | ||
| 4/6/1995 | Sold | $97,500$34/sqft |
Source: Public Record Report a problem | ||
Public tax history
| Year | Property taxes | Tax assessment |
|---|---|---|
| 2026 | -- | $22,320 -84.5% |
| 2025 | $5,375 +9.3% | $143,680 +11.3% |
| 2024 | $4,917 +6.5% | $129,080 +6.9% |
| 2023 | $4,618 +13.8% | $120,720 +14.1% |
| 2022 | $4,059 +27% | $105,840 +31.8% |
| 2021 | $3,196 -0.5% | $80,320 |
| 2020 | $3,213 +9.3% | $80,320 +6% |
| 2019 | $2,940 | $75,760 +13.1% |
| 2018 | $2,940 +41.1% | $66,960 +31.8% |
| 2016 | $2,083 +9.9% | $50,800 +13.4% |
| 2015 | $1,895 | $44,800 |
| 2014 | $1,895 +23.7% | $44,800 +30.2% |
| 2013 | $1,533 | $34,400 |
| 2012 | -- | $34,400 |
| 2011 | -- | $34,400 -43.3% |
| 2010 | -- | $60,680 |
| 2009 | -- | $60,680 |
| 2007 | -- | $60,680 |
| 2006 | -- | $60,680 |
| 2005 | -- | $60,680 |
| 2004 | $971 -0.1% | $60,680 |
| 2003 | $972 -49.7% | $60,680 |
| 2002 | $1,934 +89.1% | $60,680 +43.8% |
| 2001 | $1,023 | $42,200 |
Find assessor info on the county website
Monthly payment
Est. payment
Payment breakdown
Explore the cost of this home by adjusting the details. Changes won't be saved.Climate risks
Neighborhood: 30093
Nearby schools
Schools provided by the listing agent
- Elementary: Nesbit
- Middle: Lilburn
- High: Meadowcreek
Source: FMLS GA. This data may not be complete. We recommend contacting the local school district to confirm school assignments for this home.
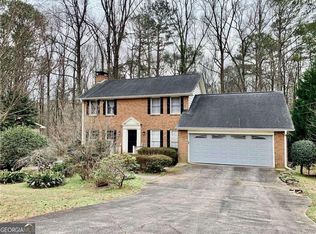
Similar homes
- $699,9004 bd4 ba2.6k sqft3344 N Embry Cir, Atlanta, GA 30341Active
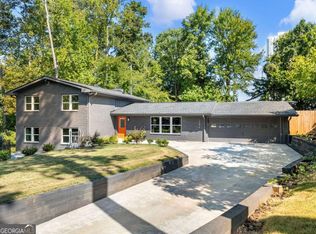
 MLS ID #10843326, Eric Lansing, Compass. GAMLS
 - $579,9004 bd4 ba3.1k sqft66 Lockring Dr, Lilburn, GA 30047For Sale
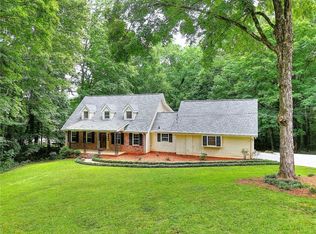
 MLS ID #7811489, DANA SORROW, Realty East. FMLS GA
 - $629,0004 bd3 ba2.3k sqft115 Croftwood Ct, Johns Creek, GA 30097For Sale
 MLS ID #7837110, Crystal Barnowske, Skyland Realty, LLC. FMLS GA
 - $649,9004 bd3 ba3.1k sqft518 Hoke Okelly Mill Rd SW, Loganville, GA 30052Active
 MLS ID #10856726, Jose T Makkanal, HomeSmart. GAMLS
 - $469,0004 bd3 ba2.4k sqft631 Omnia Ct, Lawrenceville, GA 30044For SaleMLS ID #7847949, Sarah Vo, Investors Capital Realty, LLC. FMLS GA
- $635,0004 bd3 ba2.6k sqft6271 Mountain Ridge Cir, Sugar Hill, GA 30518For SaleMLS ID #7803303, Lijun Grubbs, Vistaray USA, Inc.. FMLS GA
- $725,0004 bd3 ba2.3k sqft2260 Wallace Dr, Atlanta, GA 30341For SaleMLS ID #7745472, DAVID BLANTON, Keller Williams Realty Atlanta Partners. FMLS GA
- $709,9004 bd4 ba4k sqft2692 Thatcher Ct, Lawrenceville, GA 30044For SaleMLS ID #7814232, ZE YUAN, AJ Summit Realty, LLC. FMLS GA
- $379,0003 bd3 ba1.8k sqft1664 Oakbrook Lake Dr, Norcross, GA 30093For SaleMLS ID #7808704, Laila Merchant, Xchange Realty, LLC. FMLS GA
- $549,0004 bd4 ba2.5k sqft3255 Oak Hampton Way, Duluth, GA 30096For SaleMLS ID #7763922, Vicki Xia, JCG Realty, LLC. FMLS GA
- $565,0004 bd3 ba2.5k sqft4326 Buttonwood Ln, Lilburn, GA 30047ActiveMLS ID #10808283, Cendi R Rangel, Elite Group Georgia. GAMLS
- $585,0005 bd3 ba2.7k sqft3528 Annsbury Ct, Lilburn, GA 30047ActiveMLS ID #10808282, Cendi R Rangel, Elite Group Georgia. GAMLS
- $639,0005 bd5 ba3.9k sqft559 Pennybrook Ln, Stone Mountain, GA 30087New ConstructionMLS ID #7747470, Julissa Huggins, Marie Angulo & Co. Property Advisors. FMLS GA
- $510,0003 bd2 ba1.7k sqft3284 Embry Cir, Atlanta, GA 30341For SaleMLS ID #7764542, SAAD KHAN, Virtual Properties Realty. Biz. FMLS GA
- $739,0005 bd3 ba2.7k sqft555 Midhurst Pl, Johns Creek, GA 30024For SaleMLS ID #7839946, WEIMIN FENG, HomeSmart. FMLS GA
- $599,0003 bd3 ba3.8k sqft1747 Forest Chase Ln, Duluth, GA 30097For SaleMLS ID #7831754, SENG LEE, Heritage GA. Realty. FMLS GA
- $369,9003 bd3 ba2.1k sqft3710 Lakeside Walk Dr NW #0, Lilburn, GA 30047For SaleMLS ID #7850204, Summer Guan, Atlanta Realty Global, LLC.. FMLS GA
- $599,9005 bd4 ba3.2k sqft2164 Cape Liberty Dr, Suwanee, GA 30024For SaleMLS ID #7803710, Dave Kang, Sunny Home Realty. FMLS GA
- $699,5005 bd3 ba2.8k sqft425 Arbor Creek Overlook, Roswell, GA 30076For SaleMLS ID #7822278, LA HEU, Right Path Realty. FMLS GA
- $385,0004 bd3 ba1.9k sqft1039 Boardwalk Dr, Lawrenceville, GA 30044ActiveMLS ID #10869015, Diana Lin, Drake Realty, Inc.. GAMLS
