Welcome to this beautiful, brand-new home by Stanley Martin Homes, located in the desirable Annsbury Park community. This thoughtfully designed two-story home features 5 bedrooms, 3 full bathrooms, and 2,729 square feet of comfortable living space. A convenient main-level bedroom with a full bath is perfect for guests, extended family, or a private home office. The open-concept main level is ideal for both everyday living and entertaining, featuring a cozy family room with an electric fireplace that seamlessly flows into the dining area and kitchen. The kitchen is a standout, offering quartz countertops, a stylish tiled backsplash, stainless steel appliances, a large island with seating, and plenty of cabinet space. Large rear windows fill the space with natural light and provide views of the backyard. Upstairs, the spacious primary suite offers a relaxing retreat with a walk-in closet, dual vanities, and a separate shower. Three additional bedrooms, a full bathroom, and a conveniently located laundry room complete the upper level. This all-electric, ENERGY STAR Certified home is designed for efficiency and comfort, featuring energy-saving appliances, insulation, HVAC, and lighting, along with a builder's home warranty for added peace of mind. Residents of Annsbury Park enjoy access to community amenities, including a pool, playground, and sidewalks. Located in the highly regarded Parkview High School District and just steps from Trickum Middle School, this home is also close to Knight Elementary School. Commuting is easy with quick access to US-78, I-85, and I-285. Enjoy nearby attractions such as Historic Downtown Lilburn, Lilburn City Park, Camp Creek Greenway Trail, shopping, dining, Walmart, and the BAPS Shri Swaminarayan Mandir, just a short drive away. Move-in ready and perfectly situated near schools, parks, and everyday conveniences, this home offers modern finishes, energy efficiency, and a welcoming community-everything you need to feel right at home.
Active
$585,000
3528 Annsbury Ct, Lilburn, GA 30047
5beds
2,729sqft
Single Family Residence
Built in 2025
4,791 Square Feet Lot
$575,400 Zestimate®
$214/sqft
$104/mo HOA
What's special
Modern finishesSpacious primary suiteLarge island with seatingViews of the backyardStainless steel appliancesDining areaPlenty of cabinet space
- 48 days
- 373
- 24
Zillow last checked:
Listing updated:
Listed by:
Cendi R Rangel 706-512-7087,
Elite Group Georgia
Source: GAMLS,MLS#: 10808282
Facts & features
Interior
Bedrooms & bathrooms
- Bedrooms: 5
- Bathrooms: 3
- Full bathrooms: 3
- Main level bathrooms: 1
- Main level bedrooms: 1
Rooms
- Room types: Other
Kitchen
- Features: Kitchen Island, Pantry
Heating
- Central
Cooling
- Central Air
Appliances
- Included: Cooktop, Dishwasher, Double Oven, Stainless Steel Appliance(s)
- Laundry: Upper Level
Features
- High Ceilings, Walk-In Closet(s)
- Flooring: Carpet, Hardwood, Vinyl
- Windows: Double Pane Windows
- Basement: None
- Number of fireplaces: 1
- Fireplace features: Living Room
Interior area
- Total structure area: 2,729
- Total interior livable area: 2,729 sqft
- Finished area above ground: 2,729
- Finished area below ground: 0
Property
Parking
- Total spaces: 2
- Parking features: Garage, Kitchen Level
- Has garage: Yes
Features
- Levels: Two
- Stories: 2
- Patio & porch: Patio, Porch
Lot
- Size: 4,791 Square Feet
- Features: Level, Private
- Residential vegetation: Cleared, Grassed
Details
- Additional structures: Garage(s)
- Parcel number: R6133 335
Construction
Type & style
- Home type: SingleFamily
- Architectural style: Traditional
- Property subtype: Single Family Residence
Materials
- Other
- Foundation: Slab
- Roof: Composition
Condition
- New Construction
- New construction: Yes
- Year built: 2025
Details
- Warranty included: Yes
Utilities & green energy
- Sewer: Public Sewer
- Water: Public
- Utilities for property: Cable Available, Electricity Available, Sewer Available, Sewer Connected, Water Available
Community & HOA
Community
- Features: Pool, Sidewalks
- Security: Carbon Monoxide Detector(s), Smoke Detector(s)
- Subdivision: Annsbury Park
HOA
- Has HOA: Yes
- Services included: Other
- HOA fee: $1,250 annually
Location
- Region: Lilburn
Financial & listing details
- Price per square foot: $214/sqft
- Tax assessed value: $75,000
- Annual tax amount: $960
- Date on market: 7/18/2026
- Cumulative days on market: 48 days
- Listing agreement: Exclusive Right To Sell
- Electric utility on property: Yes
Estimated market value
$575,400
$547,000 - $604,000
$3,012/mo
Price history
| Date | Event | Price |
|---|---|---|
| 7/18/2026 | Listed for sale | $585,000+13.2%$214/sqft |
Source:  GAMLS #10808282 Report a problem GAMLS #10808282 Report a problem | ||
| 2/27/2026 | Sold | $516,805-13.1%$189/sqft |
Source: Public Record Report a problem | ||
| 2/23/2026 | Listed for sale | $595,000$218/sqft |
Source:  FMLS GA #7723349 Report a problem FMLS GA #7723349 Report a problem | ||
Public tax history
| Year | Property taxes | Tax assessment |
|---|---|---|
| 2025 | $948 | $30,000 |
Find assessor info on the county website
Monthly payment
Est. payment
Payment breakdown
Explore the cost of this home by adjusting the details. Changes won't be saved.Climate risks
Neighborhood: 30047
Nearby schools
Schools provided by the listing agent
- Elementary: Knight
- Middle: Trickum
- High: Parkview
Source: GAMLS. This data may not be complete. We recommend contacting the local school district to confirm school assignments for this home.
Similar homes
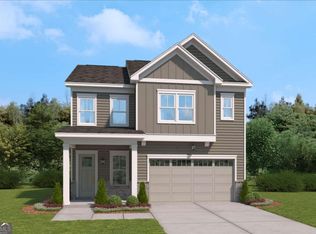
- $565,0004 bd3 ba2.5k sqft4326 Buttonwood Ln, Lilburn, GA 30047Active

 MLS ID #10808283, Cendi R Rangel, Elite Group Georgia. GAMLS
 - $485,0004 bd3 ba2.3k sqft4406 Buttonwood Ln, Lilburn, GA 30047Active
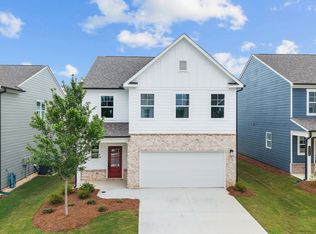 MLS ID #10808286, Cendi R Rangel, Elite Group Georgia. GAMLS
 - $554,8264 bd4 ba2.3k sqft4777 Kittle Way, Lilburn, GA 30047New Construction
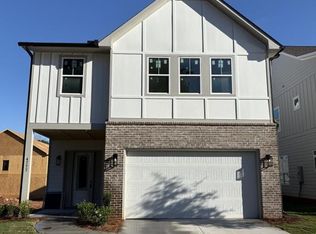
 FMLS GA
 - $635,0005 bd3 ba3k sqft1310 Bar Harbor Pl, Lawrenceville, GA 30044For Sale
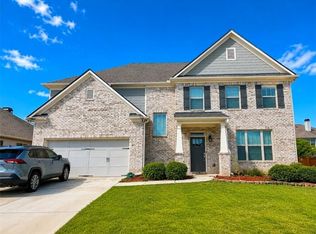 MLS ID #7770335, Thuyen Ly, Virtual Properties Realty. Biz. FMLS GA
 - $584,9004 bd4 ba2.4k sqft907 Bessie Ct, Loganville, GA 30052ActiveMLS ID #10829313, Elizabeth B Bowen, Millard Bowen Realty Group. GAMLS
- $569,9004 bd4 ba2.5k sqft3255 Oak Hampton Way, Duluth, GA 30096For SaleMLS ID #7763922, Vicki Xia, JCG Realty, LLC. FMLS GA
- $635,0005 bd3 ba2.9k sqft1012 Rays Rd, Stone Mountain, GA 30083For SaleMLS ID #7826067, ELGIN PRITCHETT, Ultima Real Estate Svcs, LLC.. FMLS GA
- $639,0003 bd3 ba2.8k sqft6104 Wandering Way, Norcross, GA 30093New ConstructionMLS ID #7822158, Sian Lian, Strategy Real Estate International, LLC.. FMLS GA
- $599,9003 bd3 ba2.8k sqft897 Bessie Ct, Loganville, GA 30052ActiveMLS ID #10829325, Elizabeth B Bowen, Millard Bowen Realty Group. GAMLS
- $485,0005 bd3 ba2.4k sqft767 Edgeley Ln, Lawrenceville, GA 30044For SaleMLS ID #7791965, Sonia Lopez, EXP Realty, LLC.. FMLS GA
- $575,0005 bd4 ba3k sqft3792 Suwanee Mill Dr, Buford, GA 30518For SaleMLS ID #7813480, Michael Hyun, Point Honors and Associates, Realtors. FMLS GA
- $334,0003 bd3 ba1.7k sqft316 Cashes Ct, Lilburn, GA 30047For SaleMLS ID #7792844, Peng Du, Elite Talents Group Inc. FMLS GA
- $579,0004 bd3 ba2.5k sqft2710 Gold Creek Ln, Cumming, GA 30041For SaleMLS ID #7789784, Vijayendar Garlapati, GVR Realty, LLC.. FMLS GA
- $639,9004 bd4 ba3.2k sqft887 Bessie Ct, Loganville, GA 30052ActiveMLS ID #10829344, Elizabeth B Bowen, Millard Bowen Realty Group. GAMLS
- $640,0004 bd3 ba2.4k sqft423 Hargrove Ln, Decatur, GA 30030Active Under ContractMLS ID #10820058, Terrie Vann, First United Realty, Inc.. GAMLS
- $645,0004 bd3 ba2.6k sqft6271 Mountain Ridge Cir, Sugar Hill, GA 30518For SaleMLS ID #7803303, Lijun Grubbs, Vistaray USA, Inc.. FMLS GA
- $460,0005 bd3 ba3.2k sqft76 Mulberry Bush Dr, Loganville, GA 30052For SaleMLS ID #7809402, Stanley Nweke, Otentic Properties Realty, LLC. FMLS GA
- $564,9935 bd4 ba3k sqft2424 Dixon Pl, Lawrenceville, GA 30045ActiveGAMLS
- $619,9003 bd3 ba2.1k sqft3791 Portland Trail Dr, Suwanee, GA 30024For SaleMLS ID #7814257, Euna Choi, Kay Kim Realty. FMLS GA
