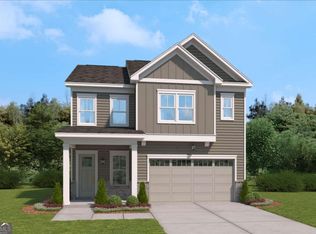
BRAND NEW !!! ANNSBURY PARK IN LILBURN !!! 4 BEDROOM AND 2.5 BATHROOM NEW SINGLE FAMILY HOME. NORTH EAST FACING HOME. Most Popular Davis Floor Plan from Stainley Martin Home Builder. As you enter, you'll be greeted by a wide foyer entrance that sets the tone for the spaciousness throughout the home. The large primary bedroom and walk in closet space, offering ample amount of storage. The open-concept design seamlessly connects the living spaces, with views from the kitchen to the family room creating an inviting atmosphere which allows for cooking and entertaining at the same time, spacious all other bedrooms with walk in closet, ensure comfort and privary for all members of the household. 4 bedroom and 2.5 bathrooms home is perfect for the new family.
Closed
Zillow last checked:
Listing updated:
Bought with:
No Sales Agent, 0
Non-Mls Company
Source: GAMLS,MLS#: 10824271
Price history
| Date | Event | Price |
|---|---|---|
| 8/31/2026 | Sold | $2,800-99.5% |
Source:  GAMLS #10824271 Report a problem GAMLS #10824271 Report a problem | ||
| 8/18/2026 | Pending sale | $549,900 |
Source: GAMLS #10824271 Report a problem | ||
| 8/18/2026 | Listing removed | $2,950 |
Source: FMLS GA #7806438 Report a problem | ||
| 8/12/2026 | Listed for sale | $549,900+8.2% |
Source:  FMLS GA #7820081 Report a problem FMLS GA #7820081 Report a problem | ||
| 7/27/2026 | Price change | $2,950-1.7% |
Source: FMLS GA #7806438 Report a problem | ||
| 7/17/2026 | Listed for rent | $3,000 |
Source: FMLS GA #7806438 Report a problem | ||
| 1/29/2026 | Sold | $508,395 |
Source: Public Record Report a problem | ||

Get a cash offer in 3 minutes
Find out how much your home could sell for in as little as 3 minutes with a no-obligation cash offer.
Estimated market value
$547,900
