Skip main navigation
Closed
  • $450,000

    3529 Annsbury Ct, Lilburn, GA 30047

    3beds
    --sqft
    Single Family Residence
    Built in 2026
    -- sqft lot
    $448,400 Zestimate®
    $--/sqft
    $2,855 Estimated rent

    Home value

    $448,400

    $413,000 - $484,000

    $2,855/mo

    Zestimate® history
    Loading
    Loading...

    Owner options

    List your home for rent

    $2,855/mo

    Rent Zestimate®

    Find your next renter with Zillow Rental Manager. Plus, with online applications, you can quickly screen prospective tenants – for free.

    Learn more

    $2,855/mo

    Rent Zestimate®

    Refinance and save

    $4,046/mo

    Est. payment

    Refinancing to a lower rate could help reduce your monthly payments and save thousands over the life of the loan.

    See today's rates

    $4,046/mo

    Est. payment

    Explore your selling options

    Work with a Zillow partner agent

    Leverage their expertise and Zillow's premium Showcase listings to get your home seen by more buyers.

    Get started

    List with your own agent

    Get your home in front of millions of buyers by listing it on Zillow.

    Learn how to do it

    Sell it yourself

    Take full control of how buyers see your home on Zillow by listing For Sale by Owner (FSBO).

    List your home

    What's special

    Open-concept layoutSpacious family roomWarm welcoming interiorDining areaJack-and-jill bathPrivate commode areaUpper-level laundry room
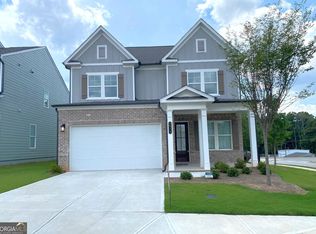
    Stanley Martin Homes presents The Talbot floorplan at Annsbury Park. This thoughtfully designed single-family home offers a warm, welcoming interior with an open-concept layout perfect for everyday living and entertaining. As you enter, the home opens to a spacious family room, dining area, and kitchen where it's easy to imagine hosting friends and family. The kitchen features a large island ideal for gathering, with options to expand the living space by adding a morning room. Outdoor living can also be enhanced with an optional covered or screened porch off the back of the home. Upstairs, the primary suite serves as a relaxing retreat with a walk-in closet and a spa-inspired bathroom featuring double vanities and a private commode area. Three additional generously sized bedrooms with walk-in closets, a Jack-and-Jill bath, and an upper-level laundry room complete the second floor. An optional loft provides flexible space for a home office, playroom, learning area, or guest space. Designed to maximize every square foot, The Talbot blends comfort, functionality, and style in a home that truly fits today's lifestyle. Schedule your tour today and ask about available homesites and incentives.

    Zillow last checked:

    Listing updated:

    Listed by:

    Casey G Williams 770-710-5505,

    SM Georgia Brokerage

    Bought with:

    Tuyen Luong, 378800

    Simply Homes ATL

    Source: GAMLS,MLS#: 10678437MLS Logo

    Facts & features

    Interior

    Bedrooms & bathrooms
    • Bedrooms: 3
    • Bathrooms: 3
    • Full bathrooms: 2
    • 1/2 bathrooms: 1
    Kitchen
    • Features: Kitchen Island, Pantry
    Heating
    • Central, Electric, Heat Pump
    Cooling
    • Central Air, Heat Pump
    Appliances
    • Included: Dishwasher, Double Oven
    • Laundry: Upper Level
    Features
    • Other
    • Flooring: Carpet
    • Basement: None
    • Number of fireplaces: 1
    • Common walls with other units/homes: No Common Walls
    Interior area
    • Total structure area: 0
    • Finished area above ground: 0
    • Finished area below ground: 0

    Property

    Parking
    • Total spaces: 2
    • Parking features: Garage
    • Has garage: Yes
    Features
    • Levels: Two
    • Stories: 2
    • Patio & porch: Patio
    • Body of water: None
    Lot
    • Features: Level
    Details
    • Parcel number: R6133313

    Construction

    Type & style
    • Home type: SingleFamily
    • Architectural style: Brick 3 Side,Traditional
    • Property subtype: Single Family Residence
    Materials
    • Brick
    • Foundation: Slab
    • Roof: Composition
    Condition
    • New Construction
    • New construction: Yes
    • Year built: 2026
    Details
    • Warranty included: Yes

    Utilities & green energy

    • Electric: 220 Volts
    • Sewer: Public Sewer
    • Water: Public
    • Utilities for property: Cable Available, Electricity Available, Phone Available, Sewer Available, Water Available

    Community & neighborhood

    Community
    • Community features: Playground, Pool, Walk To Schools
    Location
    • Region: Lilburn
    • Subdivision: Annsbury Park

    HOA & financial

    HOA
    • Has HOA: Yes
    • HOA fee: $1,250 annually
    • Services included: Swimming

    Other

    Other facts
    • Listing agreement: Exclusive Right To Sell

    Price history

    DateEventPrice
    5/30/2026Pending sale$469,990+4.4%
    Source: GAMLS #10678437 Report a problem
    4/10/2026Sold$450,000-2.2%
    Source: GAMLS #10678437 Report a problem
    2/20/2026Price change$459,990-2.1%
    Source: FMLS GA #7708463 Report a problem
    1/29/2026Price change$469,990-2.1%
    Source: Stanley Martin Homes Report a problem
    1/22/2026Listed for sale$479,990
    Source: FMLS GA #7708463 Report a problem

    Public tax history

    YearProperty taxesTax assessment
    2025$948 $30,000

    Find assessor info on the county website

    Neighborhood: 30047

    Nearby schools

    GreatSchools rating
    Schools provided by the listing agent
    • Elementary: Knight
    • Middle: Trickum
    • High: Parkview

    Source: GAMLS. This data may not be complete. We recommend contacting the local school district to confirm school assignments for this home.

    Get a cash offer in 3 minutes
    Find out how much your home could sell for in as little as 3 minutes with a no-obligation cash offer.
    Estimated market value
    $448,400
    Get a cash offer in 3 minutes
    Find out how much your home could sell for in as little as 3 minutes with a no-obligation cash offer.
    Estimated market value
    $448,400