Welcome to The Stables at Ewing Chapel, an exclusive enclave of homes in the City of Dacula located in Gwinnett County, offering spacious homesites and refined living. This stunning new construction home by KM Homes features the highly sought-after Hope floor plan, offering approximately 3,824 square feet with 5 bedrooms, 4.5 bathrooms, and a 3-car garage. The Hope Floorplan Designed for both comfort and style, the main level features 10-foot ceilings, elegant 8-foot interior doors, and an open concept layout ideal for entertaining and everyday living. The chef’s kitchen overlooks the expansive family room and dining area, creating the perfect gathering space for family and guests. The spacious primary suite is a true retreat, featuring a luxurious spa-inspired bathroom complete with a freestanding soaking tub, oversized glass-enclosed shower, and modern finishes. Generous secondary bedrooms provide plenty of room for family or guests. Enjoy outdoor living on the covered 10’ x 16’ rear patio, perfect for relaxing or entertaining while overlooking your large private homesite. Additional highlights include: • 3-car garage with ample storage • 10-foot ceilings on the main level and 9-foot ceilings upstairs • Large private lots throughout the community • Designer finishes and modern architecture Located in the desirable Gwinnett County School District and just minutes from shopping, dining, parks, and major commuter routes, The Stables at Ewing Chapel offers the perfect blend of privacy, space, and convenience.
Active
$598,774
1317 Funny Cide Cir, Dacula, GA 30019
5beds
3,824sqft
Single Family Residence, Residential
Built in 2026
0.34 Acres Lot
$596,500 Zestimate®
$157/sqft
$-- HOA
What's special
- 32 days
- 193
- 10
Zillow last checked:
Listing updated:
Listed by:
Tameca Glasco,
KM Homes Realty 678-321-2012
Source: FMLS GA,MLS#: 7823754
Facts & features
Interior
Bedrooms & bathrooms
- Bedrooms: 5
- Bathrooms: 5
- Full bathrooms: 4
- 1/2 bathrooms: 1
- Main level bathrooms: 1
- Main level bedrooms: 1
Rooms
- Room types: Bathroom, Bedroom, Dining Room, Family Room
Primary bedroom
- Features: In-Law Floorplan, Oversized Master, Sitting Room
- Level: In-Law Floorplan, Oversized Master, Sitting Room
Bedroom
- Features: In-Law Floorplan, Oversized Master, Sitting Room
Primary bathroom
- Features: Separate Tub/Shower, Soaking Tub, Tub/Shower Combo
Dining room
- Features: Butlers Pantry, Open Concept
Kitchen
- Features: Breakfast Room, Eat-in Kitchen, Kitchen Island, Other Surface Counters, Solid Surface Counters, View to Family Room
Heating
- Central
Cooling
- Central Air
Appliances
- Included: Dishwasher, Disposal, Gas Cooktop, Gas Oven
- Laundry: Upper Level
Features
- High Ceilings 9 ft Upper, High Ceilings 10 ft Main
- Flooring: Carpet, Luxury Vinyl
- Basement: None
- Number of fireplaces: 1
- Fireplace features: Electric
- Common walls with other units/homes: No Common Walls
Interior area
- Total structure area: 3,824
- Total interior livable area: 3,824 sqft
Video & virtual tour
Property
Parking
- Total spaces: 5
- Parking features: Driveway, Garage, Garage Door Opener, Garage Faces Front, Level Driveway
- Garage spaces: 3
- Has uncovered spaces: Yes
Accessibility
- Accessibility features: None
Features
- Levels: Two
- Stories: 2
- Patio & porch: Covered, Front Porch, Patio, Rear Porch
- Exterior features: Private Yard
- Pool features: None
- Spa features: None
- Fencing: None
- Has view: Yes
- View description: Other
- Waterfront features: None
- Body of water: None
Lot
- Size: 0.34 Acres
- Features: Back Yard, Cleared, Front Yard
Details
- Additional structures: None
- Other equipment: None
- Horse amenities: None
Construction
Type & style
- Home type: SingleFamily
- Architectural style: Craftsman
- Property subtype: Single Family Residence, Residential
Materials
- Blown-In Insulation
- Foundation: Slab
- Roof: Composition
Condition
- New Construction
- New construction: Yes
- Year built: 2026
Details
- Builder name: KM Homes
- Warranty included: Yes
Utilities & green energy
- Electric: None
- Sewer: Public Sewer
- Water: Public
- Utilities for property: Cable Available, Electricity Available, Natural Gas Available
Green energy
- Energy efficient items: Appliances, Insulation, Thermostat, Water Heater
- Energy generation: None
Community & HOA
Community
- Features: None
- Security: Carbon Monoxide Detector(s), Smoke Detector(s)
- Subdivision: The Stables At Ewing Chapel
HOA
- Has HOA: No
Location
- Region: Dacula
Financial & listing details
- Price per square foot: $157/sqft
- Annual tax amount: $8,080
- Date on market: 8/19/2026
- Cumulative days on market: 33 days
- Electric utility on property: Yes
- Road surface type: Asphalt
Estimated market value
$596,500
$567,000 - $626,000
$3,366/mo
Price history
| Date | Event | Price |
|---|---|---|
| 8/19/2026 | Listed for sale | $598,774$157/sqft |
Source:  FMLS GA #7823754 Report a problem FMLS GA #7823754 Report a problem | ||
Public tax history
Tax history is unavailable.
Monthly payment
Est. payment
Payment breakdown
Explore the cost of this home by adjusting the details. Changes won't be saved.Climate risks
Neighborhood: 30019
Nearby schools
Schools provided by the listing agent
- Elementary: Alcova
- Middle: Dacula
- High: Dacula
Source: FMLS GA. This data may not be complete. We recommend contacting the local school district to confirm school assignments for this home.
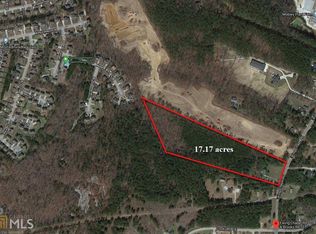
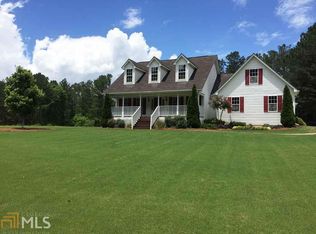
Similar homes
- $599,5745 bd5 ba3.8k sqft1328 Funny Cide Cir, Dacula, GA 30019New Construction

 MLS ID #7835540, Tameca Glasco, KM Homes Realty. FMLS GA
 - $577,4385 bd5 ba3.4k sqft1911 Smarty Jones Dr, Dacula, GA 30019New ConstructionMLS ID #7818470, Tameca Glasco, KM Homes Realty. FMLS GA
- from $564,9005 bd5 ba3.8k sqftHope Plan, The Stables at Ewing Chapel, Dacula, GA 30019New Construction
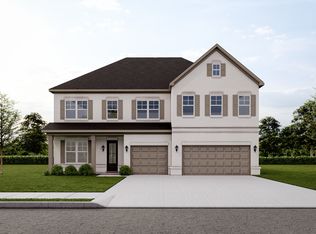 KM Homes
 - $599,8015 bd5 ba3.8k sqft1890 Smarty Jones Dr, Dacula, GA 30019New ConstructionMLS ID #7778648, Tameca Glasco, KM Homes Realty. FMLS GA
- $591,8055 bd5 ba3.8k sqft1910 Smarty Jones Dr, Dacula, GA 30019New ConstructionMLS ID #7778609, Tameca Glasco, KM Homes Realty. FMLS GA
- $589,6555 bd4 ba2.9k sqft1536 Waterchase Dr, Dacula, GA 30019New ConstructionFMLS GA
- $639,0935 bd5 ba3.3k sqft1774 Little Springs Ln, Dacula, GA 30019Active
 MLS ID #10847678, Jaymie Dimbath, Pulte Realty of Georgia, Inc. GAMLS
 - $565,0005 bd4 ba4.2k sqft1200 Lilac Arbor Rd, Dacula, GA 30019ActiveMLS ID #10822273, Mark Spain, Mark Spain Real Estate. GAMLS
- $639,0935 bd5 ba3.3k sqft1774 Little Spring Ln, Dacula, GA 30019New ConstructionFMLS GA
- $632,0004 bd4 ba4.2k sqft1225 Ewing Ives Dr, Dacula, GA 30019ActiveMLS ID #10714015, Mark Spain, Mark Spain Real Estate. GAMLS
- $624,9005 bd4 ba3.1k sqft1772 Rivercreek Dr, Dacula, GA 30019ActiveMLS ID #10828292, Lele Richardson, Quantum Luxe Realty. GAMLS
- $520,0004 bd3 ba2.7k sqft830 Wisteria View Ct, Dacula, GA 30019ActiveMLS ID #10847603, Matthew E Hermes, Keller Williams Realty Atl. Partners. GAMLS
- $612,4215 bd5 ba3.3k sqft1606 Waterchase Dr, Dacula, GA 30019ActiveGAMLS
- $559,0006 bd4 ba4.6k sqft1130 Rose Lily Pl, Dacula, GA 30019ActiveMLS ID #10732290, Derek Spain, eXp Realty. GAMLS
- $485,0005 bd4 ba4.1k sqft2015 Chapel Estates Ln, Dacula, GA 30019ActiveMLS ID #10813534, Rhonda Duffy, Duffy Realty. GAMLS
- $470,0005 bd4 ba4.1k sqft2517 Oak Valley Ln, Dacula, GA 30019ActiveMLS ID #10847321, Jamond Drayton, Norluxe Realty. GAMLS
- $530,0004 bd3 ba4.9k sqft1097 Trophy Club Ave, Dacula, GA 30019ActiveMLS ID #10848558, Joyce Blackmon, Dalton Wade, Inc.. GAMLS
- $445,0004 bd3 ba2.6k sqft1138 Mitford Ln, Dacula, GA 30019For SaleMLS ID #7839771, Bridget Radford, Coldwell Banker Realty. FMLS GA
- $435,0004 bd3 ba2.7k sqft981 Wisteria View Ct, Dacula, GA 30019ActiveMLS ID #10834602, Mark Spain, Mark Spain Real Estate. GAMLS
