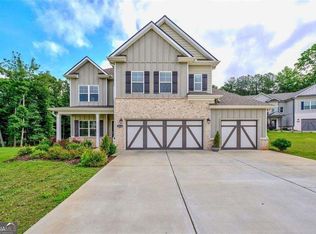
Welcome to The Stables at Ewing Chapel, an exclusive enclave of homes in the City of Dacula located in Gwinnett County, offering spacious homesites and refined living. Welcome home to The Hunter by KM Homes, a spacious 5-bedroom, 4-bath home offering approximately 3,485 sq. ft. of thoughtfully designed living space and a 3-car garage. The main level features an open-concept kitchen, breakfast area, and family room—perfect for everyday living and entertaining—along with a separate dining room and a private guest bedroom with access to a full bath. Upstairs, you’ll find a versatile loft, three additional secondary bedrooms, conveniently located laundry room, and an impressive primary suite featuring a separate sitting room, spacious walk-in closet, and private bath. With flexible living spaces, generous bedrooms, and room for everyone, The Hunter offers the space and functionality today’s buyers are looking for. Enjoy outdoor living from the covered front porch and rear patio. Don’t miss the opportunity to make this beautiful KM Homes floor plan your new home!
Active
$577,438
1911 Smarty Jones Dr, Dacula, GA 30019
5beds
3,485sqft
Single Family Residence, Residential
Built in 2026
0.46 Acres Lot
$575,400 Zestimate®
$166/sqft
$-- HOA
What's special
Impressive primary suiteVersatile loftCovered front porchSpacious homesitesSeparate dining roomBreakfast areaSpacious walk-in closet
- 55 days
- 270
- 41
Zillow last checked:
Listing updated:
Listed by:
Tameca Glasco,
KM Homes Realty 678-321-2012
Source: FMLS GA,MLS#: 7818470
Facts & features
Interior
Bedrooms & bathrooms
- Bedrooms: 5
- Bathrooms: 5
- Full bathrooms: 4
- 1/2 bathrooms: 1
- Main level bathrooms: 1
- Main level bedrooms: 1
Rooms
- Room types: Bathroom, Bedroom, Dining Room, Family Room
Primary bedroom
- Features: In-Law Floorplan, Oversized Master, Sitting Room
- Level: In-Law Floorplan, Oversized Master, Sitting Room
Bedroom
- Features: In-Law Floorplan, Oversized Master, Sitting Room
Primary bathroom
- Features: Separate Tub/Shower, Soaking Tub, Tub/Shower Combo
Dining room
- Features: Butlers Pantry, Open Concept
Kitchen
- Features: Breakfast Room, Eat-in Kitchen, Kitchen Island, Other Surface Counters, Solid Surface Counters, View to Family Room
Heating
- Central
Cooling
- Central Air
Appliances
- Included: Dishwasher, Disposal, Gas Cooktop, Gas Oven
- Laundry: Upper Level
Features
- High Ceilings 9 ft Upper, High Ceilings 10 ft Main
- Flooring: Carpet, Luxury Vinyl
- Basement: None
- Number of fireplaces: 1
- Fireplace features: Electric
- Common walls with other units/homes: No Common Walls
Interior area
- Total structure area: 3,485
- Total interior livable area: 3,485 sqft
Video & virtual tour
Property
Parking
- Total spaces: 5
- Parking features: Driveway, Garage, Garage Door Opener, Garage Faces Front, Level Driveway
- Garage spaces: 3
- Has uncovered spaces: Yes
Accessibility
- Accessibility features: None
Features
- Levels: Two
- Stories: 2
- Patio & porch: Covered, Front Porch, Patio, Rear Porch
- Exterior features: Private Yard
- Pool features: None
- Spa features: None
- Fencing: None
- Has view: Yes
- View description: Other
- Waterfront features: None
- Body of water: None
Lot
- Size: 0.46 Acres
- Features: Back Yard, Cleared, Front Yard
Details
- Additional structures: None
- Other equipment: None
- Horse amenities: None
Construction
Type & style
- Home type: SingleFamily
- Architectural style: Craftsman
- Property subtype: Single Family Residence, Residential
Materials
- Blown-In Insulation
- Foundation: Slab
- Roof: Composition
Condition
- New Construction
- New construction: Yes
- Year built: 2026
Details
- Builder name: KM Homes
- Warranty included: Yes
Utilities & green energy
- Electric: None
- Sewer: Public Sewer
- Water: Public
- Utilities for property: Cable Available, Electricity Available, Natural Gas Available
Green energy
- Energy efficient items: Appliances, Insulation, Thermostat, Water Heater
- Energy generation: None
Community & HOA
Community
- Features: None
- Security: Carbon Monoxide Detector(s), Smoke Detector(s)
- Subdivision: The Stables At Ewing Chapel
HOA
- Has HOA: No
Location
- Region: Dacula
Financial & listing details
- Price per square foot: $166/sqft
- Annual tax amount: $8,080
- Date on market: 8/9/2026
- Cumulative days on market: 55 days
- Electric utility on property: Yes
- Road surface type: Asphalt
Estimated market value
$575,400
$547,000 - $604,000
$3,306/mo
Price history
| Date | Event | Price |
|---|---|---|
| 8/9/2026 | Listed for sale | $577,438$166/sqft |
Source:  FMLS GA #7818470 Report a problem FMLS GA #7818470 Report a problem | ||
Public tax history
Tax history is unavailable.
Monthly payment
Est. payment
Payment breakdown
Explore the cost of this home by adjusting the details. Changes won't be saved.Climate risks
Neighborhood: 30019
Nearby schools
Schools provided by the listing agent
- Elementary: Alcova
- Middle: Dacula
- High: Dacula
Source: FMLS GA. This data may not be complete. We recommend contacting the local school district to confirm school assignments for this home.
Similar homes
- $599,5745 bd5 ba3.8k sqft1328 Funny Cide Cir, Dacula, GA 30019New Construction

 MLS ID #7835540, Tameca Glasco, KM Homes Realty. FMLS GA
 - $591,8055 bd5 ba3.8k sqft1910 Smarty Jones Dr, Dacula, GA 30019New Construction
 MLS ID #7778609, Tameca Glasco, KM Homes Realty. FMLS GA
 - $599,8015 bd5 ba3.8k sqft1890 Smarty Jones Dr, Dacula, GA 30019New ConstructionMLS ID #7778648, Tameca Glasco, KM Homes Realty. FMLS GA
- $579,9004 bd4 ba2.7k sqft2864 Porches Ln, Dacula, GA 30019Active
 MLS ID #10788540, Suzanne Vaughan, BHHS Georgia Properties. GAMLS
 - $599,0005 bd5 ba3.5k sqft3229 Shirecrest Ln, Dacula, GA 30019For SaleMLS ID #7811417, Xiaojun Wen, Russell Realty Brokers, LLC.. FMLS GA
- $599,9905 bd5 ba3.5k sqft321 Meacham Ct, Dacula, GA 30019New ConstructionFMLS GA
- $554,6675 bd4 ba2.8k sqft693 Secret Garden Ln, Dacula, GA 30019New ConstructionFMLS GA
- $535,2234 bd4 ba2.4k sqft652 Secret Garden Ln, Dacula, GA 30019New ConstructionFMLS GA
- $564,6385 bd4 ba2.8k sqft235 Lucas Court, Hoschton, GA 30548New Construction
 Hive MLS
 - $419,9004 bd3 ba2.7k sqft890 Hiram Davis Rd, Lawrenceville, GA 30045ActiveMLS ID #10848865, Zain Arif, Keller Williams Realty PeachtreeRoad. GAMLS
- $592,1315 bd5 ba3.3k sqft5190 Sierra Creek Dr, Hoschton, GA 30548New ConstructionFMLS GA
- $601,3365 bd5 ba3.3k sqft5318 Mulberry Pass Ct, Hoschton, GA 30548New ConstructionFMLS GA
- $588,7984 bd4 ba3.1k sqft279 Rosewood Park Dr, Hoschton, GA 30548New ConstructionFMLS GA
- $589,0004 bd3 ba2.5k sqft4779 E Reed Rd, Gainesville, GA 30507ActiveMLS ID #10837983, Cindy S Girardeau, Hill Wood Realty. GAMLS
- $669,0005 bd3 ba3.1k sqft635 Fenwick Park Dr, Lawrenceville, GA 30045ActiveMLS ID #10797880, Doug Jacobs, Century 21 Results. GAMLS
- $510,0005 bd3 ba3.5k sqft6830 Lancaster Xing, Flowery Branch, GA 30542ActiveMLS ID #10846133, Gemetris Maddox, Atlanta Communities. GAMLS
- $595,9875 bd4 ba3.4k sqft28 Chickadee Ct, Auburn, GA 30011New ConstructionFMLS GA
- $599,9004 bd3 ba2.5k sqft4775 E Reed Rd, Gainesville, GA 30507ActiveMLS ID #10842315, Cindy S Girardeau, Hill Wood Realty. GAMLS
- $547,6744 bd4 ba3.1k sqft23 Piney Grove Ct, Auburn, GA 30011New ConstructionFMLS GA
- $595,9905 bd4 ba3.2k sqft159 Hidden Fields Way, Hoschton, GA 30548New ConstructionFMLS GA
