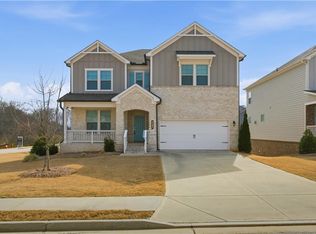
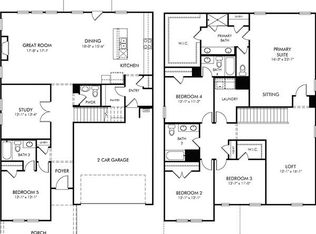
This home offers 4 bedrooms and 3.5 bathrooms with a Study off the foyer with beautiful french doors and a large closet. The great room offers coffered ceilings, an electric allusion fireplace with painted brick and opens to the kitchen and breakfast area in one big area. Gourmet appliances, Painted Cabinets and Tile Backsplash are some of the upgraded features in this home. Upstairs includes a HUGE LOFT, primary suite with double tray ceiling, Primary Bathroom with 7' Shower option, 3 secondary bedrooms, 2 full bathrooms and laundry room.
Active
Price cut: $10K (7/9)
$590,000
1762 Dover Creek Ln, Lawrenceville, GA 30045
4beds
--sqft
Single Family Residence
Built in 2023
7,405 Square Feet Lot
$582,800 Zestimate®
$--/sqft
$54/mo HOA
What's special
Large closetGourmet appliancesTile backsplashPainted cabinets
- 86 days |
- 154 |
- 11 |
Zillow last checked:
Listing updated:
Listed by:
Awais Bokhari 678-978-5169,
Keller Williams Realty North Atlanta
Source: GAMLS,MLS#: 10780718
Facts & features
Interior
Bedrooms & bathrooms
- Bedrooms: 4
- Bathrooms: 4
- Full bathrooms: 3
- 1/2 bathrooms: 1
Rooms
- Room types: Foyer, Laundry, Loft, Other
Kitchen
- Features: Kitchen Island, Solid Surface Counters, Walk-in Pantry
Heating
- Central, Electric, Natural Gas
Cooling
- Ceiling Fan(s), Central Air
Appliances
- Included: Dishwasher, Disposal, Gas Water Heater, Microwave
- Laundry: Upper Level
Features
- Double Vanity, High Ceilings, Walk-In Closet(s)
- Flooring: Carpet, Other, Vinyl
- Windows: Double Pane Windows
- Basement: None
- Number of fireplaces: 1
- Fireplace features: Factory Built
- Common walls with other units/homes: No Common Walls
Interior area
- Total structure area: 0
- Finished area above ground: 0
- Finished area below ground: 0
Property
Parking
- Total spaces: 2
- Parking features: Attached, Garage
- Has attached garage: Yes
Features
- Levels: Two
- Stories: 2
- Patio & porch: Deck, Patio
- Exterior features: Other
- Waterfront features: No Dock Or Boathouse
- Body of water: None
Lot
- Size: 7,405 Square Feet
- Features: Level, Other
Details
- Parcel number: R5169 526
Construction
Type & style
- Home type: SingleFamily
- Architectural style: Brick Front,Traditional
- Property subtype: Single Family Residence
Materials
- Concrete, Other
- Foundation: Slab
- Roof: Composition
Condition
- Resale
- New construction: No
- Year built: 2023
Details
- Warranty included: Yes
Utilities & green energy
- Sewer: Public Sewer
- Water: Public
- Utilities for property: Electricity Available, Phone Available, Sewer Available, Water Available
Green energy
- Green verification: ENERGY STAR Certified Homes
- Energy efficient items: Thermostat
Community & HOA
Community
- Features: Pool, Sidewalks, Street Lights, Walk To Schools, Near Shopping
- Security: Smoke Detector(s)
- Subdivision: Canterbury Reserve
HOA
- Has HOA: Yes
- Services included: Swimming
- HOA fee: $650 annually
Location
- Region: Lawrenceville
Financial & listing details
- Tax assessed value: $566,600
- Annual tax amount: $7,860
- Date on market: 5/29/2026
- Cumulative days on market: 86 days
- Listing agreement: Exclusive Right To Sell
- Electric utility on property: Yes
Estimated market value
$582,800
$554,000 - $612,000
$2,933/mo
Price history
| Date | Event | Price |
|---|---|---|
| 7/9/2026 | Price change | $580,000-1.7% |
Source:  FMLS GA #7776106 Report a problem FMLS GA #7776106 Report a problem | ||
| 6/8/2026 | Price change | $590,000-1.7% |
Source:  GAMLS #10780718 Report a problem GAMLS #10780718 Report a problem | ||
| 5/30/2026 | Listed for sale | $600,000+1.9% |
Source: FMLS GA #7776106 Report a problem | ||
| 3/12/2025 | Listing removed | $589,000 |
Source: FMLS GA #7481442 Report a problem | ||
| 1/10/2025 | Price change | $589,000-1.8% |
Source: FMLS GA #7481442 Report a problem | ||
| 11/4/2024 | Listed for sale | $599,999+8.1% |
Source: FMLS GA #7481442 Report a problem | ||
| 1/26/2024 | Sold | $555,291-3.5% |
Source: FMLS GA #7221447 Report a problem | ||
| 1/9/2024 | Pending sale | $575,291 |
Source: FMLS GA #7221447 Report a problem | ||
| 11/23/2023 | Price change | $575,291-4% |
Source: FMLS GA #7221447 Report a problem | ||
| 9/28/2023 | Price change | $599,291-0.2% |
Source: FMLS GA #7221447 Report a problem | ||
| 9/6/2023 | Price change | $600,291+0.6% |
Source: FMLS GA #7221447 Report a problem | ||
| 6/21/2023 | Price change | $596,615+0.5% |
Source: FMLS GA #7221447 Report a problem | ||
| 5/24/2023 | Listed for sale | $593,615 |
Source: FMLS GA #7221447 Report a problem | ||
Public tax history
| Year | Property taxes | Tax assessment |
|---|---|---|
| 2025 | $7,860 -1.4% | $226,640 +4.8% |
| 2024 | $7,971 +506.4% | $216,320 +500.9% |
| 2023 | $1,314 | $36,000 |
Find assessor info on the county website
Monthly payment
Est. payment
Payment breakdown
Explore the cost of this home by adjusting the details. Changes won't be saved.Climate risks
Neighborhood: 30045
Nearby schools
GreatSchools rating
- 9/10Starling Elementary SchoolGrades: PK-5Distance: 1.7 mi
- 7/10Couch Middle SchoolGrades: 6-8Distance: 1.8 mi
- 8/10Grayson High SchoolGrades: 9-12Distance: 3.4 mi
Schools provided by the listing agent
- Elementary: Starling
- Middle: Couch
- High: Grayson
Source: GAMLS. This data may not be complete. We recommend contacting the local school district to confirm school assignments for this home.
- $534,7004 bd2 ba3.2k sqft1762 Dover Crk Ln #140A, Lawrenceville, GA 30044Off Market
- $550,2004 bd4 ba3.2k sqft1762 Dover Crk Ln, Lawrenceville, GA 30044Off Market

- $507,1005 bd2 ba3.1k sqft1752 Dover Crk Ln #141A, Lawrenceville, GA 30044Off Market
- $485,2004 bd2 ba2k sqft1772 Dover Crk Ln #139A, Lawrenceville, GA 30044Off Market
- $2,7504 bd3 ba2.6k sqft1772 Dover Creek Ln, Lawrenceville, GA 30045For Rent
- $520,0005 bd2 ba2.8k sqft1742 Dover Crk Ln #142A, Lawrenceville, GA 30044Off Market
- $486,9004 bd3 ba2.7k sqft634 Fenwick Park Dr, Lawrenceville, GA 30045Off Market
- $523,5005 bd4 ba2.8k sqft1763 Dover Creek Ln, Lawrenceville, GA 30045Off Market
A local agent can set up tours, give advice and negotiate with sellers.
Similar homes
- $605,0005 bd4 ba3.2k sqft2131 Landsburg Way, Lawrenceville, GA 30043For Sale
 MLS ID #7729740, David M McCulloch, List For 1%. FMLS GA
 - $459,9904 bd3 ba2.4k sqft571 Tallulah Ln, Grayson, GA 30017New Construction
 FMLS GA
 - $499,9905 bd5 ba3.2k sqft566 Tallulah Ln, Grayson, GA 30017New Construction
 FMLS GA
 - $599,9905 bd5 ba2.6k sqft1693 Caldwell Bend Ln, Dacula, GA 30019Active

 MLS ID #10829540, Tajaketa Alexander, Taylor Morrison Realty of Georgia. GAMLS
 - $435,9903 bd3 ba2k sqft561 Tallulah Ln, Grayson, GA 30017New ConstructionFMLS GA
- $570,0005 bd3 ba2.8k sqft3035 Zodiac Ct, Lawrenceville, GA 30044New ConstructionMLS ID #7671524, SUSAN KENNEDY BULLOCK, Premier Realty Associates, Inc.. FMLS GA
- $599,9904 bd3 ba2.2k sqft653 Dugout Dr, Lawrenceville, GA 30043New ConstructionFMLS GA
- $529,9905 bd4 ba2.6k sqft1623 Caldwell Bend Ln, Dacula, GA 30019ActiveGAMLS
- $635,0005 bd4 ba3.3k sqft3332 Grace Farm Ln, Buford, GA 30519For SaleMLS ID #7810054, jane ghori, Wealthpoint Realty, LLC.. FMLS GA
- $550,0004 bd4 ba3.7k sqft734 Binkley Walk, Sugar Hill, GA 30518For SaleMLS ID #7813243, Hersh Shah Group, Keller Williams Realty Intown ATL. FMLS GA
- $545,2234 bd4 ba2.4k sqft652 Secret Garden Ln, Dacula, GA 30019New ConstructionFMLS GA
- $439,9904 bd3 ba2.4k sqft370 Jasmine Woods Dr, Lawrenceville, GA 30046New ConstructionMLS ID #7801570, Claire Muckerman, SM Georgia Brokerage, LLC. FMLS GA
- $564,6675 bd4 ba2.8k sqft693 Secret Garden Ln, Dacula, GA 30019New ConstructionFMLS GA
- $750,0004 bd3 ba3k sqft3281 Bennett Creek Ln, Suwanee, GA 30024For SaleMLS ID #7817072, Carol Kyungeui Sung, Heritage GA. Realtors. FMLS GA
- $595,9875 bd4 ba3.4k sqft28 Chickadee Ct, Auburn, GA 30011New ConstructionFMLS GA
- $550,6594 bd4 ba3.1k sqft23 Piney Grove Ct, Auburn, GA 30011New ConstructionFMLS GA
- $599,9004 bd4 ba3.4k sqft170 Coffee Ln, Hoschton, GA 30548New ConstructionFMLS GA
- $489,9905 bd4 ba3.1k sqft1846 Kingsmere Run Dr, Loganville, GA 30052New ConstructionMLS ID #7738187, Dante Campbell, Rockhaven Realty, LLC. FMLS GA
- $681,0005 bd5 ba4k sqft2375 Matlin Way, Buford, GA 30519ActiveMLS ID #10717887, Ruby Zhuang, Virtual Properties Realty.com. GAMLS
- $775,0004 bd5 ba4k sqft2410 Wildlife Ct, Buford, GA 30519For SaleMLS ID #7772637, Nick Findoliya, Virtual Properties Realty. Biz. FMLS GA
