*THE SELLER IS OFFERING A NICE CLOSING CREDIT TO SAVVY BUYERS WHO DON'T NESSESARILY NEED AN AGENT. CALL TO SET UP YOUR PRIVATE TOUR TODAY. YOU COULD SAVE BIG! CALL FOR MORE INFO. **No Rental Restrictions. *Welcome home to this Gorgeous & Meticulously Maintained 5B/4B/3,297Sqft home with a large unfinished basement! Step into luxury and comfort with this stunning 5-bedroom, 4-bath home in the Baxter Woods subdivision in Lawrenceville, GA. Imagine pulling up to a beautifully landscaped property with curb appeal that immediately feels like home. As you enter, you’re greeted by a formal dining room that flows seamlessly into the open-concept living spaces. The chef’s kitchen is a dream, featuring quartz countertops, brand-new stainless steel appliances, and an oversized island perfect for family gatherings or entertaining friends. Picture cooking your favorite meals while enjoying views of the cozy family room with a stone fireplace and natural light pouring in through the large windows. The main level boasts a guest suite with a full bath, ideal for visitors or multi-generational living. Upstairs, discover an oversized primary suite with a spa-like en-suite bath—think soaking tub, double vanities, and a massive walk-in closet that feels more like a dressing room. Three additional bedrooms and two more baths provide plenty of space for everyone. This home includes a Tesla EV charger inside the attached garage as well as a spacious 1,400 + square-foot unfinished basement, providing the perfect blank slate to create your dream space. Step outside to a private backyard oasis, complete with a covered patio and room to create your dream outdoor living space. Imagine summer evenings grilling out or cozying up around a fire pit under the stars. Located in a friendly neighborhood with tree-lined streets, Baxter Woods offers the perfect blend of tranquility and convenience. You’re just minutes from top-rated schools, shopping, dining, and all the charm Lawrenceville has to offer. This home is more than just a place to live—it’s where your next chapter begins. Schedule your private tour today before someone else claims this dream home!
Active
Price cut: $13K (5/12)
$605,000
2131 Landsburg Way, Lawrenceville, GA 30043
5beds
3,297sqft
:
Get pre-qualified$3,832/mo
Single Family Residence, Residential
Built in 2022
0.26 Acres Lot
$595,900 Zestimate®
$184/sqft
$69/mo HOA
What's special
Open-concept living spacesPrivate backyard oasisBrand-new stainless steel appliancesCovered patioQuartz countertopsLarge unfinished basementOversized primary suite
- 158 days |
- 187 |
- 11 |
Zillow last checked:
Listing updated:
Listed by:
David M McCulloch,
List For 1% 404-861-1963,
Kaiwa Kong,
List For 1%
Source: FMLS GA,MLS#: 7729740
Facts & features
Interior
Bedrooms & bathrooms
- Bedrooms: 5
- Bathrooms: 4
- Full bathrooms: 4
- Main level bathrooms: 1
- Main level bedrooms: 1
Rooms
- Room types: Bonus Room, Other
Primary bedroom
- Features: Oversized Master
- Level: Oversized Master
Bedroom
- Features: Oversized Master
Primary bathroom
- Features: Double Vanity, Separate Tub/Shower, Soaking Tub
Dining room
- Features: Open Concept
Kitchen
- Features: Kitchen Island, Stone Counters, View to Family Room
Heating
- Central
Cooling
- Ceiling Fan(s), Central Air
Appliances
- Included: Dishwasher, Gas Cooktop, Gas Oven, Range Hood, Refrigerator
- Laundry: Common Area
Features
- High Ceilings 10 ft Main
- Flooring: Carpet, Laminate
- Windows: None
- Basement: Unfinished,Walk-Out Access
- Number of fireplaces: 1
- Fireplace features: Family Room
- Common walls with other units/homes: No Common Walls
Interior area
- Total structure area: 3,297
- Total interior livable area: 3,297 sqft
Video & virtual tour
Property
Parking
- Total spaces: 2
- Parking features: Driveway, Garage
- Garage spaces: 2
- Has uncovered spaces: Yes
Accessibility
- Accessibility features: None
Features
- Levels: Two
- Stories: 2
- Patio & porch: Deck
- Exterior features: None, No Dock
- Pool features: None
- Spa features: None
- Fencing: None
- Has view: Yes
- View description: Neighborhood
- Waterfront features: None
- Body of water: None
Lot
- Size: 0.26 Acres
- Features: Back Yard
Details
- Additional structures: None
- Parcel number: R7062 265
- Other equipment: None
- Horse amenities: None
Construction
Type & style
- Home type: SingleFamily
- Architectural style: Craftsman,Traditional
- Property subtype: Single Family Residence, Residential
Materials
- Brick Veneer, HardiPlank Type
- Foundation: Concrete Perimeter
- Roof: Shingle
Condition
- Resale
- New construction: No
- Year built: 2022
Utilities & green energy
- Electric: 110 Volts
- Sewer: Public Sewer
- Water: Public
- Utilities for property: Cable Available, Electricity Available, Natural Gas Available
Green energy
- Energy efficient items: None
- Energy generation: None
Community & HOA
Community
- Features: Near Schools, Near Shopping, Near Trails/Greenway, Park, Pickleball, Pool
- Security: Smoke Detector(s)
- Subdivision: Baxter Woods
HOA
- Has HOA: Yes
- HOA fee: $825 annually
Location
- Region: Lawrenceville
Financial & listing details
- Price per square foot: $184/sqft
- Tax assessed value: $622,800
- Annual tax amount: $8,331
- Date on market: 3/5/2026
- Cumulative days on market: 158 days
- Electric utility on property: Yes
- Road surface type: Paved
Estimated market value
$595,900
$566,000 - $626,000
$3,476/mo
Price history
| Date | Event | Price |
|---|---|---|
| 5/12/2026 | Price change | $605,000-2.1%$184/sqft |
Source:  FMLS GA #7729740 Report a problem FMLS GA #7729740 Report a problem | ||
| 4/6/2026 | Price change | $618,000-1.6%$187/sqft |
Source: FMLS GA #7729740 Report a problem | ||
| 3/5/2026 | Listed for sale | $628,000-5.6%$190/sqft |
Source: FMLS GA #7729740 Report a problem | ||
| 11/27/2025 | Listing removed | $3,300$1/sqft |
Source: Zillow Rentals Report a problem | ||
| 11/22/2025 | Listed for rent | $3,300+1.5%$1/sqft |
Source: Zillow Rentals Report a problem | ||
| 10/4/2025 | Listing removed | $3,250$1/sqft |
Source: Zillow Rentals Report a problem | ||
| 9/19/2025 | Listed for rent | $3,250-7.1%$1/sqft |
Source: Zillow Rentals Report a problem | ||
| 5/19/2025 | Listing removed | $665,000$202/sqft |
Source:  GAMLS #10436252 Report a problem GAMLS #10436252 Report a problem | ||
| 3/3/2025 | Price change | $665,000-1.5%$202/sqft |
Source: FMLS GA #7504423 Report a problem | ||
| 2/17/2025 | Price change | $675,000-3.4%$205/sqft |
Source: FMLS GA #7504423 Report a problem | ||
| 1/7/2025 | Listed for sale | $698,500+10.5%$212/sqft |
Source: GAMLS #10436252 Report a problem | ||
| 10/8/2024 | Listing removed | $3,500+4.5%$1/sqft |
Source: Zillow Rentals Report a problem | ||
| 9/20/2024 | Price change | $3,350-4.3%$1/sqft |
Source: Zillow Rentals Report a problem | ||
| 9/3/2024 | Price change | $3,500-9.1%$1/sqft |
Source: Zillow Rentals Report a problem | ||
| 8/28/2024 | Listed for rent | $3,850$1/sqft |
Source: Zillow Rentals Report a problem | ||
| 1/20/2024 | Listing removed | -- |
Source: Zillow Rentals Report a problem | ||
| 1/14/2024 | Price change | $3,850+10%$1/sqft |
Source: Zillow Rentals Report a problem | ||
| 1/7/2024 | Listed for rent | $3,500$1/sqft |
Source: Zillow Rentals Report a problem | ||
| 11/30/2022 | Sold | $632,201$192/sqft |
Source: Public Record Report a problem | ||
Public tax history
| Year | Property taxes | Tax assessment |
|---|---|---|
| 2025 | $8,331 +0.6% | $249,120 +4.8% |
| 2024 | $8,284 +12.4% | $237,760 +7.7% |
| 2023 | $7,371 | $220,800 |
Find assessor info on the county website
Monthly payment
Est. payment
Payment breakdown
Explore the cost of this home by adjusting the details. Changes won't be saved.Climate risks
Neighborhood: 30043
Nearby schools
GreatSchools rating
- 7/10Freeman's Mill Elementary SchoolGrades: PK-5Distance: 1.1 mi
- 9/10Twin Rivers Middle SchoolGrades: 6-8Distance: 1.4 mi
- 7/10Mountain View High SchoolGrades: 9-12Distance: 1.7 mi
Schools provided by the listing agent
- Elementary: Freeman's Mill
- Middle: Twin Rivers
- High: Mountain View
Source: FMLS GA. This data may not be complete. We recommend contacting the local school district to confirm school assignments for this home.
- $590,0005 bd5 ba3.8k sqft1805 Wellston Dr, Lawrenceville, GA 30043Sold

- $595,0005 bd4 ba3.3k sqft1815 Wellston Dr, Lawrenceville, GA 30043Sold

- $586,6005 bd5 ba3.1k sqft1820 Wellston Dr, Lawrenceville, GA 30043Off Market

- $581,1005 bd4 ba3.2k sqft2101 Landsburg Way, Lawrenceville, GA 30043Off Market
- $563,9005 bd4 ba3.2k sqft1830 Wellston Dr, Lawrenceville, GA 30043Off Market
- $571,7005 bd4 ba3.3k sqft1835 Wellston Dr, Lawrenceville, GA 30043Off Market
- $595,6005 bd4 ba3.3k sqft2086 Landsburg Way, Lawrenceville, GA 30043Off Market
- $639,2005 bd5 ba3.3k sqft2091 Landsburg Way, Lawrenceville, GA 30043Off Market
A local agent can set up tours, give advice and negotiate with sellers.
Similar homes
- $599,9904 bd3 ba2.2k sqft653 Dugout Dr, Lawrenceville, GA 30043New Construction
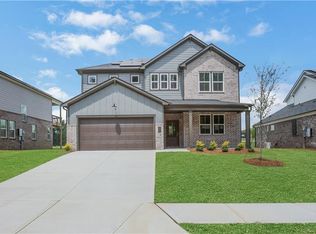
 FMLS GA
 - $475,0006 bd3 ba2.7k sqft1447 Weatherbrook Cir, Lawrenceville, GA 30043For Sale
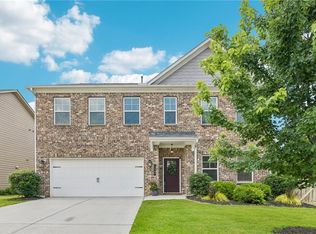 MLS ID #7790823, PAMELA OCONNORSMITH, Redfin Corporation. FMLS GA
 - $574,9904 bd3 ba2.7k sqft1660 Jordan Brook Dr, Lawrenceville, GA 30043New Construction
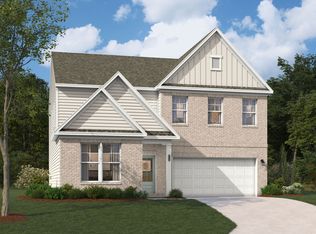 Stanley Martin Homes
 - $586,9905 bd4 ba2.8k sqft792 Ellis Spring Way, Lawrenceville, GA 30045New Construction
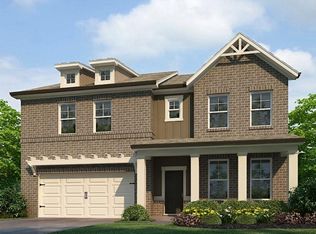 MLS ID #7772299, Somer Brooks, Rockhaven Realty, LLC. FMLS GA
 - $635,0005 bd4 ba3.3k sqft3332 Grace Farm Ln, Buford, GA 30519For SaleMLS ID #7810054, jane ghori, Wealthpoint Realty, LLC.. FMLS GA
- $539,0005 bd4 ba3.2k sqft3356 Fall Branch Ln, Buford, GA 30519For SaleMLS ID #7815969, Danny Kim, Virtual Properties Realty.com. FMLS GA
- $579,4905 bd4 ba2.8k sqft477 Collier Mills Rd, Lawrenceville, GA 30045New ConstructionMLS ID #7733413, Somer Brooks, Rockhaven Realty, LLC. FMLS GA
- $650,0004 bd4 ba2.5k sqft618 Finley St, Suwanee, GA 30024For SaleMLS ID #7803815, Jeanelle Choi, Heritage GA. Realtors. FMLS GA
- $639,0004 bd4 ba2.5k sqft2051 Harvester Ln, Buford, GA 30518For SaleMLS ID #7763487, SARA KIM, Turnkey Global Realty. FMLS GA
- $681,0005 bd5 ba4k sqft2375 Matlin Way, Buford, GA 30519Active
 MLS ID #10717887, Ruby Zhuang, Virtual Properties Realty.com. GAMLS
 - $619,0006 bd4 ba3.7k sqft4437 Waxwing St, Hoschton, GA 30548For SaleMLS ID #7703312, Shivani Barot, HomeSmart. FMLS GA
- $539,9004 bd3 ba3k sqft5100 Woodline View Cir, Auburn, GA 30011For SaleMLS ID #7787995, Vinnie Lin, V&W Realty, LLC. FMLS GA
- $550,0004 bd4 ba3.7k sqft734 Binkley Walk, Sugar Hill, GA 30518For SaleMLS ID #7813243, Hersh Shah Group, Keller Williams Realty Intown ATL. FMLS GA
- $669,0005 bd3 ba3.1k sqft635 Fenwick Park Dr, Lawrenceville, GA 30045ActiveMLS ID #10797880, Doug Jacobs, Century 21 Results. GAMLS
- $482,5004 bd4 ba3.1k sqft1076 Allspice Way, Lawrenceville, GA 30045ActiveMLS ID #10724872, Melvin Besares, BHGRE Metro Brokers. GAMLS
- $549,0006 bd4 ba3.2k sqft4079 Brookmont Way, Auburn, GA 30011For SaleMLS ID #7807992, John Attaway, Simple Showing, Inc.. FMLS GA
- $460,0005 bd3 ba3.1k sqft1155 Scarlet Sage Cir, Auburn, GA 30011ActiveMLS ID #10783860, Elia White, Keller Williams Realty Atl. Partners. GAMLS
- $475,0004 bd3 ba3.2k sqft1297 Trident Maple Chase, Lawrenceville, GA 30045New ConstructionMLS ID #7810207, David M McCulloch, List For 1%. FMLS GA
- $529,9905 bd4 ba3.4k sqft58 Longhorn Way, Auburn, GA 30011New ConstructionFMLS GA
- $450,0004 bd3 ba2.6k sqft2345 Valley Mill Dr, Buford, GA 30519For SaleMLS ID #7771877, Chelsea Dieu, Veribas Real Estate, LLC. FMLS GA
