Rockhaven Homes presents The Leighton on Homesite 5 is a beautifully crafted 5-bedroom, 4-bathroom residence offering the perfect blend of luxury and functionality. The thoughtfully designed floor plan includes a spacious guest bedroom with full bath on the main level, ideal for visitors or multigenerational living, along with formal living and dining rooms that provide elegant spaces for entertaining. The open-concept family room with sleek fireplace flows seamlessly into the gourmet kitchen, which boasts 42" cabinetry, granite countertops, a large island, and double wall ovens. Upstairs, the impressive owner’s suite features soaring vaulted ceilings, a private sitting area, an expansive walk-in closet with dual windows, and a spa-inspired bath with tiled shower and separate soaking tub. Three additional secondary bedrooms include one with its own private bath and walk-in closet, and each bedroom showcases vaulted ceilings. Outdoor living is enhanced by a covered rear patio, perfect for relaxing or entertaining. Home is Ready to Move In Now! Quick Move-In. Stock photos are used; actual home may vary. Model home open daily: Monday 1pm–6pm, Tuesday–Saturday 10am–6pm, and Sunday 12pm–6pm.
Active
$489,990
1846 Kingsmere Run Dr, Loganville, GA 30052
5beds
3,167sqft
:
Get pre-qualified$3,475/mo
Single Family Residence, Residential
Built in 2025
7,840 Square Feet Lot
$489,100 Zestimate®
$155/sqft
$83/mo HOA
What's special
Large islandCovered rear patioGranite countertopsGourmet kitchenDouble wall ovensSoaring vaulted ceilings
- 133 days |
- 63 |
- 5 |
Zillow last checked:
Listing updated:
Listed by:
Dante Campbell,
Rockhaven Realty, LLC 470-645-0124
Source: FMLS GA,MLS#: 7738187
Facts & features
Interior
Bedrooms & bathrooms
- Bedrooms: 5
- Bathrooms: 4
- Full bathrooms: 4
- Main level bathrooms: 1
- Main level bedrooms: 1
Rooms
- Room types: Attic, Dining Room, Living Room
Heating
- Forced Air, Natural Gas
Cooling
- Ceiling Fan(s), Dual, Electric, Zoned
Appliances
- Included: Dishwasher, Disposal, Double Oven, Gas Oven, Gas Range, Gas Water Heater, Microwave
- Laundry: In Hall, Laundry Room, Upper Level
Features
- Cathedral Ceiling(s), Crown Molding, Double Vanity, Entrance Foyer, High Ceilings 9 ft Main, Recessed Lighting, Smart Home, Tray Ceiling(s), Vaulted Ceiling(s), Walk-In Closet(s)
- Flooring: Carpet, Luxury Vinyl, Tile
- Windows: Double Pane Windows, Insulated Windows
- Basement: None
- Attic: Pull Down Stairs
- Number of fireplaces: 1
- Fireplace features: Factory Built, Family Room, Gas Starter
- Common walls with other units/homes: No Common Walls
Interior area
- Total structure area: 3,167
- Total interior livable area: 3,167 sqft
Video & virtual tour
Property
Parking
- Total spaces: 2
- Parking features: Attached, Driveway, Garage, Garage Faces Front, Kitchen Level, Level Driveway
- Attached garage spaces: 2
- Has uncovered spaces: Yes
Accessibility
- Accessibility features: None
Features
- Levels: Two
- Stories: 2
- Patio & porch: Covered, Front Porch, Rear Porch
- Exterior features: Lighting, Rain Gutters, Other
- Pool features: None
- Spa features: None
- Fencing: None
- Has view: Yes
- View description: Neighborhood
- Waterfront features: None
- Body of water: None
Lot
- Size: 7,840 Square Feet
- Dimensions: 65x118
- Features: Back Yard, Landscaped, Level, Rectangular Lot
Details
- Additional structures: None
- Parcel number: R4247 356
- Other equipment: None
- Horse amenities: None
Construction
Type & style
- Home type: SingleFamily
- Architectural style: Traditional
- Property subtype: Single Family Residence, Residential
Materials
- Brick Veneer, Cement Siding
- Foundation: Slab
- Roof: Composition,Shingle
Condition
- Under Construction
- New construction: Yes
- Year built: 2025
Details
- Warranty included: Yes
Utilities & green energy
- Electric: 220 Volts
- Sewer: Public Sewer
- Water: Public
- Utilities for property: Cable Available, Electricity Available, Natural Gas Available, Phone Available, Sewer Available, Underground Utilities, Water Available
Green energy
- Energy efficient items: Appliances, Windows
- Energy generation: None
Community & HOA
Community
- Features: Curbs, Homeowners Assoc, Near Schools, Near Shopping, Near Trails/Greenway, Sidewalks, Other
- Security: Carbon Monoxide Detector(s), Fire Alarm, Security System Owned, Smoke Detector(s)
- Subdivision: Kingsmere Estates
HOA
- Has HOA: Yes
- Services included: Maintenance Grounds, Maintenance Structure
- HOA fee: $1,000 annually
Location
- Region: Loganville
Financial & listing details
- Price per square foot: $155/sqft
- Annual tax amount: $2
- Date on market: 3/19/2026
- Cumulative days on market: 133 days
- Listing terms: Cash,Conventional,FHA,VA Loan,Other
- Electric utility on property: Yes
- Road surface type: Asphalt, Paved
- Body type: Other
Estimated market value
$489,100
$465,000 - $514,000
$2,949/mo
Price history
| Date | Event | Price |
|---|---|---|
| 3/24/2026 | Price change | $489,990-2%$155/sqft |
Source:  FMLS GA #7738187 Report a problem FMLS GA #7738187 Report a problem | ||
| 11/15/2025 | Price change | $499,990-3.8%$158/sqft |
Source: FMLS GA #7648986 Report a problem | ||
| 10/21/2025 | Price change | $519,990+1%$164/sqft |
Source:  GAMLS #10606245 Report a problem GAMLS #10606245 Report a problem | ||
| 9/20/2025 | Price change | $514,990+0%$163/sqft |
Source: FMLS GA #7648986 Report a problem | ||
| 9/14/2025 | Listed for sale | $514,900$163/sqft |
Source: FMLS GA #7648986 Report a problem | ||
Public tax history
Tax history is unavailable.
Monthly payment
Est. payment
Payment breakdown
Explore the cost of this home by adjusting the details. Changes won't be saved.Climate risks
Neighborhood: 30052
Nearby schools
GreatSchools rating
- 8/10Rosebud Elementary SchoolGrades: PK-5Distance: 0.7 mi
- 6/10Grace Snell Middle SchoolGrades: 6-8Distance: 1.9 mi
- 3/10South Gwinnett High SchoolGrades: 9-12Distance: 4.1 mi
Schools provided by the listing agent
- Elementary: Rosebud
- Middle: Grace Snell
- High: South Gwinnett
Source: FMLS GA. This data may not be complete. We recommend contacting the local school district to confirm school assignments for this home.
- $514,9905 bd4 ba2.9k sqft1816 Kingsmere Run Dr, Loganville, GA 30052Sold

- $464,9905 bd4 ba2.9k sqft1837 Kingsmere Run Dr, Loganville, GA 30052Pending
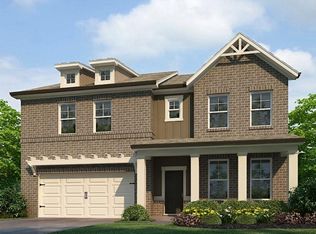
- $459,9905 bd4 ba2.8k sqft1797 Kingsmere Run Dr, Loganville, GA 30052Sold
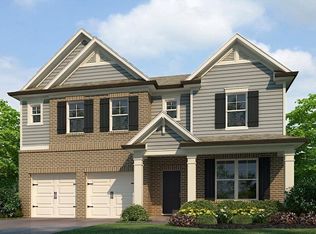
- $464,9905 bd4 ba-- sqft1837 Kingsmere Run Dr LOT 38, Loganville, GA 30052Pending

- $434,9904 bd3 ba2.5k sqft1817 Kingsmere Run Dr LOT 36, Loganville, GA 30052Sold
- $449,9904 bd3 ba2.5k sqft1847 Kingsmere Run Dr, Loganville, GA 30052Sold
- $449,9904 bd3 ba2.5k sqft1857 Kingsmere Run Dr, Loganville, GA 30052Sold
- $469,9905 bd4 ba2.8k sqft1836 Kingsmere Run Dr, Loganville, GA 30052Sold
A local agent can set up tours, give advice and negotiate with sellers.
Similar homes
- $530,0005 bd6 ba3.8k sqft681 Langley Farms Dr, Loganville, GA 30052For Sale

 MLS ID #7802043, DAVID JOHN, Homeland Realty Group, LLC.. FMLS GA
 - $510,0005 bd4 ba2.8k sqft404 Henson Farm Dr, Loganville, GA 30052For Sale
 MLS ID #7692143, JUDY PATCH, Dorsey Alston Realtors. FMLS GA
 - $399,9994 bd2 ba2.4k sqft3858 Sweet Iris Cir, Loganville, GA 30052Active

 MLS ID #10783713, Tracy Minich, RE/MAX Metro Atlanta. GAMLS
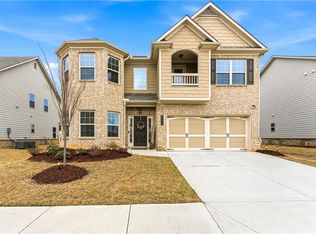
 - $419,0004 bd3 ba2.7k sqft3738 Southfield Ct, Loganville, GA 30052For Sale
 MLS ID #7729795, Anslie Dobbs, Fathom Realty GA, LLC. FMLS GA
 - $509,0005 bd4 ba3k sqft263 Silvertop Dr, Grayson, GA 30017For SaleMLS ID #7802621, Zhen Su, Virtual Properties Realty. Biz. FMLS GA
- $499,9005 bd4 ba4k sqft3772 Sunbridge Dr, Snellville, GA 30039For SaleMLS ID #7789612, SHAHEEN DOSSANI, Realties USA. FMLS GA
- $432,0343 bd2 ba1.9k sqft3565 Arrow Root Cir, Loganville, GA 30052New ConstructionFMLS GA
- $450,0004 bd3 ba2.7k sqft4102 Trotters Way Dr, Snellville, GA 30039ActiveMLS ID #10802385, Bonds Realty Group, Keller Williams Realty Atl. Partners. GAMLS
- $524,9004 bd3 ba2.6k sqft2963 Parkwood Rd, Snellville, GA 30039ActiveMLS ID #10775588, Wesley Moore, Keller Williams North GA Partners. GAMLS
- $495,9905 bd4 ba2.8k sqft682 Ellis Spring Way, Lawrenceville, GA 30045New ConstructionMLS ID #7745123, Somer Brooks, Rockhaven Realty, LLC. FMLS GA
- $482,5004 bd4 ba3.1k sqft1076 Allspice Way, Lawrenceville, GA 30045ActiveMLS ID #10724872, Melvin Besares, BHGRE Metro Brokers. GAMLS
- $449,9004 bd4 ba3.4k sqft3181 Day Break Ln, Dacula, GA 30019For SaleMLS ID #7810398, Jia Liu, Carter Realty Partners, LLC. FMLS GA
- $450,0005 bd4 ba3k sqft1331 Thomas Daniel Way, Lawrenceville, GA 30045ActiveMLS ID #10790928, Mark Spain, Mark Spain Real Estate. GAMLS
- $499,0005 bd3 ba3k sqft67 Creek Side Pl, Dacula, GA 30019For SaleMLS ID #7638286, Barbara Hammond, Regis Properties, Inc.. FMLS GA
- $389,9903 bd2 ba1.9k sqft1541 Savory Way, Loganville, GA 30052New ConstructionFMLS GA
- $468,5004 bd4 ba2.6k sqft20 Hawthorn Ln, Covington, GA 30014ActiveMLS ID #10796675, Shalitia N Smith, AUOR Properties. GAMLS
- $462,9004 bd3 ba2.4k sqft1638 High Falls Ln, Grayson, GA 30017ActiveMLS ID #10795025, Elizabeth Nguyen, Century 21 Results. GAMLS
- $489,9905 bd3 ba3.1k sqft355 Rodeo Dr, Auburn, GA 30011New ConstructionFMLS GA
- $533,9805 bd3 ba2.9k sqft213 Soseby Lake Ln, Grayson, GA 30017New ConstructionFMLS GA
- $555,0005 bd4 ba3.3k sqft2340 Cain Cir, Dacula, GA 30019For SaleMLS ID #7776768, Jingxiu Shi, True Legacy Realty, LLC.. FMLS GA
