Rockhaven Homes proudly presents The Wellington on Homesite 38—a stunning 5-bedroom, 4-bathroom home that seamlessly blends luxury, comfort, and functionality. Designed with today’s lifestyle in mind, the main level features a spacious guest bedroom with a full bath—perfect for visitors—alongside elegant formal living and dining rooms ideal for entertaining. The open-concept family room, highlighted by a sleek fireplace, flows effortlessly into the gourmet kitchen, complete with 42” cabinetry, granite countertops, a large center island, and double wall ovens. Upstairs, the impressive owner’s suite offers soaring vaulted ceilings, a private sitting area, and an expansive walk-in closet with dual windows. The spa-inspired owner’s bath includes a tiled shower and a separate soaking tub for ultimate relaxation. Three additional secondary bedrooms—each with vaulted ceilings—provide ample space, including one with a private in-suite bath and walk-in closet. Enjoy outdoor living year-round on the covered rear patio, perfect for relaxing or entertaining. The Wellington delivers elevated living with thoughtful design and timeless style. Under Construction-Ready by May. Stock photos are used; actual home may vary. Model home open daily: Monday 1pm–6pm, Tuesday–Saturday 10am–6pm, and Sunday 12pm–6pm.
Pending
$464,990
1837 Kingsmere Run Dr, Loganville, GA 30052
5beds
2,982sqft
:
Get pre-qualified$3,302/mo
Single Family Residence, Residential
Built in 2025
7,840 Square Feet Lot
$463,300 Zestimate®
$156/sqft
$83/mo HOA
What's special
Sleek fireplaceLarge center islandOpen-concept family roomGranite countertopsGourmet kitchenDouble wall ovensSeparate soaking tub
- 124 days |
- 26 |
- 0 |
Zillow last checked:
Listing updated:
Listed by:
Dante Campbell,
Rockhaven Realty, LLC 470-645-0124
Source: FMLS GA,MLS#: 7740312
Facts & features
Interior
Bedrooms & bathrooms
- Bedrooms: 5
- Bathrooms: 4
- Full bathrooms: 4
- Main level bathrooms: 1
- Main level bedrooms: 1
Rooms
- Room types: Attic, Dining Room, Living Room
Heating
- Forced Air, Natural Gas, Zoned
Cooling
- Ceiling Fan(s), Dual, Electric, Zoned
Appliances
- Included: Dishwasher, Disposal, Double Oven, Gas Oven, Gas Range, Gas Water Heater, Microwave
- Laundry: In Hall, Laundry Room, Upper Level
Features
- Cathedral Ceiling(s), Crown Molding, Double Vanity, Entrance Foyer, High Ceilings 9 ft Main, Recessed Lighting, Smart Home, Tray Ceiling(s), Vaulted Ceiling(s), Walk-In Closet(s)
- Flooring: Carpet, Luxury Vinyl, Tile
- Windows: Double Pane Windows, Insulated Windows
- Basement: None
- Attic: Pull Down Stairs
- Number of fireplaces: 1
- Fireplace features: Factory Built, Family Room, Gas Starter
- Common walls with other units/homes: No Common Walls
Interior area
- Total structure area: 2,982
- Total interior livable area: 2,982 sqft
Video & virtual tour
Property
Parking
- Total spaces: 2
- Parking features: Attached, Driveway, Garage, Garage Faces Front, Kitchen Level, Level Driveway
- Attached garage spaces: 2
- Has uncovered spaces: Yes
Accessibility
- Accessibility features: None
Features
- Levels: Two
- Stories: 2
- Patio & porch: Covered, Front Porch, Rear Porch
- Exterior features: Lighting, Rain Gutters, Other
- Pool features: None
- Spa features: None
- Fencing: None
- Has view: Yes
- View description: Neighborhood
- Waterfront features: None
- Body of water: None
Lot
- Size: 7,840 Square Feet
- Dimensions: 65x118
- Features: Back Yard, Landscaped, Level, Rectangular Lot
Details
- Additional structures: None
- Parcel number: R4247 389
- Other equipment: None
- Horse amenities: None
Construction
Type & style
- Home type: SingleFamily
- Architectural style: Craftsman
- Property subtype: Single Family Residence, Residential
Materials
- Brick Veneer, Cement Siding
- Foundation: Slab
- Roof: Composition,Shingle
Condition
- Under Construction
- New construction: Yes
- Year built: 2025
Details
- Warranty included: Yes
Utilities & green energy
- Electric: 110 Volts, 220 Volts
- Sewer: Public Sewer
- Water: Public
- Utilities for property: Cable Available, Electricity Available, Natural Gas Available, Phone Available, Sewer Available, Underground Utilities, Water Available
Green energy
- Energy efficient items: Appliances, Windows
- Energy generation: None
Community & HOA
Community
- Features: Curbs, Homeowners Assoc, Near Schools, Near Shopping, Near Trails/Greenway, Sidewalks, Other
- Security: Carbon Monoxide Detector(s), Fire Alarm, Security System Owned, Smoke Detector(s)
- Subdivision: Kingsmere Estates
HOA
- Has HOA: Yes
- Services included: Maintenance Grounds, Maintenance Structure
- HOA fee: $1,000 annually
Location
- Region: Loganville
Financial & listing details
- Price per square foot: $156/sqft
- Date on market: 3/24/2026
- Cumulative days on market: 109 days
- Listing terms: 1031 Exchange,Cash,Conventional,FHA,VA Loan,Other
- Electric utility on property: Yes
- Road surface type: Asphalt, Paved
- Body type: Other
Estimated market value
$463,300
$440,000 - $486,000
$2,860/mo
Price history
| Date | Event | Price |
|---|---|---|
| 6/24/2026 | Pending sale | $464,990$156/sqft |
Source:  FMLS GA #7740312 Report a problem FMLS GA #7740312 Report a problem | ||
| 4/19/2026 | Price change | $464,990+2.9%$156/sqft |
Source: FMLS GA #7740312 Report a problem | ||
| 3/24/2026 | Listed for sale | $451,990$152/sqft |
Source: FMLS GA #7740312 Report a problem | ||
Public tax history
Tax history is unavailable.
Monthly payment
Est. payment
Payment breakdown
Explore the cost of this home by adjusting the details. Changes won't be saved.Climate risks
Neighborhood: 30052
Getting around
1 / 100
Car-DependentNearby schools
GreatSchools rating
- 8/10Rosebud Elementary SchoolGrades: PK-5Distance: 0.7 mi
- 6/10Grace Snell Middle SchoolGrades: 6-8Distance: 1.9 mi
- 3/10South Gwinnett High SchoolGrades: 9-12Distance: 4.1 mi
Schools provided by the listing agent
- Elementary: Rosebud
- Middle: Grace Snell
- High: South Gwinnett
Source: FMLS GA. This data may not be complete. We recommend contacting the local school district to confirm school assignments for this home.
- $514,9905 bd4 ba2.9k sqft1816 Kingsmere Run Dr, Loganville, GA 30052Sold

- $489,9905 bd4 ba3.1k sqft1846 Kingsmere Run Dr, Loganville, GA 30052New Construction

- $459,9905 bd4 ba2.8k sqft1797 Kingsmere Run Dr, Loganville, GA 30052Sold
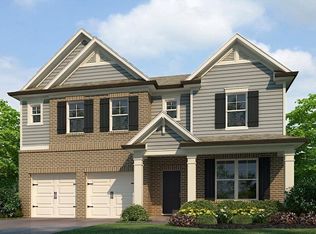
- $464,9905 bd4 ba-- sqft1837 Kingsmere Run Dr LOT 38, Loganville, GA 30052Pending

- $434,9904 bd3 ba2.5k sqft1817 Kingsmere Run Dr LOT 36, Loganville, GA 30052Sold
- $449,9904 bd3 ba2.5k sqft1847 Kingsmere Run Dr, Loganville, GA 30052Sold
- $449,9904 bd3 ba2.5k sqft1857 Kingsmere Run Dr, Loganville, GA 30052Sold
- $469,9905 bd4 ba2.8k sqft1836 Kingsmere Run Dr, Loganville, GA 30052Sold
A local agent can set up tours, give advice and negotiate with sellers.
Similar homes
- $489,9905 bd4 ba3.1k sqft1846 Kingsmere Run Dr, Loganville, GA 30052New Construction
 MLS ID #7738187, Dante Campbell, Rockhaven Realty, LLC. FMLS GA
 - $485,0005 bd3 ba3.1k sqft684 Lakehaven Ln, Loganville, GA 30052Active
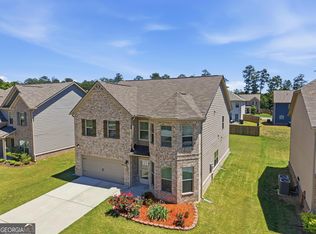
 MLS ID #10812321, Robin Warner, Solutions First Realty LLC. GAMLS
 - $489,9005 bd3 ba3k sqft1302 Stephens View Dr, Loganville, GA 30052New Construction
 FMLS GA
 - $454,9004 bd4 ba2.8k sqft489 Azalea Bloom Dr, Loganville, GA 30052For Sale
 MLS ID #7796297, DANKA JAGANJAC, Real Broker, LLC. FMLS GA
 - $419,0004 bd3 ba2.7k sqft3738 Southfield Ct, Loganville, GA 30052For SaleMLS ID #7729795, Anslie Dobbs, Fathom Realty GA, LLC. FMLS GA
- $504,9004 bd3 ba2.7k sqft4500 Bay Creek Rd, Loganville, GA 30052ActiveMLS ID #10739219, Quintin Buford, Virtual Properties Realty.Net. GAMLS
- $444,9005 bd4 ba2.4k sqft3716 Heron Creek Ct, Loganville, GA 30052New ConstructionFMLS GA
- $440,9005 bd4 ba2.4k sqft1321 Stephens View Dr, Loganville, GA 30052New ConstructionFMLS GA
- $510,0005 bd4 ba2.8k sqft404 Henson Farm Dr, Loganville, GA 30052For SaleMLS ID #7692143, JUDY PATCH, Dorsey Alston Realtors. FMLS GA
- $535,0005 bd5 ba3.4k sqft328 Azalea Bloom Dr, Loganville, GA 30052ActiveMLS ID #10763663, Kristy Marshall, BHHS Georgia Properties. GAMLS
- $429,9905 bd4 ba2.8k sqft314 Cedar Hollow Dr, Conyers, GA 30094New ConstructionMLS ID #7759793, Tia Glass, Rockhaven Realty, LLC. FMLS GA
- $450,0005 bd3 ba2.6k sqft931 Overlook Path Way, Lawrenceville, GA 30045ActiveMLS ID #10782746, Doan Ho, Virtual Properties Realty.Net. GAMLS
- $476,1894 bd3 ba2.5k sqft3779 Ivy Cottage Dr, Snellville, GA 30039New ConstructionFMLS GA
- $467,2894 bd3 ba2.5k sqft3809 Ivy Cottage Dr, Snellville, GA 30039New ConstructionFMLS GA
- $482,5004 bd4 ba3.1k sqft1076 Allspice Way, Lawrenceville, GA 30045ActiveMLS ID #10724872, Melvin Besares, BHGRE Metro Brokers. GAMLS
- $458,0004 bd3 ba2.2k sqft2524 Tomoka Dr, Bethlehem, GA 30620ActiveMLS ID #10790756, Faye Hollingsworth, HomeSmart. GAMLS
- $495,9905 bd4 ba2.8k sqft682 Ellis Spring Way, Lawrenceville, GA 30045New ConstructionMLS ID #7745123, Somer Brooks, Rockhaven Realty, LLC. FMLS GA
- $494,9004 bd3 ba2.8k sqft1515 Highland Creek Dr, Monroe, GA 30656ActiveMLS ID #10781265, Rolanda Alexander, Century 21 Results. GAMLS
- $449,9004 bd4 ba3k sqft1821 Campbell Oaks Dr, Lawrenceville, GA 30045For SaleMLS ID #7750504, Jennifer Gordon, SRA Signature Realty Agents. FMLS GA
- $459,0005 bd4 ba2.7k sqft502 Eagles Nest Cir, Auburn, GA 30011For SaleMLS ID #7788125, Terri Kim, Dalton Wade, Inc.. FMLS GA
