Chestnut Incentive rates as low as 4.49%. This beautiful home features 4 bedrooms, 3 bathrooms, a loft area, and a private 2-car garage. The main level includes a guest room with a full bath, and the stunning 2-story foyer makes a great first impression. The great room flows into the kitchen, which boasts a large island with bar stool seating. Expansive windows fill the space with natural light, and the electric fireplace with shiplap is ready for your TV. A large covered patio is perfect for gatherings with friends and family, while the dining area off the kitchen and the open concept design keep everyone connected. Upstairs, the primary suite offers a tray ceiling and a luxurious 7-foot dual shower surrounded by tile. You’ll also find a loft, laundry room, hall bath, and two additional bedrooms. Sample images available—contact the listing agent for more details.
Pending
Price increase: $4.2K (6/30)
$467,289
3809 Ivy Cottage Dr, Snellville, GA 30039
4beds
2,537sqft
Single Family Residence, Residential
Built in 2026
-- sqft lot
$422,000 Zestimate®
$184/sqft
$60/mo HOA
What's special
Electric fireplace with shiplapLoft area
- 59 days |
- 63 |
- 6 |
Zillow last checked:
Listing updated:
Listed by:
LeTanya Hendrix,
Chafin Realty, Inc. 770-831-0844
Source: FMLS GA,MLS#: 7790625
Facts & features
Interior
Bedrooms & bathrooms
- Bedrooms: 4
- Bathrooms: 3
- Full bathrooms: 3
- Main level bathrooms: 1
- Main level bedrooms: 1
Rooms
- Room types: Laundry, Loft, Other
Primary bedroom
- Features: Other
- Level: Other
Bedroom
- Features: Other
Primary bathroom
- Features: Double Vanity, Separate Tub/Shower, Other
Dining room
- Features: Great Room, Open Concept
Kitchen
- Features: Cabinets Stain, Cabinets White, Kitchen Island, Pantry Walk-In, Solid Surface Counters, View to Family Room
Heating
- Central, Natural Gas, Zoned
Cooling
- Central Air, Zoned
Appliances
- Included: Dishwasher, Disposal, Electric Oven, Gas Cooktop, Gas Water Heater, Microwave
- Laundry: Laundry Room, Upper Level
Features
- Double Vanity, Entrance Foyer, High Ceilings 9 ft Main, Walk-In Closet(s)
- Flooring: Carpet, Ceramic Tile, Luxury Vinyl
- Windows: Double Pane Windows, Insulated Windows
- Basement: None
- Number of fireplaces: 1
- Fireplace features: Factory Built, Family Room
- Common walls with other units/homes: No Common Walls
Interior area
- Total structure area: 2,537
- Total interior livable area: 2,537 sqft
- Finished area above ground: 2,537
- Finished area below ground: 0
Video & virtual tour
Property
Parking
- Total spaces: 2
- Parking features: Attached, Garage, Garage Faces Front
- Attached garage spaces: 2
Accessibility
- Accessibility features: None
Features
- Levels: Two
- Stories: 2
- Patio & porch: Front Porch, Patio
- Exterior features: Other
- Pool features: None
- Spa features: None
- Fencing: None
- Has view: Yes
- View description: Other
- Waterfront features: None
- Body of water: None
Lot
- Features: Back Yard, Corner Lot, Front Yard, Landscaped, Level, Private
Details
- Additional structures: None
- Parcel number: R4335 552
- Other equipment: None
- Horse amenities: None
Construction
Type & style
- Home type: SingleFamily
- Architectural style: Traditional
- Property subtype: Single Family Residence, Residential
Materials
- Brick Front, Other
- Foundation: Slab
- Roof: Composition
Condition
- Under Construction
- New construction: Yes
- Year built: 2026
Details
- Warranty included: Yes
Utilities & green energy
- Electric: 110 Volts
- Sewer: Public Sewer
- Water: Public
- Utilities for property: Electricity Available, Natural Gas Available, Sewer Available, Water Available
Green energy
- Energy efficient items: Thermostat
- Energy generation: None
Community & HOA
Community
- Features: Homeowners Assoc, Near Trails/Greenway, Sidewalks, Street Lights, Other
- Security: Smoke Detector(s)
- Subdivision: Crofton Place Enclave
HOA
- Has HOA: Yes
- HOA fee: $725 annually
Location
- Region: Snellville
Financial & listing details
- Price per square foot: $184/sqft
- Annual tax amount: $10
- Date on market: 6/18/2026
- Cumulative days on market: 58 days
- Ownership: Fee Simple
- Electric utility on property: Yes
- Road surface type: Paved
Estimated market value
$422,000
$401,000 - $443,000
$2,641/mo
Price history
| Date | Event | Price |
|---|---|---|
| 8/2/2026 | Pending sale | $467,289$184/sqft |
Source:  FMLS GA #7790625 Report a problem FMLS GA #7790625 Report a problem | ||
| 6/30/2026 | Price change | $467,289+0.9%$184/sqft |
Source: FMLS GA #7790625 Report a problem | ||
| 6/18/2026 | Listed for sale | $463,090$183/sqft |
Source: FMLS GA #7790625 Report a problem | ||
Public tax history
Tax history is unavailable.
Monthly payment
Est. payment
Payment breakdown
Explore the cost of this home by adjusting the details. Changes won't be saved.Climate risks
Neighborhood: 30039
Nearby schools
GreatSchools rating
- 4/10Norton Elementary SchoolGrades: PK-5Distance: 2 mi
- 5/10Snellville Middle SchoolGrades: 6-8Distance: 3.8 mi
- 3/10South Gwinnett High SchoolGrades: 9-12Distance: 5.1 mi
Schools provided by the listing agent
- Elementary: Norton
- Middle: Snellville
- High: South Gwinnett
Source: FMLS GA. This data may not be complete. We recommend contacting the local school district to confirm school assignments for this home.
- $466,7834 bd3 ba2.5k sqft4573 Eastbrook Pl #15B, Snellville, GA 30039Sold

- $466,7834 bd3 ba2.5k sqft4573 Eastbrook Pl, Snellville, GA 30039Sold
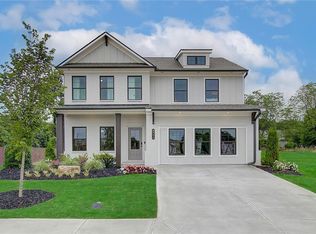
- $504,0005 bd4 ba2.8k sqft4553 Eastbrook Pl, Snellville, GA 30039Sold
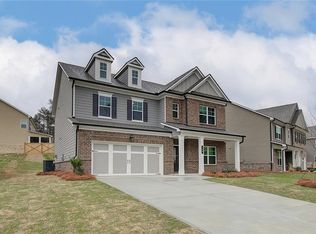
- $495,0005 bd4 ba2.5k sqft4583 Eastbrook Pl #16B, Snellville, GA 30039Sold
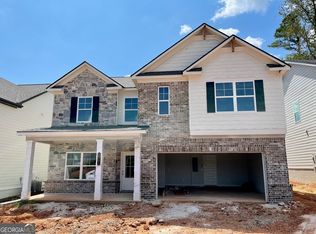
- $504,0005 bd4 ba2.8k sqft4553 Eastbrook Pl #14B, Snellville, GA 30039Sold
- $497,4125 bd4 ba2.8k sqft4533 Eastbrook Pl #12B, Snellville, GA 30039Sold
- $499,9904 bd3 ba2.8k sqft3820 Ivy Cottage Dr SE #26B, Snellville, GA 30039Sold
- $499,9904 bd3 ba2.8k sqft3820 Ivy Cottage Dr SE, Snellville, GA 30039Sold
A local agent can set up tours, give advice and negotiate with sellers.
Similar homes
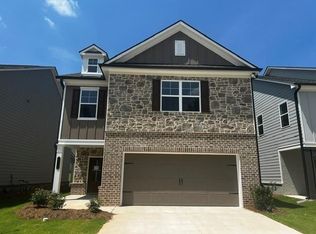
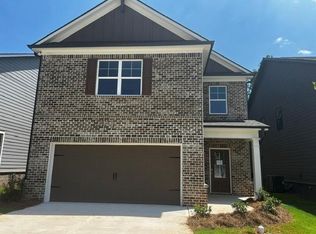
- $412,5024 bd3 ba2.2k sqft3789 Ivy Cottage Dr, Snellville, GA 30039New Construction
 FMLS GA
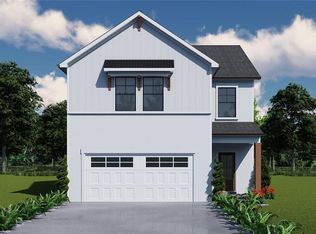
 - $407,2383 bd3 ba2.1k sqft3780 Ivy Cottage Dr, Snellville, GA 30039New Construction
 FMLS GA
 - $407,8133 bd3 ba2.1k sqft3760 Ivy Cottage Dr, Snellville, GA 30039New Construction
 FMLS GA
 - $384,0803 bd3 ba2k sqft3769 Ivy Cottage Dr, Snellville, GA 30039New Construction
 FMLS GA
 - $479,9004 bd4 ba2.8k sqft1515 Highland Creek Dr, Monroe, GA 30656Active
 MLS ID #10826694, Lisa Vernon, NorthGroup Real Estate Inc. GAMLS
 - $429,9905 bd4 ba2.8k sqft314 Cedar Hollow Dr, Conyers, GA 30094New ConstructionMLS ID #7759793, Tia Glass, Rockhaven Realty, LLC. FMLS GA
- $444,9905 bd4 ba2.7k sqft1944 Peaceful Pine Ave, Snellville, GA 30078New ConstructionFMLS GA
- $444,9905 bd4 ba2.7k sqft1944 Peaceful Pine Ave Lot 38, Snellville, GA 30078ActiveMLS ID #10774314, Karen L Walter, CCG Realty Group LLC. GAMLS
- $445,9905 bd4 ba2.7k sqft1954 Peaceful Pine Ave, Snellville, GA 30078New ConstructionFMLS GA
- $445,9905 bd4 ba2.7k sqft1954 Peaceful Pine Ave Lot 39, Snellville, GA 30078ActiveMLS ID #10774326, Karen L Walter, CCG Realty Group LLC. GAMLS
- $499,9905 bd4 ba2.7k sqft1979 Brookhill Way, Snellville, GA 30078New ConstructionFMLS GA
- $454,9004 bd4 ba2.8k sqft489 Azalea Bloom Dr, Loganville, GA 30052ActiveMLS ID #10795176, Danka Jaganjac, Real Broker, LLC. GAMLS
- $504,9004 bd3 ba2.7k sqft4500 Bay Creek Rd, Loganville, GA 30052ActiveMLS ID #10739219, Quintin Buford, Virtual Properties Realty.Net. GAMLS
- $494,9004 bd4 ba3k sqft218 Ivey Dr, Bethlehem, GA 30620ActiveMLS ID #10781899, Sweet Life Team, BHHS Georgia Properties. GAMLS
- $488,4203 bd3 ba2k sqft907 E Green Ln, Clarkston, GA 30021New ConstructionSouthwyck Homes
- $475,0004 bd3 ba3.2k sqft1297 Trident Maple Chase, Lawrenceville, GA 30045New ConstructionMLS ID #7810207, David M McCulloch, List For 1%. FMLS GA
- $482,5004 bd4 ba3.1k sqft1076 Allspice Way, Lawrenceville, GA 30045ActiveMLS ID #10724872, Melvin Besares, BHGRE Metro Brokers. GAMLS
- $444,9005 bd4 ba2.4k sqft3716 Heron Creek Ct, Loganville, GA 30052New ConstructionFMLS GA
- $440,9005 bd4 ba2.4k sqft1321 Stephens View Dr, Loganville, GA 30052New ConstructionFMLS GA
- $399,9904 bd3 ba2.5k sqft211 Whispering Pines Ave, Conyers, GA 30094ActiveMLS ID #10803946, Shametria Glass, Rockhaven Realty. GAMLS
