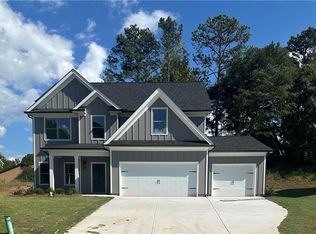
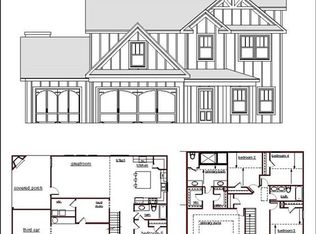
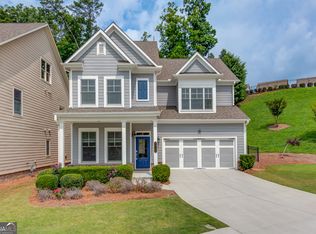
STOCK PHOTOS. Columbia Plan with 3 Car Garage. LOT 1. Completion Apprx Late FEB/MAR 2026. UNDER CONSTRUCTION Orion is a close-in exclusive 19 lot neighborhood located between Lilburn and Lawrenceville with wide spacious homes sites, only 25 minutes from Downtown Atlanta, all with Private Backyards. Orion will not have any future phases, so acting fast is important if you have interest. Offering four and five Bedrooms, three and four full Baths, three car Garages, Covered back porches with Corner Fireplaces. Interior flex spaces, Bedroom on the Main, Smart Home features, Open Island Gourmet Kitchens with Granite (Quartz Countertops per option), Ceramic Master Baths, and more, making Orion a viable choice for those seeking a unique, upscale, private community that is less than 30 minutes from downtown Atlanta. GPS ADDRESS 557 JAMES RD LAWRENCEVILLE 30044
Active
$570,000
3035 Zodiac Ct, Lawrenceville, GA 30044
5beds
2,800sqft
:
Get pre-qualified$3,626/mo
Single Family Residence, Residential
Built in 2025
10,672 Square Feet Lot
$565,500 Zestimate®
$204/sqft
$42/mo HOA
What's special
Wide spacious homes sitesOpen island gourmet kitchensInterior flex spacesPrivate backyardsCorner fireplacesSmart home featuresCovered back porches
- 278 days |
- 344 |
- 9 |
Zillow last checked:
Listing updated:
Listed by:
SUSAN KENNEDY BULLOCK,
Premier Realty Associates, Inc. 770-271-0709
Source: FMLS GA,MLS#: 7671524
Facts & features
Interior
Bedrooms & bathrooms
- Bedrooms: 5
- Bathrooms: 3
- Full bathrooms: 3
- Main level bathrooms: 1
- Main level bedrooms: 1
Rooms
- Room types: Computer Room, Loft, Office
Primary bedroom
- Features: Oversized Master, Sitting Room
- Level: Oversized Master, Sitting Room
Bedroom
- Features: Oversized Master, Sitting Room
Primary bathroom
- Features: Double Vanity, Separate His/Hers, Shower Only, Vaulted Ceiling(s)
Dining room
- Features: Open Concept, Seats 12+
Kitchen
- Features: Breakfast Bar, Breakfast Room, Cabinets Other, Kitchen Island, Other Surface Counters, Pantry Walk-In, Solid Surface Counters, Stone Counters, View to Family Room
Heating
- Central, Heat Pump, Zoned
Cooling
- Central Air, Heat Pump, Zoned
Appliances
- Included: Dishwasher, Disposal, Electric Cooktop, Electric Oven, Electric Water Heater, Self Cleaning Oven
- Laundry: Laundry Room, Main Level
Features
- Crown Molding, Double Vanity, Entrance Foyer, High Ceilings 9 ft Main, High Speed Internet, His and Hers Closets, Recessed Lighting, Smart Home, Tray Ceiling(s), Vaulted Ceiling(s), Walk-In Closet(s)
- Flooring: Carpet, Ceramic Tile, Other
- Windows: Double Pane Windows, Insulated Windows
- Basement: None
- Attic: Pull Down Stairs
- Number of fireplaces: 1
- Fireplace features: Factory Built
- Common walls with other units/homes: No Common Walls
Interior area
- Total structure area: 2,800
- Total interior livable area: 2,800 sqft
Property
Parking
- Total spaces: 3
- Parking features: Garage, Garage Door Opener, Garage Faces Front, Kitchen Level, Level Driveway
- Garage spaces: 3
- Has uncovered spaces: Yes
Accessibility
- Accessibility features: None
Features
- Levels: Two
- Stories: 2
- Patio & porch: Covered, Front Porch, Rear Porch
- Exterior features: Private Yard, Rain Gutters, No Dock
- Pool features: None
- Spa features: None
- Fencing: None
- Has view: Yes
- View description: Trees/Woods
- Waterfront features: None
- Body of water: None
Lot
- Size: 10,672 Square Feet
- Features: Back Yard, Front Yard, Landscaped, Level, Rectangular Lot
Details
- Additional structures: None
- Parcel number: R6153 487
- Other equipment: None
- Horse amenities: None
Construction
Type & style
- Home type: SingleFamily
- Architectural style: Craftsman,Farmhouse
- Property subtype: Single Family Residence, Residential
Materials
- Fiber Cement, HardiPlank Type
- Foundation: Slab
- Roof: Shingle
Condition
- New Construction
- New construction: Yes
- Year built: 2025
Details
- Builder name: Centro Development Corporation
- Warranty included: Yes
Utilities & green energy
- Electric: 110 Volts, 220 Volts, 220 Volts in Garage
- Sewer: Public Sewer
- Water: Public
- Utilities for property: Cable Available, Electricity Available, Phone Available, Sewer Available, Underground Utilities, Water Available
Green energy
- Energy efficient items: None
- Energy generation: None
Community & HOA
Community
- Features: Homeowners Assoc, Near Schools, Near Shopping, Sidewalks, Street Lights
- Security: Secured Garage/Parking, Security Lights
- Subdivision: Orion
HOA
- Has HOA: Yes
- Services included: Maintenance Grounds
- HOA fee: $500 annually
- HOA phone: 404-805-8000
Location
- Region: Lawrenceville
Financial & listing details
- Price per square foot: $204/sqft
- Tax assessed value: $60,000
- Annual tax amount: $921
- Date on market: 10/24/2025
- Cumulative days on market: 279 days
- Electric utility on property: Yes
- Road surface type: Asphalt
Estimated market value
$565,500
$537,000 - $594,000
$3,047/mo
Price history
| Date | Event | Price |
|---|---|---|
| 11/5/2025 | Listed for sale | $570,000$204/sqft |
Source:  FMLS GA #7671524 Report a problem FMLS GA #7671524 Report a problem | ||
Public tax history
| Year | Property taxes | Tax assessment |
|---|---|---|
| 2025 | $921 +0.8% | $24,000 |
| 2024 | $913 | $24,000 |
Find assessor info on the county website
Monthly payment
Est. payment
Payment breakdown
Explore the cost of this home by adjusting the details. Changes won't be saved.Climate risks
Neighborhood: 30044
Nearby schools
GreatSchools rating
- 7/10Bethesda Elementary SchoolGrades: PK-5Distance: 0.5 mi
- 6/10Sweetwater Middle SchoolGrades: 6-8Distance: 0.9 mi
- 3/10Berkmar High SchoolGrades: 9-12Distance: 1.5 mi
Schools provided by the listing agent
- Elementary: Bethesda
- Middle: Sweetwater
- High: Berkmar
Source: FMLS GA. This data may not be complete. We recommend contacting the local school district to confirm school assignments for this home.
- $549,9005 bd3 ba2.8k sqft3016 Zodiac Ct, Lawrenceville, GA 30044Sold
- $549,9005 bd3 ba2.8k sqft3066 Zodiac Ct, Lawrenceville, GA 30044Sold
- $560,0005 bd3 ba2.8k sqft3046 Zodiac Ct, Lawrenceville, GA 30044Sold
- $569,9005 bd3 ba2.8k sqft3086 Zodiac Ct, Lawrenceville, GA 30044Sold

- $576,5005 bd3 ba2.8k sqft3065 Zodiac Ct, Lawrenceville, GA 30044Sold
- $559,9005 bd3 ba2.8k sqft3106 Zodiac Ct, Lawrenceville, GA 30044Sold
- $585,0005 bd4 ba2.8k sqft3006 Zodiac Ct, Lawrenceville, GA 30044Sold
- $510,0004 bd3 ba2.4k sqft3036 Zodiac Ct, Lawrenceville, GA 30044Sold
A local agent can set up tours, give advice and negotiate with sellers.
Similar homes
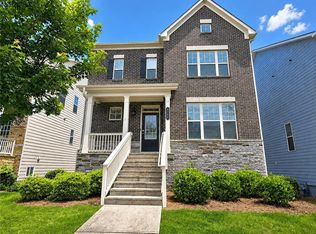
- $564,0004 bd4 ba3.2k sqft3760 Village Park Dr, Duluth, GA 30096For Sale
 MLS ID #7782791, YANG SOOK KWON, America Realty Center, Inc.. FMLS GA
 - $509,0005 bd4 ba3k sqft263 Silvertop Dr, Grayson, GA 30017For Sale
 MLS ID #7802621, Zhen Su, Virtual Properties Realty. Biz. FMLS GA
 - $599,0004 bd3 ba2.5k sqft3942 Suwanee Green Pkwy, Suwanee, GA 30024Active Under Contract
 MLS ID #10793898, Yichao Zhou, Elite Progress Realty. GAMLS
 - $499,0006 bd5 ba3.4k sqft1328 Avington Glen Dr, Lawrenceville, GA 30045For Sale
 MLS ID #7795971, Shaji Fernandez, Homeland Realty Group, LLC.. FMLS GA
 - $530,0005 bd6 ba3.8k sqft681 Langley Farms Dr, Loganville, GA 30052For SaleMLS ID #7802043, DAVID JOHN, Homeland Realty Group, LLC.. FMLS GA
- $579,9004 bd4 ba2.7k sqft2864 Porches Ln, Dacula, GA 30019ActiveMLS ID #10788540, Suzanne Vaughan, BHHS Georgia Properties. GAMLS
- $560,0005 bd4 ba3.2k sqft2723 Ivy Bluff Ct, Buford, GA 30519For SaleMLS ID #7755234, Charles Li, Realty Resources ATL, Inc.. FMLS GA
- $524,9004 bd3 ba2.6k sqft2963 Parkwood Rd, Snellville, GA 30039ActiveMLS ID #10775588, Wesley Moore, Keller Williams North GA Partners. GAMLS
- $625,0005 bd4 ba3.8k sqft3739 Tupelo Trl, Auburn, GA 30011ActiveMLS ID #10794196, Pearl Kala, Redfin Corporation. GAMLS
- $549,0006 bd4 ba3.2k sqft4079 Brookmont Way, Auburn, GA 30011For SaleMLS ID #7807992, John Attaway, Simple Showing, Inc.. FMLS GA
- $599,0004 bd4 ba2.7k sqft3718 Sheridan St, Tucker, GA 30084For SaleMLS ID #7718872, John Attaway, Simple Showing, Inc.. FMLS GA
- $527,0004 bd3 ba2.7k sqft149 Barton Spgs, Bethlehem, GA 30620New ConstructionFMLS GA
- $493,0005 bd3 ba2.7k sqft1467 Trilogy Park Dr, Hoschton, GA 30548For SaleMLS ID #7791427, Carrie Tegeder, Battle Residential Real Estate. FMLS GA
- $578,0004 bd4 ba2.5k sqft2699 Cedar Pine Way, Doraville, GA 30360For SaleMLS ID #7796985, ZHAOBIN ZHANG, AllTrust Realty, Inc.. FMLS GA
- $462,9004 bd3 ba2.4k sqft1638 High Falls Ln, Grayson, GA 30017ActiveMLS ID #10795025, Elizabeth Nguyen, Century 21 Results. GAMLS
- $659,9005 bd4 ba3.6k sqft3188 Ivy Crossing Dr, Buford, GA 30519For SaleMLS ID #7807132, DALLWON SUH, Choice Realty. FMLS GA
- $564,6675 bd4 ba2.8k sqft693 Secret Garden Ln, Dacula, GA 30019New ConstructionFMLS GA
- $729,9005 bd3 ba3k sqft5907 Creek Indian Dr, Sugar Hill, GA 30518New ConstructionMLS ID #7809513, Rebecka Mendenhall, GCS Realty, LLC.. FMLS GA
- $498,4555 bd3 ba2.5k sqft5903 Spring Way, Lithonia, GA 30038ActiveMLS ID #10759628, Cedas McThadden, McKinley Properties LLC. GAMLS
- $729,9005 bd3 ba3k sqft5927 Creek Indian Dr, Sugar Hill, GA 30518New ConstructionMLS ID #7807271, Rebecka Mendenhall, GCS Realty, LLC.. FMLS GA
