LOCATION, LOCATION, LOCATION! Conveniently located within close proximity to the highways, and perfectly positioned within the community, location doesn't get better than this, but this home also offers a LIFESTYLE and COMFORTABLE MODERN LIVING! Welcome to 3718 Sheridan St, a beautifully upgraded, 4-bedroom, 3.5-bath home tucked away on a SERENE, PRIVATE corner lot in the gated Weston community in Tucker. The newest home in the community and built with thoughtful modern features and everyday functionality, this home offers the perfect blend of PRIVACY, CONVENIENCE, and CHARM! Step inside to an inviting open-concept floor plan featuring beautiful hardwood flooring, a coffered family room ceiling, and a stunning floor-to-ceiling tiled fireplace. The spacious dining area easily accommodates 10+ guests and flows effortlessly to the private covered side patio-creating an ideal setting for entertaining both indoors and out. The chef-inspired kitchen is truly a standout, featuring upgraded Cambria quartz countertops, an oversized island, abundant cabinetry, elegant glass-front cabinets, open floating shelves, and a built-in butler's pantry. Whether you're preparing a weeknight meal or hosting a crowd, this kitchen offers the space and functionality to do it all. Upstairs, the spacious primary suite offers a trey ceiling and a unique adjoining room that can easily serve as the fourth bedroom, a home office, nursery, sitting room, or private flex space, with a pocket door providing separation when desired. The spa-inspired primary bath features an enlarged custom shower with a bench seat and dual shower heads, plus a thoughtfully designed linen closet with open shelving and lower cabinetry. With two bedrooms sharing a full bath, and another secondary bedroom offering its own private full bath-providing flexibility and privacy for family and guests will not be a problem. A spacious upstairs loft adds even more versatility, while the conveniently located laundry room and ample storage throughout make everyday living easy. Additional highlights include a powder room on the main level, upgraded sound-dampening windows, professional landscaping, a privacy fence, and a two-car garage. Beyond the home, enjoy the charm of Weston with its community pool and clubhouse with Full Lawn Maintenance included for the homeowner. With only 45 homes, this gated neighborhood offers an intimate and welcoming atmosphere that's hard to find while keeping you conveniently close to major highways for a short commute to downtown Atlanta, downtown Tucker's restaurants and local charm, Emory, and CDC. A beautiful home, a desirable community, and an unbeatable location-this one is ready to welcome you home! Come take a tour and let the home tell you its own story!
Active under contract
$599,900
3718 Sheridan St, Tucker, GA 30084
4beds
2,774sqft
Single Family Residence
Built in 2020
3,484 Square Feet Lot
$594,100 Zestimate®
$216/sqft
$242/mo HOA
What's special
Two-car garageSpacious primary suiteOversized islandInviting open-concept floor planUpgraded sound-dampening windowsBeautiful hardwood flooringProfessional landscaping
- 51 days
- 380
- 30
Zillow last checked:
Listing updated:
Listed by:
Adjani Thompson 470-214-5440,
Velocity Real Estate, LLC
Source: GAMLS,MLS#: 10830895
Facts & features
Interior
Bedrooms & bathrooms
- Bedrooms: 4
- Bathrooms: 4
- Full bathrooms: 3
- 1/2 bathrooms: 1
Rooms
- Room types: Loft
Kitchen
- Features: Kitchen Island, Pantry, Solid Surface Counters
Heating
- Central
Cooling
- Central Air
Appliances
- Included: Dishwasher, Disposal, Gas Water Heater, Microwave
- Laundry: In Hall, Upper Level
Features
- Bookcases, Double Vanity, Tray Ceiling(s), Walk-In Closet(s)
- Flooring: Carpet, Hardwood, Tile
- Basement: None
- Number of fireplaces: 1
- Common walls with other units/homes: No Common Walls
Interior area
- Total structure area: 2,774
- Total interior livable area: 2,774 sqft
- Finished area above ground: 2,774
- Finished area below ground: 0
Video & virtual tour
Property
Parking
- Total spaces: 2
- Parking features: Garage, Attached, Garage Door Opener
- Has attached garage: Yes
Accessibility
- Accessibility features: Other
Features
- Levels: Two
- Stories: 2
- Patio & porch: Patio
- Fencing: Back Yard,Privacy,Wood
Lot
- Size: 3,484 Square Feet
- Features: Corner Lot, Level, Private
Details
- Parcel number: 18 188 05 085
Construction
Type & style
- Home type: SingleFamily
- Architectural style: Craftsman
- Property subtype: Single Family Residence
Materials
- Brick, Concrete
- Foundation: Slab
- Roof: Composition
Condition
- Resale
- New construction: No
- Year built: 2020
Utilities & green energy
- Electric: 220 Volts
- Sewer: Public Sewer
- Water: Public
- Utilities for property: Cable Available, Electricity Available, Natural Gas Available, Phone Available, Sewer Available, Underground Utilities, Water Available
Community & HOA
Community
- Features: Clubhouse, Sidewalks, Street Lights, Gated
- Security: Smoke Detector(s)
- Subdivision: Weston
HOA
- Has HOA: Yes
- Services included: Maintenance Grounds, Reserve Fund
- HOA fee: $2,900 annually
Location
- Region: Tucker
Financial & listing details
- Price per square foot: $216/sqft
- Tax assessed value: $582,200
- Annual tax amount: $7,144
- Date on market: 8/21/2026
- Cumulative days on market: 51 days
- Listing agreement: Exclusive Right To Sell
- Listing terms: Cash,Conventional,VA Loan
- Electric utility on property: Yes
Estimated market value
$594,100
$564,000 - $624,000
$3,469/mo
Price history
| Date | Event | Price |
|---|---|---|
| 9/15/2026 | Pending sale | $599,900$216/sqft |
Source:  FMLS GA #7825578 Report a problem FMLS GA #7825578 Report a problem | ||
| 8/21/2026 | Listed for sale | $599,900+0.2%$216/sqft |
Source:  GAMLS #10830895 Report a problem GAMLS #10830895 Report a problem | ||
| 8/12/2026 | Listing removed | $599,000$216/sqft |
Source: FMLS GA #7718872 Report a problem | ||
| 6/22/2026 | Price change | $599,000-3.4%$216/sqft |
Source: FMLS GA #7718872 Report a problem | ||
| 3/19/2026 | Price change | $620,000-0.8%$224/sqft |
Source: FMLS GA #7718872 Report a problem | ||
| 3/8/2026 | Price change | $625,000-0.8%$225/sqft |
Source: FMLS GA #7718872 Report a problem | ||
| 2/14/2026 | Listed for sale | $630,000$227/sqft |
Source: FMLS GA #7718872 Report a problem | ||
| 12/11/2025 | Listing removed | $630,000$227/sqft |
Source: FMLS GA #7678866 Report a problem | ||
| 11/15/2025 | Listed for sale | $630,000+34.8%$227/sqft |
Source: FMLS GA #7678866 Report a problem | ||
| 5/16/2020 | Listing removed | $467,353-2.6%$168/sqft |
Source: SR Homes Report a problem | ||
| 4/7/2020 | Sold | $479,653+2.6%$173/sqft |
Source:  GAMLS #8661606 Report a problem GAMLS #8661606 Report a problem | ||
| 9/19/2019 | Pending sale | $467,353$168/sqft |
Source: SR Homes Report a problem | ||
| 9/18/2019 | Listed for sale | $467,353$168/sqft |
Source: SR Homes Report a problem | ||
| 9/18/2019 | Pending sale | $467,353$168/sqft |
Source: Lullwater Realty, Inc. #6619104 Report a problem | ||
| 9/18/2019 | Listed for sale | $467,353$168/sqft |
Source: Lullwater Realty, Inc. #6619104 Report a problem | ||
Public tax history
| Year | Property taxes | Tax assessment |
|---|---|---|
| 2025 | $7,144 +4.1% | $232,880 +9.7% |
| 2024 | $6,860 +15.7% | $212,360 +7.2% |
| 2023 | $5,929 -7.3% | $198,040 -1.9% |
| 2022 | $6,399 +11.1% | $201,960 +19% |
| 2021 | $5,760 +312.4% | $169,720 +430.4% |
| 2020 | $1,397 +0.1% | $32,000 -19.3% |
| 2019 | $1,395 -0.9% | $39,640 +23.9% |
| 2018 | $1,408 | $32,000 |
Find assessor info on the county website
Monthly payment
Est. payment
Payment breakdown
Explore the cost of this home by adjusting the details. Changes won't be saved.Climate risks
Neighborhood: 30084
Nearby schools
Schools provided by the listing agent
- Elementary: Midvale
- Middle: Tucker
- High: Tucker
Source: GAMLS. This data may not be complete. We recommend contacting the local school district to confirm school assignments for this home.

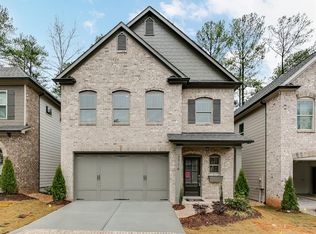
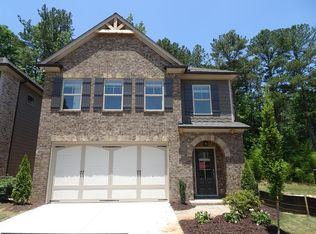

Similar homes
- $623,8884 bd3 ba2.4k sqft4545 Chelton Ct SE, Smyrna, GA 30080For Sale

 MLS ID #7841758, John Attaway, Simple Showing, Inc.. FMLS GA
 - $487,0004 bd3 ba2.3k sqft3240 Herald Dr, Scottdale, GA 30079Active
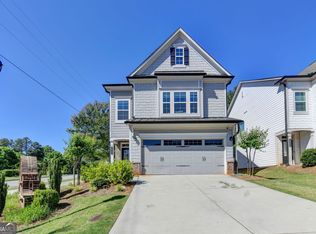
 MLS ID #10826907, Alkarim R Lakhani, C.A.M. & Associates. GAMLS
 - $599,0004 bd3 ba2.2k sqft1970 Drew Dr NW, Atlanta, GA 30318Active
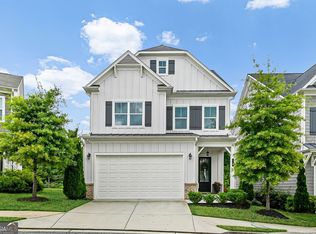 MLS ID #10822631, Ellen Cook, Bolst. GAMLS
 - $569,0005 bd3 ba2.7k sqft1851 Calvin Dr, Duluth, GA 30097Active Under Contract
 MLS ID #10857501, Eileen Hill, Keller Williams Realty Atl. Partners. GAMLS
 - $745,0005 bd5 ba3.2k sqft2282 Deer Ridge Dr, Stone Mountain, GA 30087ActiveMLS ID #10793041, Joel Perkins, Harry Norman Realtors. GAMLS
- $595,0003 bd4 ba3k sqft1820 Stephanie Trl, Atlanta, GA 30329ActiveMLS ID #10814921, Chip Hurst, Dwelli. GAMLS
- $574,9004 bd4 ba2.4k sqft4160 Butler Dr, Chamblee, GA 30341ActiveMLS ID #10841621, Alan Weng, Good Shepherd Realty, LLC. GAMLS
- $700,0005 bd3 ba3k sqft480 S Howard St SE, Atlanta, GA 30317ActiveMLS ID #10857322, Katherine Meers, Keller Williams Realty. GAMLS
- $599,9005 bd4 ba3.3k sqft1602 Telfair Chase Way, Lawrenceville, GA 30043ActiveMLS ID #10780315, Young Ja Kim, Master Realty. GAMLS
- $615,0005 bd4 ba3.6k sqft2600 Lisa Dr SW, Atlanta, GA 30311ActiveMLS ID #10857542, Tabitha Daniel, SouthOwens Realty. GAMLS
- $599,0004 bd4 ba3.2k sqft518 Oak Dr, Atlanta, GA 30354ActiveMLS ID #10810689, Curt Kelliher, Ansley RE | Christie's Int'l RE. GAMLS
- $650,0004 bd3 ba2.6k sqft4331 Oakdale Vinings Cir SE, Smyrna, GA 30080ActiveMLS ID #10850128, Josh Pitre, Engel & Völkers Atlanta. GAMLS
- $430,0004 bd4 ba2.6k sqft742 Mountain View Dr, Stone Mountain, GA 30083ActiveMLS ID #10570315, Denise J Williams, The Atlanta Home Experts. GAMLS
- $615,0004 bd4 ba3.1k sqft1749 Glen Echo Way, Marietta, GA 30062ActiveMLS ID #10834904, Kerry Minervini, Ansley RE|Christie's Int'l RE. GAMLS
- $649,9004 bd4 ba2.6k sqft3177 Quinn Pl, Chamblee, GA 30341ActiveMLS ID #10820726, Michael Hammock, Maximum One Realty Greater Atlanta. GAMLS
- $590,0004 bd3 ba3.1k sqft1448 Henderson Ridge Ln, Loganville, GA 30052ActiveMLS ID #10838987, Kristy Marshall, BHHS Georgia Properties. GAMLS
- $649,0004 bd3 ba3.3k sqft1235 Buice Dr SW, Lilburn, GA 30047ActiveMLS ID #10771019, Maggy Calhoun, eXp Realty. GAMLS
- $609,0006 bd4 ba3.1k sqft6247 Allen Ivey Rd SE, Mableton, GA 30126ActiveMLS ID #10780872, Ralesia Phillips, Hunter International Realty. GAMLS
- $549,9003 bd4 ba2.6k sqft2678 Sugar Mill Dr SE, Atlanta, GA 30316ActiveMLS ID #10835390, Tina I Jones, X Factor Realty Group Inc.. GAMLS
- $478,5004 bd4 ba3.6k sqft4432 Saddle Bend Trl, Snellville, GA 30039ActiveMLS ID #10846042, RYAN DEPERALTO, Dalton Wade, Inc.. GAMLS
