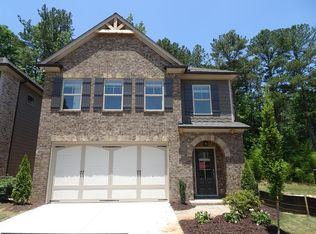
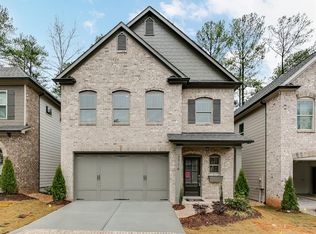
Henson Plan - Open layout with hardwoods on first floor and loft! Home features oversized island, SS appliances and vent-hood. Great room and Dining room have ceiling beams with 9ft ceilings. two-story foyer leads to wood stairs and spacious bedrooms upstairs. Owners Suite has tray with huge tiled shower, separate garden tub, double vanities with Granite counter tops. vanities and large closet. Covered rear deck - great for entertaining! Community is gated with a club house & swimming pool.
This property is not currently displayed as for sale or rent on Zillow. This may be different from what's on other websites or public sources.