Skip main navigation
Closed
  • $608,000

    1864 Stockton Dr, Tucker, GA 30084

    4beds
    2,628sqft
    Single Family Residence, Residential
    Built in 2018
    3,920.4 Square Feet Lot
    $617,700 Zestimate®
    $231/sqft
    $3,375 Estimated rent

    Home value

    $617,700

    $568,000 - $667,000

    $3,375/mo

    Zestimate® history
    Loading
    Loading...

    Owner options

    List your home for rent

    $3,375/mo

    Rent Zestimate®

    Find your next renter with Zillow Rental Manager. Plus, with online applications, you can quickly screen prospective tenants – for free.

    Learn more

    $3,375/mo

    Rent Zestimate®

    Refinance and save

    $5,207/mo

    Est. payment

    Refinancing to a lower rate could help reduce your monthly payments and save thousands over the life of the loan.

    See today's rates

    $5,207/mo

    Est. payment

    Explore your selling options

    Work with a Zillow partner agent

    Leverage their expertise and Zillow's premium Showcase listings to get your home seen by more buyers.

    Get started

    List with your own agent

    Get your home in front of millions of buyers by listing it on Zillow.

    Learn how to do it

    Sell it yourself

    Take full control of how buyers see your home on Zillow by listing For Sale by Owner (FSBO).

    List your home

    What's special

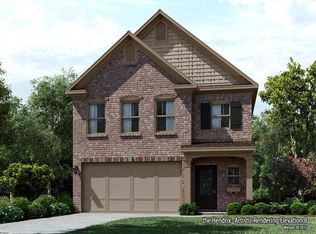
    LOCATION is everything! But this home also offers a LIFESTYLE and COMFORTABLE LUXURY LIVING! Enjoy the convenience of living behind the gates of the sought after Weston community! A Private Enclave of just 45 homes with Pool, Cabana, and Full Lawn Maintenance within 1 mile from I-285, and minutes from I-85, and Hwy 78. Whether you are enjoying the convenience of the community pool, the secured Private backyard Oasis, or enjoying good eats in nearby Downtown Tucker or Decatur areas, this beautifully maintained Craftsman-Styled home is ready for its new Homeowners as it boasts with an open concept and thoughtful architectural details throughout! This Gem is nestled in the community on a beautifully Landscaped Preferred Corner Lot allowing for additional parking for visiting friends and family. The bricked front exterior is enhanced with a wooden gable bracket and stone jack arches to add that Craftsman charm while the fenced rear yard brings SECURITY, PRIVACY, and a piece of SERENITY with a COVERED SCREENED-IN PATIO flanked by upgraded premium graveled pavers throughout. Perfect for grilling, additional fun and entertainment, or to just SIMPLY UNWIND!! The Foyer entrance provides sitting space to kick off your shoes and relax from your day! It then guides you to an OPEN RETREAT! The huge Open Eat-In Kitchen features 42" upper cabinets, plenty of cabinet space throughout for extra storage, extended tiled backsplash, S/S appliances including an Upgraded Modern-Styled vent hood, amazing perimeter Quartz countertop space and Oversized Island, and Pantry space. You won't miss out on conversations or hard laughs with family and friends with this MODERN OPEN FLOORPLAN. With views from the kitchen, the Family Room features a brick Fireplace with a trimmed mantel, EXPOSED STAINED CEILING BEAMS, and sight of the outdoor oasis bringing the outdoors in! The Dining area offers Wainscoting wall detail and ample space for larger furnishings for more seating. Enjoy the convenience of Hardwood flooring throughout the entire home (NO CARPET) and Upgraded Lighting and recessed can lights throughout. Private Powder Bath on Main Level. The Upstairs Loft is very versatile! So whether it's an OFFICE, a PLAY AREA, a READING NOOK, or a KICK-BACK with a movie spot you desire, your visions can come to life! Two spacious secondary bedrooms upstairs with shared bath, while the 3rd bedroom offers a private ensuite perfect for Teens or In-laws! Laundry upstairs. Very Generous sized Owner's Suite with plenty of natural light offers a tray ceiling and spa-like bath featuring dual vanities, separate frameless glass shower with bench seating and tiled flooring and walls, soaking tub, and large walk-in closet. 2-Car garage featuring epoxy flooring. With nearby restaurants, shops, breweries, and events just minutes away, this home blends the Peaceful Neighborhood Living with Vibrant Local Charm! This Prime Location offers not only driving convenience, but the opportunity to create the Lifestyle that you can truly appreciate! Don't miss the opportunity to own this amazing home! All that's missing is YOU! Seller is offering $5,000 towards closing costs!

    Zillow last checked:

    Listing updated:

    Listing Provided by:

    Adjani Isabelle Thompson,

    Velocity Real Estate, LLC 470-214-5440

    Bought with:

    THEA MARCACCI, 280950

    Keller Williams Realty Atlanta Partners

    Source: FMLS GA,MLS#: 7672559MLS Logo

    Facts & features

    Interior

    Bedrooms & bathrooms
    • Bedrooms: 4
    • Bathrooms: 4
    • Full bathrooms: 3
    • 1/2 bathrooms: 1
    Primary bedroom
    • Features: Other
    • Level: Other
    Bedroom
    • Features: Other
    Primary bathroom
    • Features: Double Vanity, Separate Tub/Shower, Other
    Dining room
    • Features: Open Concept, Other
    Kitchen
    • Features: Cabinets White, Eat-in Kitchen, Kitchen Island, Pantry, Solid Surface Counters, View to Family Room
    Heating
    • Central, Heat Pump
    Cooling
    • Ceiling Fan(s), Central Air
    Appliances
    • Included: Dishwasher, Disposal, Gas Cooktop, Gas Oven, Gas Water Heater, Microwave, Range Hood
    • Laundry: Laundry Room, Upper Level
    Features
    • Beamed Ceilings, Double Vanity, Entrance Foyer, High Ceilings 9 ft Main, Recessed Lighting, Walk-In Closet(s)
    • Flooring: Hardwood
    • Windows: Double Pane Windows
    • Basement: None
    • Attic: Pull Down Stairs
    • Number of fireplaces: 1
    • Fireplace features: Factory Built, Family Room, Gas Starter
    • Common walls with other units/homes: No Common Walls
    Interior area
    • Total structure area: 2,628
    • Total interior livable area: 2,628 sqft

    Property

    Parking
    • Total spaces: 2
    • Parking features: Attached, Garage, Garage Door Opener, Garage Faces Front, Level Driveway
    • Attached garage spaces: 2
    • Has uncovered spaces: Yes
    Accessibility
    • Accessibility features: None
    Features
    • Levels: Two
    • Stories: 2
    • Patio & porch: Covered, Patio, Rear Porch, Screened
    • Exterior features: Private Yard
    • Pool features: None
    • Spa features: None
    • Fencing: Back Yard,Privacy,Wood
    • Has view: Yes
    • View description: Pool, Other
    • Waterfront features: None
    • Body of water: None
    Lot
    • Size: 3,920 sqft
    • Features: Back Yard, Corner Lot, Front Yard, Landscaped, Level
    Details
    • Additional structures: None
    • Parcel number: 18 188 05 091
    • Other equipment: None
    • Horse amenities: None

    Construction

    Type & style
    • Home type: SingleFamily
    • Architectural style: Craftsman
    • Property subtype: Single Family Residence, Residential
    Materials
    • Brick Front, Cement Siding, Stone
    • Foundation: Slab
    • Roof: Composition,Shingle
    Condition
    • Resale
    • New construction: No
    • Year built: 2018

    Utilities & green energy

    • Electric: 110 Volts, 220 Volts
    • Sewer: Public Sewer
    • Water: Public
    • Utilities for property: Cable Available, Electricity Available, Natural Gas Available, Phone Available, Sewer Available, Underground Utilities, Water Available
    Green energy
    • Energy efficient items: None
    • Energy generation: None

    Community & neighborhood

    Security
    • Security features: Security Gate, Security Lights, Smoke Detector(s)
    Community
    • Community features: Gated, Homeowners Assoc, Near Schools, Near Shopping, Pool, Sidewalks, Street Lights
    Location
    • Region: Tucker
    • Subdivision: Weston

    HOA & financial

    HOA
    • Has HOA: Yes
    • HOA fee: $1,450 semi-annually
    • Services included: Maintenance Grounds, Reserve Fund, Swim

    Other

    Other facts
    • Listing terms: Cash,Conventional,FHA,VA Loan
    • Road surface type: Asphalt, Paved

    Price history

    DateEventPrice
    2/18/2026Sold$608,000-1.1%$231/sqft
    Source: FMLS GA #7672559 Report a problem
    1/24/2026Pending sale$614,900$234/sqft
    Source: GAMLS #10639800 Report a problem
    12/6/2025Price change$614,900-0.5%$234/sqft
    Source: FMLS GA #7672559 Report a problem
    11/7/2025Listed for sale$618,000+3.3%$235/sqft
    Source: FMLS GA #7672559 Report a problem
    9/30/2025Listing removed$598,000$228/sqft
    Source: FMLS GA #7612552 Report a problem
    7/11/2025Listed for sale$598,000+44.1%$228/sqft
    Source: GAMLS #10560701 Report a problem
    9/5/2018Sold$415,059$158/sqft
    Source: GAMLS #8338829 Report a problem

    Public tax history

    YearProperty taxesTax assessment
    2025$7,274 +3.8%$240,080 +8.9%
    2024$7,007 +15.5%$220,440 +7.1%
    2023$6,069 -3.2%$205,880 +4%
    2022$6,273 +8.8%$198,040 +15.4%
    2021$5,765 +3.5%$171,560 +3%
    2020$5,570 +3.8%$166,520 +2.4%
    2019$5,365 +281.1%$162,640 +408.2%
    2018$1,408 $32,000

    Find assessor info on the county website

    Neighborhood: 30084

    Nearby schools

    GreatSchools rating
    Schools provided by the listing agent
    • Elementary: Midvale
    • Middle: Tucker
    • High: Tucker

    Source: FMLS GA. This data may not be complete. We recommend contacting the local school district to confirm school assignments for this home.

    Get a cash offer in 3 minutes
    Find out how much your home could sell for in as little as 3 minutes with a no-obligation cash offer.
    Estimated market value
    $617,700
    Get a cash offer in 3 minutes
    Find out how much your home could sell for in as little as 3 minutes with a no-obligation cash offer.
    Estimated market value
    $617,700