Finished Basement WITH FULL BATH & KITCHEN | Freshly Painted Interior | Engineered Wood Flooring Throughout l Lawn maintenance included through the HOA * Beautifully upgraded 4-bedroom, 3.5-bathroom single-family home located in the highly sought-after Duluth area. This well-maintained home is move-in ready and offers an exceptional combination of space, comfort, and convenience * The main level features a separate formal dining room and a bright, open-concept kitchen with a large center island, white cabinetry, granite countertops, tile backsplash, stainless steel appliances, and a spacious pantry. The kitchen flows seamlessly into the inviting family room with a cozy fireplace, creating the perfect space for everyday living and entertaining * The oversized primary suite boasts elegant tray ceilings and a luxurious end-suite bathroom with double vanities, a separate garden tub and shower, and a large walk-in closet* Additional highlights include * Finished basement * Fresh interior paint throughout * Engineered wood flooring throughout the home * Spacious secondary bedrooms * Ideally located within walking distance of restaurants, shopping, and parks, with convenient access to I-85 and major commuting routes.
Active
$564,000
3760 Village Park Dr, Duluth, GA 30096
4beds
3,252sqft
:
Get pre-qualified$3,669/mo
Single Family Residence, Residential
Built in 2017
4,356 Square Feet Lot
$553,000 Zestimate®
$173/sqft
$122/mo HOA
What's special
Large center islandStainless steel appliancesSeparate formal dining roomSpacious pantryLarge walk-in closetSpacious secondary bedroomsTile backsplash
- 36 days |
- 2,127 |
- 82 |
Likely to sell faster than
Zillow last checked:
Listing updated:
Listed by:
YANG SOOK KWON,
America Realty Center, Inc. 404-933-7557
Source: FMLS GA,MLS#: 7782791
Facts & features
Interior
Bedrooms & bathrooms
- Bedrooms: 4
- Bathrooms: 4
- Full bathrooms: 3
- 1/2 bathrooms: 1
Rooms
- Room types: Basement, Bathroom, Kitchen
Primary bedroom
- Features: Double Master Bedroom, Roommate Floor Plan, Split Bedroom Plan
- Level: Double Master Bedroom, Roommate Floor Plan, Split Bedroom Plan
Bedroom
- Features: Double Master Bedroom, Roommate Floor Plan, Split Bedroom Plan
Primary bathroom
- Features: Separate Tub/Shower, Soaking Tub
Dining room
- Features: Open Concept, Separate Dining Room
Kitchen
- Features: Breakfast Bar, Cabinets White, Eat-in Kitchen, Kitchen Island, Stone Counters, View to Family Room
Heating
- Central, Natural Gas, Zoned
Cooling
- Ceiling Fan(s), Central Air, Zoned
Appliances
- Included: Dishwasher, Disposal, Double Oven, Gas Cooktop, Gas Oven
- Laundry: Laundry Room, Upper Level
Features
- High Ceilings 9 ft Main, High Ceilings 9 ft Upper, High Speed Internet
- Flooring: Ceramic Tile, Hardwood
- Windows: Double Pane Windows
- Basement: Driveway Access,Finished,Finished Bath,Full,Walk-Out Access
- Number of fireplaces: 1
- Fireplace features: Factory Built, Family Room
- Common walls with other units/homes: No Common Walls
Interior area
- Total structure area: 3,252
- Total interior livable area: 3,252 sqft
- Finished area above ground: 2,200
- Finished area below ground: 1,052
Video & virtual tour
Property
Parking
- Total spaces: 2
- Parking features: Attached, Covered, Drive Under Main Level, Driveway, Garage, Garage Door Opener, Garage Faces Front
- Attached garage spaces: 2
- Has uncovered spaces: Yes
Accessibility
- Accessibility features: None
Features
- Levels: Three Or More
- Patio & porch: Deck, Patio
- Exterior features: Rain Gutters, No Dock
- Pool features: None
- Spa features: None
- Fencing: None
- Has view: Yes
- View description: Other
- Waterfront features: None
- Body of water: None
Lot
- Size: 4,356 Square Feet
- Features: Landscaped, Level
Details
- Additional structures: None
- Parcel number: R6261 181
- Other equipment: None
- Horse amenities: None
Construction
Type & style
- Home type: SingleFamily
- Architectural style: Modern,Traditional
- Property subtype: Single Family Residence, Residential
Materials
- Brick Front, Cement Siding
- Roof: Composition,Shingle
Condition
- Resale
- New construction: No
- Year built: 2017
Utilities & green energy
- Electric: 110 Volts
- Sewer: Public Sewer
- Water: Public
- Utilities for property: Cable Available, Electricity Available, Natural Gas Available, Phone Available, Sewer Available, Water Available
Green energy
- Energy efficient items: None
- Energy generation: None
Community & HOA
Community
- Features: Homeowners Assoc, Near Shopping, Pool, Restaurant, Sidewalks
- Security: Carbon Monoxide Detector(s), Smoke Detector(s)
- Subdivision: Berkeley Village
HOA
- Has HOA: Yes
- Services included: Maintenance Grounds, Swim
- HOA fee: $122 monthly
Location
- Region: Duluth
Financial & listing details
- Price per square foot: $173/sqft
- Tax assessed value: $544,400
- Annual tax amount: $7,866
- Date on market: 6/18/2026
- Cumulative days on market: 35 days
- Listing terms: Cash,Conventional
- Electric utility on property: Yes
- Road surface type: Concrete
Estimated market value
$553,000
$525,000 - $581,000
$3,201/mo
Price history
| Date | Event | Price |
|---|---|---|
| 6/18/2026 | Listed for sale | $564,000$173/sqft |
Source:  FMLS GA #7782791 Report a problem FMLS GA #7782791 Report a problem | ||
Public tax history
| Year | Property taxes | Tax assessment |
|---|---|---|
| 2025 | $7,866 +261.3% | $217,760 +10.4% |
| 2024 | $2,177 +7.6% | $197,280 +1.5% |
| 2023 | $2,023 -5.4% | $194,280 +18.1% |
| 2022 | $2,139 -59.7% | $164,440 +18% |
| 2021 | $5,303 -0.5% | $139,360 |
| 2020 | $5,328 +3.8% | $139,360 |
| 2019 | $5,134 | $139,360 |
Find assessor info on the county website
Monthly payment
Est. payment
Payment breakdown
Explore the cost of this home by adjusting the details. Changes won't be saved.Climate risks
Neighborhood: 30096
Nearby schools
GreatSchools rating
- 6/10Harris Elementary SchoolGrades: PK-5Distance: 1.2 mi
- 6/10Duluth Middle SchoolGrades: 6-8Distance: 0.7 mi
- 5/10Duluth High SchoolGrades: 9-12Distance: 2.1 mi
Schools provided by the listing agent
- Elementary: Harris
- Middle: Duluth
- High: Duluth
Source: FMLS GA. This data may not be complete. We recommend contacting the local school district to confirm school assignments for this home.
- $528,8004 bd2 ba2.4k sqft3770 Village Park Dr, Duluth, GA 30096Off Market
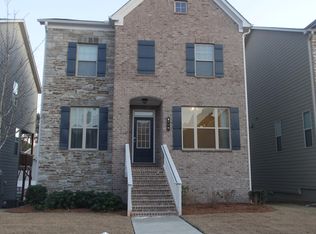
- $522,6004 bd3 ba2.3k sqft3750 Village Park Dr, Duluth, GA 30096Off Market
- $538,4004 bd3 ba2.3k sqft3780 Village Park Dr, Duluth, GA 30096Off Market
- $514,4004 bd3 ba2.2k sqft3740 Village Park Dr, Duluth, GA 30096Off Market
- $526,0003 bd3 ba2.3k sqft3770 Village, Duluth, GA 30096Off Market
- $489,7004 bd3 ba2.1k sqft2766 Regal Park Ct, Duluth, GA 30096Off Market
- $500,3004 bd2 ba2.2k sqft2756 Regal Park Ct, Duluth, GA 30096Off Market
- $486,9004 bd3 ba2.1k sqft2776 Regal Park Ct, Duluth, GA 30096Off Market
A local agent can set up tours, give advice and negotiate with sellers.
Similar homes
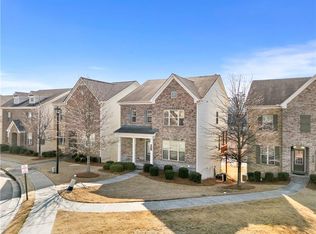
- $504,0003 bd3 ba2.2k sqft2996 Regal Park Ct, Duluth, GA 30096For Sale
 MLS ID #7731623, XUE SUN, AllTrust Realty, Inc.. FMLS GA
 - $639,0005 bd4 ba3.1k sqft4531 Claiborne Ct, Duluth, GA 30096For Sale
 MLS ID #7788135, Alicia Truong, Simply Homes ATL, LLC. FMLS GA
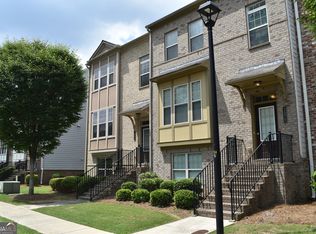
 - $419,9003 bd4 ba2k sqft2660 Village Place Dr, Duluth, GA 30096Active
 MLS ID #10800228, Sun Hee Kim, Chapman Hall Realtors Professionals. GAMLS
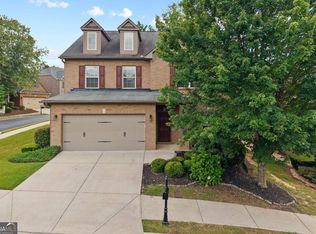
 - $545,0004 bd3 ba2.5k sqft3478 Harpers Way, Duluth, GA 30097Active
 MLS ID #10801441, Sally Kim, The Promise Realty Group. GAMLS
 - $599,0004 bd3 ba2.5k sqft3942 Suwanee Green Pkwy, Suwanee, GA 30024Active Under ContractMLS ID #10793898, Yichao Zhou, Elite Progress Realty. GAMLS
- $504,9003 bd4 ba2.2k sqft2217 Parkside Glen Vw #221, Duluth, GA 30097For SaleMLS ID #7795950, SUN JONG SONG, 1000 Realty, LLC. FMLS GA
- $555,0005 bd4 ba3.3k sqft2340 Cain Cir, Dacula, GA 30019For SaleMLS ID #7776768, Jingxiu Shi, True Legacy Realty, LLC.. FMLS GA
- $554,9005 bd4 ba3k sqft1147 Trident Maple Chase, Lawrenceville, GA 30045ActiveMLS ID #10803231, Rolanda Alexander, Century 21 Results. GAMLS
- $539,9003 bd3 ba2.3k sqft28 Privet Cir, Suwanee, GA 30024For SaleMLS ID #7782774, Kwun Chen, Atlanta Investment Realty Group, LLC. FMLS GA
- $605,0004 bd4 ba2.3k sqft7938 Laurel Crest Dr, Johns Creek, GA 30024ActiveMLS ID #10786113, Farley Sirockman, HOME Luxury Real Estate. GAMLS
- $570,0005 bd3 ba2.8k sqft3035 Zodiac Ct, Lawrenceville, GA 30044New ConstructionMLS ID #7671524, SUSAN KENNEDY BULLOCK, Premier Realty Associates, Inc.. FMLS GA
- $680,9003 bd2 ba2.5k sqft4527 Watervale Way #271, Peachtree Corners, GA 30092New ConstructionMLS ID #7810266, Gabrielle MacPherson, The Providence Group Realty, LLC.. FMLS GA
- $585,0005 bd4 ba3.1k sqft3187 Oxford Mill Ln, Buford, GA 30519For SaleMLS ID #7775718, Kyung Kim, Virtual Properties Realty. Biz. FMLS GA
- $567,5003 bd4 ba1.8k sqft120 Laurel Crest Aly, Johns Creek, GA 30024For SaleMLS ID #7775250, Julie Beaucaire, Southern Classic Realtors. FMLS GA
- $645,0004 bd5 ba3k sqft5310 Cedar Glenn Ct, Cumming, GA 30040For SaleMLS ID #7803128, Hope Kauffman, HomeSmart. FMLS GA
- $659,9005 bd4 ba3.6k sqft3188 Ivy Crossing Dr, Buford, GA 30519For SaleMLS ID #7807132, DALLWON SUH, Choice Realty. FMLS GA
- $578,0004 bd4 ba2.5k sqft2699 Cedar Pine Way, Doraville, GA 30360For SaleMLS ID #7796985, ZHAOBIN ZHANG, AllTrust Realty, Inc.. FMLS GA
- $550,0004 bd4 ba3k sqft3469 Minister Aly, Scottdale, GA 30079For SaleMLS ID #7768451, Venus Haile, Atlanta Communities. FMLS GA
- $580,0004 bd4 ba3.4k sqft1762 Dover Creek Ln, Lawrenceville, GA 30045For SaleMLS ID #7776106, Awais Bokhari, Keller Williams North Atlanta. FMLS GA
- $509,0005 bd4 ba3k sqft263 Silvertop Dr, Grayson, GA 30017For SaleMLS ID #7802621, Zhen Su, Virtual Properties Realty. Biz. FMLS GA
