3,100 Sqft, 5 bed, 4 bath, beautiful office, a dog park and minutes from everything!
Active
Price cut: $59K (8/6)
$580,000
4531 Claiborne Ct, Duluth, GA 30096
5beds
--sqft
Single Family Residence
Built in 2019
7,840 Square Feet Lot
$574,800 Zestimate®
$--/sqft
$73/mo HOA
What's special
Beautiful officeDog park
- 79 days
- 1,118
- 49
Zillow last checked:
Listing updated:
Listed by:
Alicia Truong 615-457-4525,
Simply Homes ATL,
Tuyen Luong 470-655-8713,
Simply Homes ATL
Source: GAMLS,MLS#: 10788617
Facts & features
Interior
Bedrooms & bathrooms
- Bedrooms: 5
- Bathrooms: 4
- Full bathrooms: 4
- Main level bathrooms: 1
- Main level bedrooms: 1
Rooms
- Room types: Foyer, Laundry, Office
Dining room
- Features: Seats 12+
Kitchen
- Features: Breakfast Room, Kitchen Island, Pantry
Heating
- Forced Air, Natural Gas, Zoned
Cooling
- Ceiling Fan(s), Central Air, Electric, Zoned
Appliances
- Included: Dishwasher, Disposal, Double Oven, Microwave
- Laundry: Upper Level
Features
- High Ceilings, Tray Ceiling(s), Walk-In Closet(s)
- Flooring: Carpet, Hardwood
- Windows: Double Pane Windows
- Basement: None
- Attic: Pull Down Stairs
- Number of fireplaces: 1
- Fireplace features: Factory Built, Family Room, Gas Log
- Common walls with other units/homes: No Common Walls
Interior area
- Total structure area: 0
- Finished area above ground: 0
- Finished area below ground: 0
Property
Parking
- Total spaces: 2
- Parking features: Attached, Garage
- Has attached garage: Yes
Features
- Levels: Two
- Stories: 2
- Patio & porch: Patio
- Fencing: Fenced
- Body of water: None
Lot
- Size: 7,840 Square Feet
- Features: Private
Details
- Parcel number: R6239 569
Construction
Type & style
- Home type: SingleFamily
- Architectural style: Brick Front,Traditional
- Property subtype: Single Family Residence
Materials
- Brick
- Foundation: Slab
- Roof: Slate
Condition
- Resale
- New construction: No
- Year built: 2019
Utilities & green energy
- Sewer: Public Sewer
- Water: Public
- Utilities for property: Cable Available, Electricity Available, Natural Gas Available, Underground Utilities
Community & HOA
Community
- Features: Sidewalks, Street Lights, Walk To Schools, Near Shopping
- Security: Carbon Monoxide Detector(s), Smoke Detector(s)
- Subdivision: The Oaks
HOA
- Has HOA: Yes
- Services included: None
- HOA fee: $880 annually
Location
- Region: Duluth
Financial & listing details
- Tax assessed value: $692,600
- Annual tax amount: $10,370
- Date on market: 6/17/2026
- Cumulative days on market: 79 days
- Listing agreement: Exclusive Agency
- Electric utility on property: Yes
Estimated market value
$574,800
$546,000 - $604,000
$3,386/mo
Price history
| Date | Event | Price |
|---|---|---|
| 8/31/2026 | Listed for rent | $3,500 |
Source: Zillow Rentals Report a problem | ||
| 8/6/2026 | Price change | $580,000-9.2% |
Source:  GAMLS #10788617 Report a problem GAMLS #10788617 Report a problem | ||
| 7/19/2026 | Price change | $639,000-1.7% |
Source: GAMLS #10788617 Report a problem | ||
| 6/17/2026 | Listed for sale | $649,9990% |
Source:  FMLS GA #7788135 Report a problem FMLS GA #7788135 Report a problem | ||
| 7/21/2025 | Listing removed | $650,000 |
Source: FMLS GA #7560350 Report a problem | ||
| 6/14/2025 | Pending sale | $650,000 |
Source: GAMLS #10500872 Report a problem | ||
| 5/13/2025 | Price change | $650,000-3.7% |
Source: GAMLS #10500872 Report a problem | ||
| 5/2/2025 | Price change | $675,000-0.6% |
Source: GAMLS #10500872 Report a problem | ||
| 4/15/2025 | Listed for sale | $679,000+59.1% |
Source: FMLS GA #7560350 Report a problem | ||
| 9/25/2019 | Sold | $426,660 |
Source:  FMLS GA #6544206 Report a problem FMLS GA #6544206 Report a problem | ||
Public tax history
| Year | Property taxes | Tax assessment |
|---|---|---|
| 2025 | $10,037 +43.5% | $277,040 +47.6% |
| 2024 | $6,995 +0.6% | $187,680 |
| 2023 | $6,956 +0.5% | $187,680 |
| 2022 | $6,923 +8.1% | $187,680 +10.2% |
| 2021 | $6,406 -0.6% | $170,360 |
| 2020 | $6,443 +754.2% | $170,360 +688.7% |
| 2019 | $754 | $21,600 |
Find assessor info on the county website
Monthly payment
Est. payment
Payment breakdown
Explore the cost of this home by adjusting the details. Changes won't be saved.Climate risks
Neighborhood: 30096
Nearby schools
Schools provided by the listing agent
- Elementary: Beaver Ridge
- Middle: Summerour
- High: Norcross
Source: GAMLS. This data may not be complete. We recommend contacting the local school district to confirm school assignments for this home.
Similar homes
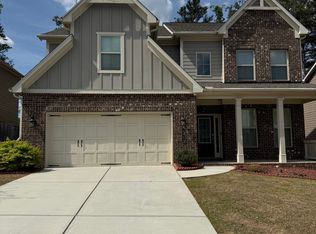
- $599,0004 bd3 ba2.6k sqft4083 Halton Rd, Duluth, GA 30097Active
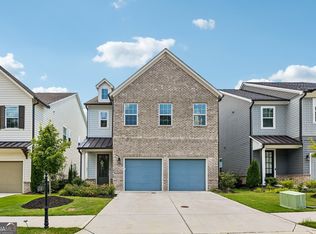
 MLS ID #10825201, Dominic Ray, Redfin Corporation. GAMLS
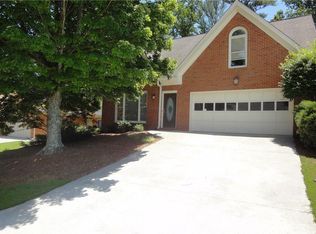
 - $485,0004 bd3 ba2.3k sqft3668 Dunlin Shore Ct, Peachtree Corners, GA 30092Active Under Contract
 MLS ID #10783537, Brett Ross, Keller Williams Realty First Atlanta. GAMLS
 - $585,0003 bd2 ba2.5k sqft3375 Olivia Ct, Cumming, GA 30041Active
 MLS ID #10821706, Stephanie Patterson, Real Broker, LLC. GAMLS
 - $599,0005 bd3 ba3.2k sqft1155 Landover Xing, Suwanee, GA 30024Active Under Contract
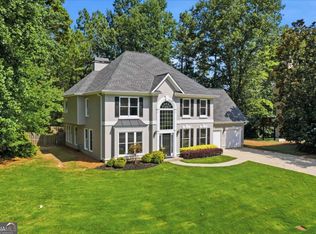 MLS ID #10820014, Eileen Hill, Keller Williams Realty Atl. Partners. GAMLS
 - $585,0005 bd4 ba3.8k sqft1381 Scenic Pines Dr, Lawrenceville, GA 30044ActiveMLS ID #10790216, Adam Ngo, HomeSmart. GAMLS
- $599,0004 bd3 ba3.3k sqft7770 Llangollen Way, Cumming, GA 30041ActiveMLS ID #10728846, Tanya Pickens, Opendoor Brokerage. GAMLS
- $625,0004 bd3 ba2.4k sqft8210 Shakerag Trce, Suwanee, GA 30024Active Under ContractMLS ID #10819078, Carol Smith, Atlanta Communities. GAMLS
- $559,9904 bd3 ba2.7k sqft2310 Pinehaven Ct, Grayson, GA 30017ActiveMLS ID #10821084, Ashleigh Stanley, Extol Realty. GAMLS
- $587,0004 bd3 ba2.9k sqft5155 Northview Lake, Cumming, GA 30040ActiveMLS ID #10700065, Tanya Pickens, Opendoor Brokerage. GAMLS
- $584,9004 bd4 ba3.3k sqft2884 Porches Ln, Dacula, GA 30019ActiveMLS ID #10711060, Bruce Hendley, Hendley & Associates. GAMLS
- $563,0003 bd4 ba2.1k sqft324 Marlowe Aly, Johns Creek, GA 30024ActiveMLS ID #10758211, Mingwei Li, Virtual Properties Realty.com. GAMLS
- $620,0003 bd3 ba2.8k sqft10010 Feather Sound Ct, Johns Creek, GA 30022ActiveMLS ID #10799512, Kennedi Washington, WM Realty LLC. GAMLS
- $485,0005 bd3 ba2.5k sqft1440 Trident Maple Chase, Lawrenceville, GA 30045ActiveMLS ID #10834042, Stephanie Porter, Chapman Hall Realtors Professionals. GAMLS
- $650,0005 bd4 ba3.1k sqft3950 Estates Path, Cumming, GA 30040ActiveMLS ID #10807856, Home With Sherry Team, Compass. GAMLS
- $695,0005 bd3 ba-- sqft4459 Ed Merritt Cir, Buford, GA 30518ActiveMLS ID #10835336, Sally Kim, The Promise Realty Group. GAMLS
- $649,9004 bd3 ba4.4k sqft3325 Trowbridge Dr, Cumming, GA 30040ActiveMLS ID #10830754, Iliana Icen, BHHS Georgia Properties. GAMLS
- $485,0004 bd3 ba2.3k sqft1150 River Overlook Dr, Lawrenceville, GA 30043ActiveMLS ID #10795928, Maria Bonilla, Virtual Properties Realty.Net. GAMLS
- $462,5006 bd3 ba2.7k sqft1447 Weatherbrook Cir, Lawrenceville, GA 30043ActiveMLS ID #10835237, Pamela O'Connor-Smith, Redfin Corporation. GAMLS
