Move-in ready, freshly painted 4bed/2.5bath home in sought-after Avocet in Peachtree Corners. This home features new Hardiplank siding($30k), updated windows, newer appliances, and well-maintained major systems. Enjoy relaxing mornings on the inviting front porch sitting area or entertain outdoors in the spacious fenced backyard. The main level features an open view from the kitchen to the family room, separate dining room, and powder room. Upstairs, you will find a spacious primary bedroom with vaulted ceilings. Updated guest bath, spacious secondary bedrooms, and laundry room round out the upper level. Residents of Avocet enjoy access to desirable swim and tennis amenities along with convenient proximity to shopping, dining, and parks. This is the perfect opportunity to own a well-cared-for home in one of Peachtree Corners' most desirable communities.
Active under contract
Price cut: $10K (8/4)
$485,000
3668 Dunlin Shore Ct, Peachtree Corners, GA 30092
4beds
2,364sqft
Single Family Residence
Built in 1996
7,840 Square Feet Lot
$481,000 Zestimate®
$205/sqft
$75/mo HOA
What's special
Spacious fenced backyardNewer appliancesUpdated windowsSeparate dining roomNew hardiplank sidingUpdated guest bathSpacious secondary bedrooms
- 62 days |
- 2,150 |
- 124 |
Zillow last checked:
Listing updated:
Listed by:
Brett Ross 7704024125,
Keller Williams Realty First Atlanta
Source: GAMLS,MLS#: 10783537
Facts & features
Interior
Bedrooms & bathrooms
- Bedrooms: 4
- Bathrooms: 3
- Full bathrooms: 2
- 1/2 bathrooms: 1
Rooms
- Room types: Family Room, Foyer, Laundry
Kitchen
- Features: Kitchen Island, Pantry
Heating
- Central
Cooling
- Central Air
Appliances
- Included: Dishwasher, Disposal, Dryer, Microwave, Refrigerator, Washer
- Laundry: In Hall, Upper Level
Features
- Double Vanity, High Ceilings
- Flooring: Laminate
- Windows: Double Pane Windows
- Basement: None
- Attic: Pull Down Stairs
- Number of fireplaces: 1
- Common walls with other units/homes: No Common Walls
Interior area
- Total structure area: 2,364
- Total interior livable area: 2,364 sqft
- Finished area above ground: 2,364
- Finished area below ground: 0
Property
Parking
- Total spaces: 2
- Parking features: Garage, Garage Door Opener
- Has garage: Yes
Features
- Levels: Two
- Stories: 2
- Patio & porch: Patio
- Fencing: Back Yard,Fenced,Wood
- Body of water: None
Lot
- Size: 7,840 Square Feet
- Features: None
Details
- Parcel number: R6287 479
Construction
Type & style
- Home type: SingleFamily
- Architectural style: Brick Front,Traditional
- Property subtype: Single Family Residence
Materials
- Brick
- Roof: Composition
Condition
- Resale
- New construction: No
- Year built: 1996
Utilities & green energy
- Sewer: Public Sewer
- Water: Public
- Utilities for property: Cable Available, Electricity Available, Natural Gas Available, Phone Available, Sewer Available, Water Available
Community & HOA
Community
- Features: Pool, Tennis Court(s)
- Subdivision: Avocet
HOA
- Has HOA: Yes
- Services included: Swimming, Tennis
- HOA fee: $900 annually
Location
- Region: Peachtree Corners
Financial & listing details
- Price per square foot: $205/sqft
- Tax assessed value: $517,400
- Annual tax amount: $5,501
- Date on market: 6/26/2026
- Cumulative days on market: 61 days
- Listing agreement: Exclusive Right To Sell
- Listing terms: Cash,Conventional,FHA,VA Loan
- Electric utility on property: Yes
Estimated market value
$481,000
$457,000 - $505,000
$2,996/mo
Price history
| Date | Event | Price |
|---|---|---|
| 8/4/2026 | Price change | $485,000-2%$205/sqft |
Source:  GAMLS #10783537 Report a problem GAMLS #10783537 Report a problem | ||
| 7/15/2026 | Price change | $495,000-1%$209/sqft |
Source: GAMLS #10783537 Report a problem | ||
| 6/26/2026 | Listed for sale | $500,000+163.2%$212/sqft |
Source:  FMLS GA #7782249 Report a problem FMLS GA #7782249 Report a problem | ||
| 8/22/2011 | Sold | $190,000-10.4%$80/sqft |
Source: Public Record Report a problem | ||
| 8/4/2011 | Pending sale | $212,000$90/sqft |
Source: REMAX Alliance #4142411 Report a problem | ||
| 7/16/2011 | Listed for rent | $1,500$1/sqft |
Source: REMAX Alliance #3094999 Report a problem | ||
| 6/28/2011 | Price change | $212,000-5.8%$90/sqft |
Source: REMAX Alliance #2966315 Report a problem | ||
| 3/20/2011 | Price change | $225,000-5.9%$95/sqft |
Source: REMAX Alliance #2966315 Report a problem | ||
| 11/5/2010 | Listed for sale | $239,000+7.7%$101/sqft |
Source: REMAX Alliance #2966315 Report a problem | ||
| 4/13/2001 | Sold | $222,000+28.7%$94/sqft |
Source: Public Record Report a problem | ||
| 6/25/1996 | Sold | $172,500$73/sqft |
Source: Public Record Report a problem | ||
Public tax history
| Year | Property taxes | Tax assessment |
|---|---|---|
| 2025 | $5,501 +9.4% | $206,960 +16.7% |
| 2024 | $5,028 +10.5% | $177,280 |
| 2023 | $4,550 -1.2% | $177,280 +13.2% |
| 2022 | $4,605 +9.3% | $156,560 +17.3% |
| 2021 | $4,215 +5.3% | $133,520 +9% |
| 2020 | $4,004 +3% | $122,480 |
| 2019 | $3,887 | $122,480 +5.1% |
| 2018 | $3,887 +19.4% | $116,520 +22.8% |
| 2016 | $3,256 +0.7% | $94,880 +3% |
| 2015 | $3,233 | $92,120 +3.5% |
| 2014 | $3,233 +25.9% | $89,000 +17.1% |
| 2013 | $2,568 | $76,000 |
| 2012 | -- | $76,000 -16.1% |
| 2011 | -- | $90,560 -8.9% |
| 2010 | -- | $99,440 |
| 2009 | -- | $99,440 |
| 2007 | -- | $99,440 |
| 2006 | -- | $99,440 +16.4% |
| 2005 | -- | $85,400 |
| 2004 | $1,081 +5.6% | $85,400 +7.1% |
| 2003 | $1,024 -49.8% | $79,720 |
| 2002 | $2,038 +10.1% | $79,720 +18.9% |
| 2001 | $1,851 | $67,040 |
Find assessor info on the county website
Monthly payment
Est. payment
Payment breakdown
Explore the cost of this home by adjusting the details. Changes won't be saved.Climate risks
Neighborhood: 30092
Nearby schools
GreatSchools rating
- 6/10Berkeley Lake Elementary SchoolGrades: PK-5Distance: 0.8 mi
- 6/10Duluth Middle SchoolGrades: 6-8Distance: 2.6 mi
- 5/10Duluth High SchoolGrades: 9-12Distance: 4 mi
Schools provided by the listing agent
- Elementary: Berkeley Lake
- Middle: Duluth
- High: Duluth
Source: GAMLS. This data may not be complete. We recommend contacting the local school district to confirm school assignments for this home.
- $502,5003 bd3 ba2.3k sqft3678 Dunlin Shore Ct, Peachtree Corners, GA 30092Off Market
- $537,6005 bd2 ba2.6k sqft3658 Dunlin Shore Ct, Peachtree Corners, GA 30092Off Market
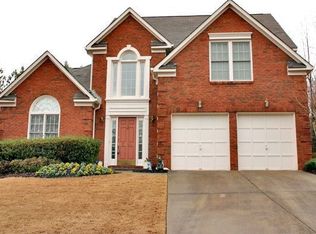
- $508,1004 bd3 ba2.4k sqft3688 Dunlin Shore Ct, Peachtree Corners, GA 30092Off Market
- $491,8004 bd3 ba2.2k sqft4954 Marsh Hawk Trl, Peachtree Corners, GA 30092Off Market
- $674,0005 bd4 ba3.8k sqft3687 Dunlin Shore Ct, Peachtree Corners, GA 30092Off Market
- $555,7005 bd4 ba-- sqft3687 Dunlin Shores Ct, Duluth, GA 30092Off Market
- $541,1005 bd3 ba2.5k sqft4026 Turnstone Ct, Peachtree Corners, GA 30092Off Market
- $510,6003 bd3 ba2.2k sqft3329 Turnstone Ct, Peachtree Corners, GA 30092Off Market
A local agent can set up tours, give advice and negotiate with sellers.
Similar homes
- $594,0004 bd3 ba2.5k sqft4288 Millhouse Ln, Peachtree Corners, GA 30092Active

 MLS ID #10812692, Kim Tran Le CCIM, Kim Tran Le Realty, LLC. GAMLS
 - $435,0004 bd3 ba2.1k sqft3514 Benthollow Ln, Duluth, GA 30096Active
 MLS ID #10810619, Pearl Kala, Redfin Corporation. GAMLS
 - $485,0004 bd3 ba2.3k sqft1150 River Overlook Dr, Lawrenceville, GA 30043Active
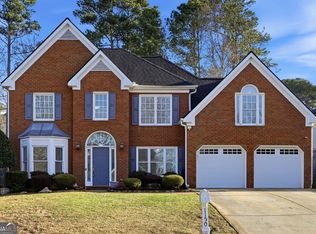 MLS ID #10795928, Maria Bonilla, Virtual Properties Realty.Net. GAMLS
 - $490,0004 bd3 ba2.9k sqft8260 Stonebrook Ct, Cumming, GA 30040Active
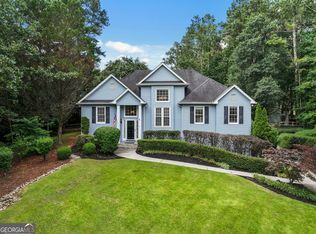 MLS ID #10804491, Chandley Green, Keller Williams Community Partners. GAMLS
 - $499,0004 bd3 ba2.2k sqft2760 Spring Dr, Cumming, GA 30041ActiveMLS ID #10811253, Amy Jones, Homecoin.com. GAMLS
- $550,0004 bd3 ba2k sqft1150 Northpoint Trce, Roswell, GA 30076ActiveMLS ID #10824572, Marineli DalCerro, Keller Williams Realty Consultants. GAMLS
- $459,9004 bd2 ba2.4k sqft818 Pond View Ct NE, Buford, GA 30518For SaleUnited Country
- $459,9004 bd3 ba2.3k sqft2084 York River Way, Suwanee, GA 30024ActiveMLS ID #10785227, Zach Garvey Team, Keller Williams Lanier Partners. GAMLS
- $595,0004 bd3 ba2.5k sqft11195 Surrey Park Trl, Johns Creek, GA 30097ActiveMLS ID #10769316, Kennedi Washington, WM Realty LLC. GAMLS
- $419,9004 bd3 ba2.4k sqft5580 Leather Stocking Ln, Stone Mountain, GA 30087ActiveMLS ID #10783133, Johnny Le, Chapman Hall Premier, Realtors. GAMLS
- $512,0004 bd3 ba2.5k sqft1810 Westwind Dr, Cumming, GA 30041ActiveMLS ID #10757300, Chloe Foster, Real Broker, LLC. GAMLS
- $445,0003 bd3 ba1.6k sqft5035 N Bridges Dr, Johns Creek, GA 30022ActiveMLS ID #10825077, Reagan Bernard, Compass. GAMLS
- $485,0003 bd3 ba2.3k sqft2055 Ivy Ln, Cumming, GA 30041ActiveMLS ID #10788719, Casey Dellinger, Bolst, Inc.. GAMLS
- $489,9003 bd4 ba1.5k sqft230 Blue Heron Ln, Alpharetta, GA 30009Active Under ContractMLS ID #10826569, Meco Wilson, Maximum One Realty Partners. GAMLS
- $479,9004 bd2 ba1.6k sqft3638 Sheffield Pl, Tucker, GA 30084ActiveMLS ID #10819595, Paul Roberts, Jason Mitchell Real Estate Georgia. GAMLS
- $475,0003 bd3 ba1.8k sqft880 The Cir, Lawrenceville, GA 30043Active Under ContractMLS ID #10800109, Amy Luke, Coldwell Banker Realty. GAMLS
- $499,0004 bd4 ba3.5k sqft4614 Shumart Dr, Snellville, GA 30039ActiveMLS ID #10804088, Marlee Bulmer, RE/MAX Signature. GAMLS
- $610,0004 bd3 ba2.4k sqft420 Dunhill View Ct, Johns Creek, GA 30005ActiveMLS ID #10825117, Teri Frye, The Rezerve. GAMLS
- $431,0005 bd3 ba2.8k sqft3580 Downing St, Marietta, GA 30066ActiveMLS ID #10831029, Tanya Pickens, Opendoor Brokerage. GAMLS
- $525,0004 bd3 ba1.6k sqft1575 Liberty Ave SE, Atlanta, GA 30317ActiveMLS ID #10832331, Tanya Pickens, Opendoor Brokerage. GAMLS
