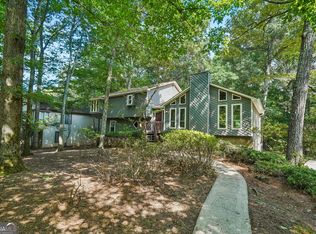
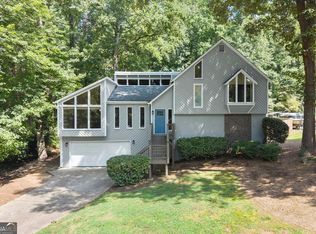
Nestled on an impressive .59 acre homesite in the highly desirable Wentworth community, this 4 bedroom 2 1/2 bathroom offers the perfect combination of timeless charm, spacious living, and exceptional outdoor beauty. This classic two-story Colonial residence is surrounded by mature hardwoods and lush landscaping, creating a peaceful retreat while remaining just minutes from premier shopping, dinning, parks and top-rated schools. The home's curb appeal is immediately captivating, A beautiful landscaped front yard and privacy backyard welcomes guest with manicured lawns, mature trees, colorful seasonal plantings, and a charming entrance that reflects warmth and elegance. Inside, the approximately, 2499 square-foot home features four spacious bedrooms and two full bath and 1/2 bathroom downstair, multiple living areas and a thoughtfully designed floor plan that balances comfort and functionality. Large windows throughout the home invite nature light while offering peaceful views of the surrounding landscape, creating a bright and welcome atmosphere. New carpet and new interior paint. NO HOA, NO RENTAL RESTRICTION. Nearby The Forum, nearby parks, Peachtree Parkway and I-285. This house is ideal for those seeking privacy, space, and a picturesque setting in one of Metro Atlanta's most sought-after community. Ready to move in
Active
Price cut: $5K (8/5)
$594,000
4288 Millhouse Ln, Peachtree Corners, GA 30092
4beds
2,599sqft
Single Family Residence
Built in 1984
0.59 Acres Lot
$582,400 Zestimate®
$229/sqft
$-- HOA
What's special
Colorful seasonal plantingsClassic two-story colonial residenceMature treesBeautiful landscaped front yardManicured lawnsNew carpetNew interior paint
- 36 days
- 1,228
- 43
Zillow last checked:
Listing updated:
Listed by:
Kim Tran Le CCIM 770-717-5626,
Kim Tran Le Realty, LLC
Source: GAMLS,MLS#: 10812692
Facts & features
Interior
Bedrooms & bathrooms
- Bedrooms: 4
- Bathrooms: 3
- Full bathrooms: 2
- 1/2 bathrooms: 1
Rooms
- Room types: Other
Dining room
- Features: Separate Room
Heating
- Central, Hot Water, Natural Gas
Cooling
- Ceiling Fan(s), Central Air
Appliances
- Included: Convection Oven, Dishwasher, Gas Water Heater, Refrigerator
- Laundry: In Kitchen, Laundry Closet
Features
- Beamed Ceilings, Bookcases, Soaking Tub, Tray Ceiling(s), Entrance Foyer
- Flooring: Carpet, Laminate
- Windows: Window Treatments
- Basement: None
- Number of fireplaces: 1
Interior area
- Total structure area: 2,599
- Total interior livable area: 2,599 sqft
- Finished area above ground: 2,599
- Finished area below ground: 0
Property
Parking
- Total spaces: 4
- Parking features: Garage, Kitchen Level
- Has garage: Yes
Accessibility
- Accessibility features: Other
Features
- Levels: Two
- Stories: 2
- Patio & porch: Patio
- Exterior features: Other
- Fencing: Back Yard
- Has view: Yes
- View description: Seasonal View
Lot
- Size: 0.59 Acres
- Features: Corner Lot, Cul-De-Sac
- Residential vegetation: Cleared
Details
- Additional structures: Other
- Parcel number: R6331 266
- Special conditions: Investor Owned,No Disclosure
Construction
Type & style
- Home type: SingleFamily
- Architectural style: Brick Front
- Property subtype: Single Family Residence
Materials
- Vinyl Siding
- Foundation: Slab
- Roof: Composition
Condition
- Updated/Remodeled
- New construction: No
- Year built: 1984
Utilities & green energy
- Electric: 220 Volts
- Sewer: Public Sewer
- Water: Public
- Utilities for property: Cable Available, Electricity Available, High Speed Internet, Natural Gas Available
Community & HOA
Community
- Features: None
- Subdivision: Wentworth
HOA
- Has HOA: No
- Services included: None
Location
- Region: Peachtree Corners
Financial & listing details
- Price per square foot: $229/sqft
- Tax assessed value: $548,400
- Annual tax amount: $7,655
- Date on market: 7/24/2026
- Cumulative days on market: 36 days
- Listing agreement: Exclusive Right To Sell
- Listing terms: Cash,Conventional,FHA,VA Loan
- Electric utility on property: Yes
Estimated market value
$582,400
$553,000 - $612,000
$3,180/mo
Price history
| Date | Event | Price |
|---|---|---|
| 8/5/2026 | Price change | $594,000-0.8%$229/sqft |
Source:  GAMLS #10812692 Report a problem GAMLS #10812692 Report a problem | ||
| 7/25/2026 | Listed for sale | $599,000+53.6%$230/sqft |
Source:  FMLS GA #7810624 Report a problem FMLS GA #7810624 Report a problem | ||
| 5/21/2018 | Sold | $390,000$150/sqft |
Source:  FMLS GA #5982992 Report a problem FMLS GA #5982992 Report a problem | ||
| 4/30/2018 | Pending sale | $390,000$150/sqft |
Source: Opendoor #5982992 Report a problem | ||
| 4/26/2018 | Price change | $390,000-0.5%$150/sqft |
Source: Opendoor #5982992 Report a problem | ||
| 3/21/2018 | Listed for sale | $392,000+10.1%$151/sqft |
Source: OD Georgia Brokerage #5982992 Report a problem | ||
| 2/2/2018 | Sold | $356,000+46.5%$137/sqft |
Source: Public Record Report a problem | ||
| 12/16/2002 | Sold | $243,000+51.9%$93/sqft |
Source: Public Record Report a problem | ||
| 4/28/1997 | Sold | $160,000$62/sqft |
Source: Public Record Report a problem | ||
Public tax history
| Year | Property taxes | Tax assessment |
|---|---|---|
| 2025 | $6,753 -11.8% | $219,360 +4.3% |
| 2024 | $7,654 -0.2% | $210,320 |
| 2023 | $7,669 +6.2% | $210,320 +6.4% |
| 2022 | $7,221 +31.3% | $197,680 +35.7% |
| 2021 | $5,498 -0.6% | $145,720 |
| 2020 | $5,529 +28.1% | $145,720 +24.9% |
| 2019 | $4,316 | $116,640 |
| 2018 | $4,316 +4.4% | $116,640 +3.3% |
| 2016 | $4,134 +10% | $112,920 |
| 2015 | $3,757 | $112,920 |
| 2014 | $3,757 +20% | $112,920 +22.7% |
| 2013 | $3,131 | $92,000 |
| 2012 | -- | $92,000 -4.1% |
| 2011 | -- | $95,960 -19.6% |
| 2010 | -- | $119,400 |
| 2009 | -- | $119,400 |
| 2007 | -- | $119,400 +30% |
| 2006 | -- | $91,880 |
| 2005 | -- | $91,880 |
| 2004 | $1,276 -0.1% | $91,880 |
| 2003 | $1,277 -56.4% | $91,880 |
| 2002 | $2,928 +22.3% | $91,880 +23.4% |
| 2001 | $2,394 | $74,440 |
Find assessor info on the county website
Monthly payment
Est. payment
Payment breakdown
Explore the cost of this home by adjusting the details. Changes won't be saved.Climate risks
Neighborhood: 30092
Nearby schools
Schools provided by the listing agent
- Elementary: Simpson
- Middle: Pinckneyville
- High: Norcross
Source: GAMLS. This data may not be complete. We recommend contacting the local school district to confirm school assignments for this home.
- $543,3004 bd3 ba2.2k sqft4298 Millhouse Ln, Peachtree Corners, GA 30092Off Market
- $556,7004 bd3 ba2.2k sqft4278 Millhouse Ln, Peachtree Corners, GA 30092Off Market
- $669,0003 bd3 ba2.9k sqft5120 Thamesgate Cls, Peachtree Corners, GA 30092Off Market
- $638,4004 bd3 ba2.5k sqft4299 Millhouse Ln, Peachtree Corners, GA 30092Off Market
Similar homes
- $500,0004 bd3 ba2.5k sqft4927 Dillards Mill Way, Duluth, GA 30096Active
 MLS ID #10802788, Tanya Pickens, Opendoor Brokerage. GAMLS
 - $485,0004 bd3 ba2.3k sqft3668 Dunlin Shore Ct, Peachtree Corners, GA 30092Active Under Contract
 MLS ID #10783537, Brett Ross, Keller Williams Realty First Atlanta. GAMLS
 - $595,0004 bd3 ba2.5k sqft11195 Surrey Park Trl, Johns Creek, GA 30097Active
 MLS ID #10769316, Kennedi Washington, WM Realty LLC. GAMLS
 - $625,0004 bd3 ba3k sqft2866 Lexington Trce, Marietta, GA 30062Active
 MLS ID #10832852, Kelly Allen, Keller Williams Realty Atlanta North. GAMLS
 - $549,0004 bd3 ba2k sqft155 Thatching Ln, Johns Creek, GA 30022ActiveMLS ID #10828560, The Lowry Group, Century 21 Results. GAMLS
- $595,0004 bd4 ba3.5k sqft3760 Peachbluff Ct, Duluth, GA 30097ActiveMLS ID #10754879, Sachin K Mangla, Keller Williams Realty Atl. Partners. GAMLS
- $608,0004 bd3 ba3.3k sqft7770 Llangollen Way, Cumming, GA 30041ActiveMLS ID #10728846, Tanya Pickens, Opendoor Brokerage. GAMLS
- $679,0004 bd2 ba3.2k sqft11715 Dunhill Place Dr, Johns Creek, GA 30005ActiveMLS ID #10782387, Tanya Pickens, Opendoor Brokerage. GAMLS
- $525,0004 bd3 ba2.1k sqft11980 Carriage Park Ln, Johns Creek, GA 30097ActiveMLS ID #10826643, Nino A DiFiore, Keller Williams Chattahoochee. GAMLS
- $599,9005 bd4 ba3.8k sqft66 Lockring Dr SW, Lilburn, GA 30047ActiveMLS ID #10815142, Dana Sorrow, Realty East. GAMLS
- $575,0004 bd4 ba2.7k sqft1450 Bowman Rd, Lawrenceville, GA 30045ActiveMLS ID #10805957, Bonds Realty Group, Keller Williams Realty Atl. Partners. GAMLS
- $600,0003 bd2 ba2k sqft2831 Georgian Ter, Marietta, GA 30068ActiveMLS ID #10812265, Page Morgan, Keller Williams Realty Atlanta North. GAMLS
- $544,9005 bd3 ba2.9k sqft7127 Riverside Dr, Atlanta, GA 30328ActiveMLS ID #10782169, Yanni Uriah, Trelora Realty, Inc.. GAMLS
- $599,9005 bd3 ba2.8k sqft332 Hickory Haven Ter, Suwanee, GA 30024ActiveMLS ID #10811119, Chris Green, Compass. GAMLS
- $767,5004 bd3 ba3.6k sqft1365 Holly Bank Cir, Atlanta, GA 30338ActiveMLS ID #10825780, Michael Culver, eXp Realty. GAMLS
- $490,0004 bd3 ba2.9k sqft8260 Stonebrook Ct, Cumming, GA 30040ActiveMLS ID #10804491, Chandley Green, Keller Williams Community Partners. GAMLS
- $481,0004 bd3 ba1.6k sqft750 Cranberry Trl, Roswell, GA 30076ActiveMLS ID #10791675, Tanya Pickens, Opendoor Brokerage. GAMLS
- $674,9004 bd3 ba2.6k sqft2865 Bordeaux Blvd, Cumming, GA 30041ActiveMLS ID #10779950, Danka Jaganjac, Real Broker, LLC. GAMLS
- $429,9003 bd3 ba1.7k sqft3130 Windsor Gate Run, Duluth, GA 30096ActiveMLS ID #10807074, Robert E Jones, Offerpad Brokerage. GAMLS
- $500,0004 bd3 ba2k sqft2321 Murdock Rd, Marietta, GA 30062ActiveMLS ID #10818442, Tanya Pickens, Opendoor Brokerage. GAMLS
