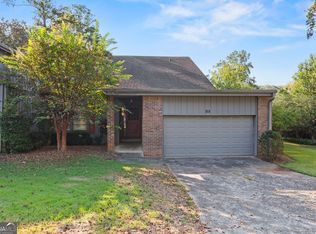
INCREDIBLE BUYER INCENTIVES: $7,000 MORTGAGE CONCESSION. Opendoor Home Loans will contribute up to $7,000 towards a permanent interest rate buy-down if you finance with Opendoor Home Loans LLC. 750 Cranberry Trl is a two-story Roswell home with a practical layout designed for everyday ease and well-organized living. The kitchen features quartz countertops for durable prep space, stainless steel appliances, and a walk-in pantry for convenient storage and organization. A fireplace anchors the living area, adding warmth and ambiance. The primary bedroom includes a spacious walk-in closet that supports clothing and storage needs. A backyard patio extends the living space outdoors for dining, seating, or container gardening, while the two-car garage adds parking and storage utility. These features complete a well-appointed residence with useful amenities and polished comfort throughout.. Included 100-Day Home Warranty with buyer activation
Pending
Price cut: $12K (9/10)
$469,000
750 Cranberry Trl, Roswell, GA 30076
4beds
1,632sqft
Single Family Residence
Built in 1980
0.33 Acres Lot
$459,900 Zestimate®
$287/sqft
$-- HOA
What's special
Stainless steel appliancesKitchen features quartz countertops
- 120 days
- 141
- 1
Zillow last checked:
Listing updated:
Listed by:
Tanya Pickens 404-796-8789,
Opendoor Brokerage
Source: GAMLS,MLS#: 10791675
Facts & features
Interior
Bedrooms & bathrooms
- Bedrooms: 4
- Bathrooms: 3
- Full bathrooms: 2
- 1/2 bathrooms: 1
Rooms
- Room types: Den, Family Room, Foyer
Heating
- Central, Natural Gas
Cooling
- Central Air
Appliances
- Included: Microwave, Dishwasher, Oven/Range (Combo)
- Laundry: In Garage
Features
- Other
- Flooring: Carpet, Laminate, Tile
- Basement: None
- Number of fireplaces: 1
Interior area
- Total structure area: 1,632
- Total interior livable area: 1,632 sqft
- Finished area above ground: 1,632
- Finished area below ground: 0
Property
Parking
- Total spaces: 2
- Parking features: Garage, Attached
- Has attached garage: Yes
Features
- Levels: Two
- Stories: 2
Lot
- Size: 0.33 Acres
- Features: None
Details
- Parcel number: 12 263707040290
Construction
Type & style
- Home type: SingleFamily
- Architectural style: Other
- Property subtype: Single Family Residence
Materials
- Brick, Wood Siding
- Foundation: Slab
- Roof: Composition
Condition
- Resale
- New construction: No
- Year built: 1980
Utilities & green energy
- Sewer: Public Sewer
- Water: Public
- Utilities for property: Water Available, Electricity Available, Sewer Available
Community & HOA
Community
- Features: None
- Subdivision: BARRINGTON FARMS
HOA
- Has HOA: No
- Services included: None
Location
- Region: Roswell
Financial & listing details
- Price per square foot: $287/sqft
- Tax assessed value: $368,700
- Annual tax amount: $4,855
- Date on market: 6/23/2026
- Cumulative days on market: 92 days
- Listing agreement: Exclusive Agency
- Listing terms: Cash,Conventional,VA Loan,FHA
- Electric utility on property: Yes
Estimated market value
$459,900
$437,000 - $483,000
$2,889/mo
Price history
| Date | Event | Price |
|---|---|---|
| 9/16/2026 | Pending sale | $469,000$287/sqft |
Source:  GAMLS #10791675 Report a problem GAMLS #10791675 Report a problem | ||
| 9/10/2026 | Price change | $469,000-2.5%$287/sqft |
Source: GAMLS #10791675 Report a problem | ||
| 6/23/2026 | Listed for sale | $481,000+6.3%$295/sqft |
Source: GAMLS #10791675 Report a problem | ||
| 6/22/2026 | Sold | $452,700+135.8%$277/sqft |
Source: Public Record Report a problem | ||
| 3/6/2019 | Listing removed | $1,800$1/sqft |
Source: RE/MAX Town & Country #8520511 Report a problem | ||
| 2/5/2019 | Listed for rent | $1,800+24.1%$1/sqft |
Source: RE/MAX Town and Country #6128969 Report a problem | ||
| 5/11/2014 | Listing removed | $1,450$1/sqft |
Source: RE/MAX Town & Country #7264042 Report a problem | ||
| 5/5/2014 | Listed for rent | $1,450$1/sqft |
Source: RE/MAX Town and Country Report a problem | ||
| 11/22/2013 | Sold | $192,000-4%$118/sqft |
Source:  FMLS GA #5199865 Report a problem FMLS GA #5199865 Report a problem | ||
| 9/28/2013 | Listed for sale | $199,999+2.6%$123/sqft |
Source: Robinson Real Estate #07159136 Report a problem | ||
| 9/7/2012 | Listing removed | $195,000$119/sqft |
Source: Owner Report a problem | ||
| 9/2/2012 | Price change | $195,000+5.4%$119/sqft |
Source: Owner Report a problem | ||
| 8/14/2012 | Price change | $185,000-5.1%$113/sqft |
Source: Duffy Realty of Atlanta #4332634 Report a problem | ||
| 3/4/2012 | Price change | $195,000+2.6%$119/sqft |
Source: Owner Report a problem | ||
| 2/9/2012 | Listed for sale | $190,000+19.6%$116/sqft |
Source: Owner Report a problem | ||
| 8/18/2000 | Sold | $158,900+47.1%$97/sqft |
Source: Public Record Report a problem | ||
| 3/15/1995 | Sold | $108,000$66/sqft |
Source: Public Record Report a problem | ||
Public tax history
| Year | Property taxes | Tax assessment |
|---|---|---|
| 2025 | $3,852 -5.6% | $147,480 -5.6% |
| 2024 | $4,082 +3.7% | $156,280 +3.9% |
| 2023 | $3,938 +15.7% | $150,360 +16.3% |
| 2022 | $3,402 +13.9% | $129,320 +17.4% |
| 2021 | $2,988 +2% | $110,120 +6.1% |
| 2020 | $2,930 -5.1% | $103,800 +1.8% |
| 2019 | $3,088 | $101,920 +9.5% |
| 2018 | $3,088 | $93,080 +34.8% |
| 2017 | $3,088 +29.2% | $69,040 |
| 2016 | $2,391 -0.4% | $69,040 |
| 2015 | $2,400 +13.4% | $69,040 |
| 2014 | $2,116 +55.2% | $69,040 +17.8% |
| 2013 | $1,364 -0.4% | $58,600 |
| 2012 | $1,368 | $58,600 -9.3% |
| 2011 | -- | $64,600 -2.1% |
| 2010 | $1,619 -0.2% | $65,960 -1.1% |
| 2009 | $1,622 | $66,680 |
| 2008 | -- | $66,680 |
| 2007 | $1,457 | $66,680 +5.8% |
| 2005 | -- | $63,000 +3.3% |
| 2004 | $1,356 +0.9% | $60,960 +3.6% |
| 2003 | $1,345 +6.8% | $58,840 +8% |
| 2002 | $1,259 +9.7% | $54,480 +13.2% |
| 2001 | $1,147 | $48,120 |
Find assessor info on the county website
Monthly payment
Est. payment
Payment breakdown
Explore the cost of this home by adjusting the details. Changes won't be saved.Climate risks
Neighborhood: 30076
Nearby schools
Schools provided by the listing agent
- Elementary: Northwood
- Middle: Haynes Bridge
- High: Centennial
Source: GAMLS. This data may not be complete. We recommend contacting the local school district to confirm school assignments for this home.
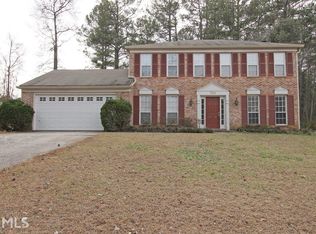
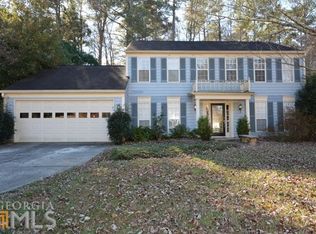
Similar homes
- $470,0003 bd2 ba1.6k sqft485 Barrington Loop, Roswell, GA 30076Active
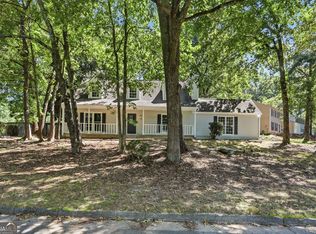
 MLS ID #10841270, Tanya Pickens, Opendoor Brokerage. GAMLS
 - $529,9004 bd3 ba1.7k sqft110 Jade Cove Cir, Roswell, GA 30075Active
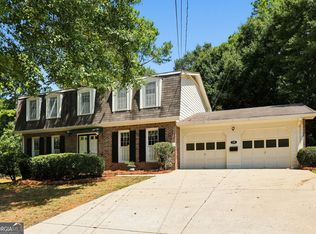 MLS ID #10831046, Robert E Jones, Offerpad Brokerage. GAMLS
 - $450,0003 bd3 ba1.9k sqft215 Leeward Ln, Roswell, GA 30076Active
 MLS ID #10868168, Blake Jones, Real Broker, LLC. GAMLS
 - $500,0004 bd3 ba2k sqft2321 Murdock Rd, Marietta, GA 30062Active
 MLS ID #10818442, Tanya Pickens, Opendoor Brokerage. GAMLS
 - $419,0004 bd2 ba2k sqft702 Osco Pkwy, Woodstock, GA 30188ActiveMLS ID #10805850, Rhonda Thompson, Virtual Properties Realty.com. GAMLS
- $329,0003 bd4 ba1.2k sqft226 High Creek Dr, Roswell, GA 30076ActiveMLS ID #10807566, Emin Bayram, Keller Williams Realty North Atlanta. GAMLS
- $449,9004 bd3 ba2.2k sqft3646 Winview Ct, Tucker, GA 30084ActiveMLS ID #10778996, Joyce Ray, Chapman Hall Premier, Realtors. GAMLS
- $424,9003 bd3 ba1.7k sqft3130 Windsor Gate Run, Duluth, GA 30096ActiveMLS ID #10807074, Robert E Jones, Offerpad Brokerage. GAMLS
- $450,0004 bd3 ba2.4k sqft270 Wentworth Dr, Canton, GA 30114ActiveMLS ID #10833292, Nils Ericson, BHHS Georgia Properties. GAMLS
- $459,9003 bd2 ba1.5k sqft1666 Montreal Rd, Tucker, GA 30084ActiveMLS ID #10841218, Kelley Kesterson, Pathfinder Realty. GAMLS
- $420,0003 bd3 ba1.6k sqft10283 Freehome Hwy, Canton, GA 30115ActiveMLS ID #10826634, Tanya Pickens, Opendoor Brokerage. GAMLS
- $450,0004 bd3 ba2.3k sqft4875 Haley Ridge Ct, Cumming, GA 30028ActiveMLS ID #10798370, Mickey R Hyams Sr, Keller Williams Community Partners. GAMLS
- $418,0004 bd4 ba1.7k sqft313 Balaban Cir, Woodstock, GA 30188ActiveMLS ID #10833263, Tanya Pickens, Opendoor Brokerage. GAMLS
- $500,0003 bd2 ba2.2k sqft1761 Canton Hills Cir, Marietta, GA 30062ActiveMLS ID #10857699, Brenda Beshara, Compass. GAMLS
- $529,9003 bd3 ba2k sqft166 Knollwood Dr NW, Marietta, GA 30064ActiveMLS ID #10872194, Johnny Sinclair, Ansley RE|Christie's Int'l RE. GAMLS
- $439,9003 bd3 ba2.1k sqft4025 Bent Willow Ln, Woodstock, GA 30189ActiveMLS ID #10753059, Robert E Salmons Jr., Entera Realty. GAMLS
- $520,0004 bd3 ba2.4k sqft122 Brookhaven Ln, Canton, GA 30114ActiveMLS ID #10811601, Shannon Ferreira, Atlanta Communities. GAMLS
- $350,0003 bd3 ba1.8k sqft1220 Grayland Hills Trl, Lawrenceville, GA 30046ActiveMLS ID #10875189, Kimberly Tordik, Keller Williams Realty Atl. Partners. GAMLS
- $425,0003 bd2 ba1.8k sqft1215 Wade Green Cir NW, Acworth, GA 30102ActiveMLS ID #10797647, Roy Roberts, BHGRE Metro Brokers. GAMLS
- $440,0004 bd3 ba2k sqft710 Berkeley Ter, Canton, GA 30115ActiveMLS ID #10839342, Tahliyah Guzman, Coldwell Banker Realty. GAMLS
