Welcome home to this charming Southern farmhouse nestled on a private one-acre mini estate with NO HOA! Set back from the road with a driveway, and ample parking, this property offers the perfect blend of country charm and modern convenience. Step inside to discover a light-filled great room featuring soaring two-story ceilings, a dramatic brick fireplace, and an open-concept design that flows effortlessly into the spacious country kitchen. Designed for both everyday living and entertaining, the kitchen boasts stainless steel appliances, abundant cabinetry, expansive counter space, a center island with cooktop, and a generous breakfast/dining, sunny sitting nook area overlooking the private backyard. The main-level owner's suite provides a peaceful retreat with French doors leading to a large back deck outdoors, a spacious walk-in closet with exceptional storage, and an ensuite bath featuring a separate shower. One of the home's standout features is the Screen Porch and the extended deck, creating the perfect space for grilling, relaxing, or entertaining while overlooking the private one-acre setting with endless possibilities for gardening, play, or future outdoor projects. Upstairs you'll find spacious secondary bedrooms, a full bath, and a private rear staircase leading to an oversized in-law or guest suite ideal for multi-generational living, guests, a home office, or bonus room. Additional highlights include a detached workshop, recently serviced septic system, new roof, new siding, all-new windows. Conveniently located near shopping, restaurants, Tribble Mill and Harbins parks, schools, and major commuter routes, this unique property offers the rare opportunity to enjoy peaceful country living with easy access to everything you need.
Active
Price cut: $15K (9/10)
$560,000
1450 Bowman Rd, Lawrenceville, GA 30045
4beds
2,729sqft
Single Family Residence
Built in 1989
1 Acres Lot
$550,300 Zestimate®
$205/sqft
$-- HOA
What's special
Dramatic brick fireplaceSoaring two-story ceilingsNew roofOpen-concept designNew sidingStainless steel appliancesExpansive counter space
- 72 days
- 420
- 37
Zillow last checked:
Listing updated:
Listed by:
Bonds Realty Group 678-269-1155,
Keller Williams Realty Atl. Partners
Source: GAMLS,MLS#: 10805957
Facts & features
Interior
Bedrooms & bathrooms
- Bedrooms: 4
- Bathrooms: 4
- Full bathrooms: 3
- 1/2 bathrooms: 1
- Main level bathrooms: 1
- Main level bedrooms: 1
Rooms
- Room types: Foyer, Keeping Room, Office, Sun Room
Dining room
- Features: Seats 12+, Separate Room
Kitchen
- Features: Breakfast Area, Breakfast Bar, Country Kitchen, Kitchen Island, Solid Surface Counters
Heating
- Electric, Heat Pump, Natural Gas
Cooling
- Ceiling Fan(s), Central Air, Electric
Appliances
- Included: Dishwasher, Microwave
- Laundry: Common Area
Features
- High Ceilings, Master On Main Level, Tray Ceiling(s)
- Flooring: Carpet, Hardwood
- Basement: None
- Number of fireplaces: 1
- Fireplace features: Family Room, Gas Log, Gas Starter
- Common walls with other units/homes: No Common Walls
Interior area
- Total structure area: 2,729
- Total interior livable area: 2,729 sqft
- Finished area above ground: 2,729
- Finished area below ground: 0
Property
Parking
- Parking features: Attached, Garage, Garage Door Opener
- Has attached garage: Yes
Features
- Levels: One and One Half
- Stories: 1
- Patio & porch: Deck, Porch
- Fencing: Back Yard,Chain Link,Wood
- Body of water: None
Lot
- Size: 1 Acres
- Features: Level, Pasture
- Residential vegetation: Wooded
Details
- Additional structures: Outbuilding
- Parcel number: R5183 051
Construction
Type & style
- Home type: SingleFamily
- Architectural style: Country/Rustic,Craftsman
- Property subtype: Single Family Residence
Materials
- Other
- Foundation: Block
- Roof: Composition
Condition
- Resale
- New construction: No
- Year built: 1989
Utilities & green energy
- Sewer: Septic Tank
- Water: Public
- Utilities for property: Cable Available, Electricity Available, Natural Gas Available, Sewer Available, Underground Utilities, Water Available
Community & HOA
Community
- Features: None
- Security: Smoke Detector(s)
- Subdivision: None
HOA
- Has HOA: No
- Services included: None
Location
- Region: Lawrenceville
Financial & listing details
- Price per square foot: $205/sqft
- Tax assessed value: $309,800
- Annual tax amount: $4,765
- Date on market: 7/15/2026
- Cumulative days on market: 72 days
- Listing agreement: Exclusive Right To Sell
- Listing terms: Cash,Conventional,FHA,VA Loan
- Electric utility on property: Yes
Estimated market value
$550,300
$523,000 - $578,000
$2,675/mo
Price history
| Date | Event | Price |
|---|---|---|
| 9/10/2026 | Price change | $560,000-2.6%$205/sqft |
Source:  GAMLS #10805957 Report a problem GAMLS #10805957 Report a problem | ||
| 8/10/2026 | Price change | $575,000-1.7%$211/sqft |
Source: GAMLS #10805957 Report a problem | ||
| 7/15/2026 | Listed for sale | $585,200+109%$214/sqft |
Source: GAMLS #10805957 Report a problem | ||
| 3/29/2018 | Sold | $280,000-1.7%$103/sqft |
Source: Public Record Report a problem | ||
| 2/21/2018 | Pending sale | $284,750$104/sqft |
Source: Majors Realty LLC #8320744 Report a problem | ||
| 12/14/2017 | Price change | $284,7500%$104/sqft |
Source: Majors Realty LLC #8299025 Report a problem | ||
| 11/10/2017 | Price change | $284,8000%$104/sqft |
Source: Majors Realty LLC #8286253 Report a problem | ||
| 9/14/2017 | Price change | $284,900-1.8%$104/sqft |
Source: Majors Realty LLC #8257812 Report a problem | ||
| 7/19/2017 | Listed for sale | $289,999$106/sqft |
Source: Majors Realty LLC #8196012 Report a problem | ||
| 6/26/2017 | Pending sale | $289,999$106/sqft |
Source: Majors Realty LLC #8196012 Report a problem | ||
| 5/26/2017 | Listed for sale | $289,999$106/sqft |
Source: Majors Realty LLC #8196012 Report a problem | ||
Public tax history
| Year | Property taxes | Tax assessment |
|---|---|---|
| 2025 | $4,765 -0.9% | $123,920 |
| 2024 | $4,809 +0.1% | $123,920 |
| 2023 | $4,805 +38.3% | $123,920 +41.3% |
| 2022 | $3,475 -1.3% | $87,720 |
| 2021 | $3,520 -0.5% | $87,720 |
| 2020 | $3,539 +22.9% | $87,720 +21.2% |
| 2019 | $2,878 | $72,360 +3% |
| 2018 | $2,878 +23% | $70,240 |
| 2016 | $2,340 -0.9% | $70,240 |
| 2015 | $2,360 | $70,240 +4.8% |
| 2014 | $2,360 +14.7% | $67,000 +19.1% |
| 2013 | $2,058 | $56,240 |
| 2012 | -- | $56,240 |
| 2011 | -- | $56,240 -29.6% |
| 2010 | -- | $79,880 |
| 2009 | -- | $79,880 +30.5% |
| 2007 | -- | $61,200 |
| 2006 | -- | $61,200 |
| 2005 | -- | $61,200 |
| 2004 | $716 -0.1% | $61,200 |
| 2003 | $717 -49.8% | $61,200 |
| 2002 | $1,428 -4.6% | $61,200 |
| 2001 | $1,497 | $61,200 |
Find assessor info on the county website
Monthly payment
Est. payment
Payment breakdown
Explore the cost of this home by adjusting the details. Changes won't be saved.Climate risks
Neighborhood: 30045
Nearby schools
Schools provided by the listing agent
- Elementary: Starling
- Middle: Couch
- High: Grayson
Source: GAMLS. This data may not be complete. We recommend contacting the local school district to confirm school assignments for this home.
- $373,2004 bd3 ba1.9k sqft1435 Watson Ridge Trl, Lawrenceville, GA 30045Off Market
- $431,0005 bd3 ba2.8k sqft1161 Thomas Daniel Way, Lawrenceville, GA 30045Off Market
- $407,5005 bd3 ba3k sqft1151 Thomas Daniel Way, Lawrenceville, GA 30045Off Market
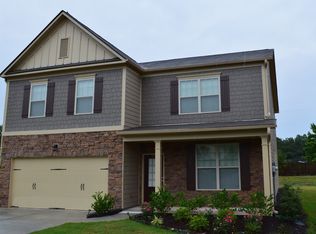
- $394,9005 bd3 ba2.7k sqft1171 Thomas Daniel Way, Lawrenceville, GA 30045Off Market
Similar homes
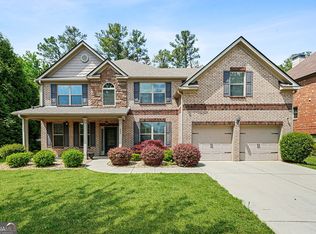
- $520,0005 bd6 ba3.8k sqft882 Nestling Dr, Lawrenceville, GA 30045Active
 MLS ID #10830958, Kaiya Dowtin, Dowtin Realty & Co.. GAMLS
 - $475,0005 bd3 ba2.5k sqft1440 Trident Maple Chase, Lawrenceville, GA 30045Active
 MLS ID #10834042, Stephanie Porter, Chapman Hall Realtors Professionals. GAMLS
 - $635,0004 bd3 ba2.8k sqft3331 Channing Ct, Lawrenceville, GA 30044Active
 MLS ID #10848664, Anand Patel, Keller Williams Realty Atl. Partners. GAMLS
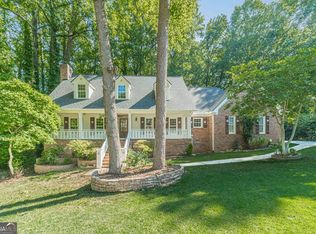
 - $485,0003 bd2 ba2.7k sqft765 Winston Dr, Lawrenceville, GA 30044Active
 MLS ID #10836974, Kathy Coots, Keller Williams Realty Atl. Partners. GAMLS
 - $499,9005 bd3 ba3.1k sqft176 Cypress Cove Ct, Grayson, GA 30017ActiveMLS ID #10758963, Kelly Liddell, Keller Williams Realty Atl. Partners. GAMLS
- $575,0004 bd3 ba2.5k sqft3121 Wildwood Rd, Suwanee, GA 30024ActiveMLS ID #10804419, Mark Spain, Mark Spain Real Estate. GAMLS
- $549,9003 bd2 ba2.4k sqft2899 N Sharon Church Rd, Loganville, GA 30052ActiveMLS ID #10817605, Marsha Harrell, Joe Stockdale Real Estate. GAMLS
- $449,0005 bd3 ba2.9k sqft1813 Gold Finch Way, Lawrenceville, GA 30043ActiveMLS ID #10845307, Jingtao Earwood, Keller Williams Realty Atl. Partners. GAMLS
- $549,0004 bd4 ba4k sqft3816 Bay Grove Way, Loganville, GA 30052ActiveMLS ID #10738209, Brad Echols, Extol Realty. GAMLS
- $569,9004 bd3 ba3.2k sqft4634 Camber Well Ln, Suwanee, GA 30024ActiveMLS ID #10834552, Ryan Assad, Keller Williams Realty Atl. Partners. GAMLS
- $587,0006 bd5 ba4k sqft389 William Ivey Rd SW, Lilburn, GA 30047ActiveMLS ID #10844353, Jonathan Minerick, Homecoin.com. GAMLS
- $584,9004 bd3 ba2.9k sqft1235 Shiva Blvd, Winder, GA 30680ActiveMLS ID #10846858, Vince Lowery, V. Low Properties Inc.. GAMLS
- $450,0005 bd4 ba3.1k sqft525 Clearwater Pl, Lawrenceville, GA 30044ActiveMLS ID #10837947, Thong Cao, Keller Williams Realty Atl. Partners. GAMLS
- $425,0004 bd3 ba2.8k sqft909 Colony Creek Dr, Lawrenceville, GA 30043ActiveMLS ID #10835535, Jennifer Holley, Chapman Hall Realtors. GAMLS
- $525,0004 bd3 ba2.3k sqft913 Ashland Falls Dr, Monroe, GA 30656ActiveMLS ID #10794715, Clairissa Pequignot, 1017 Realty. GAMLS
- $469,9004 bd3 ba3.3k sqft1451 Mount Water Ct, Lawrenceville, GA 30043ActiveMLS ID #10739732, Cody Corbin, Virtual Properties Realty.com. GAMLS
- $785,0004 bd5 ba4k sqft744 Alcovy Way, Lawrenceville, GA 30043ActiveMLS ID #10803669, Steven T Koleno, Beycome Brokerage Realty LLC. GAMLS
- $595,0004 bd3 ba2.8k sqft1221 Shiva Blvd, Winder, GA 30680ActiveMLS ID #10843728, Dominai Reeves, Keller Williams Realty Atl. Partners. GAMLS
- $585,0004 bd3 ba2.5k sqft4288 Millhouse Ln, Peachtree Corners, GA 30092ActiveMLS ID #10812692, Kim Tran Le CCIM, Kim Tran Le Realty, LLC. GAMLS
- $398,0005 bd4 ba3k sqft3220 Plantation Run Dr, Loganville, GA 30052ActiveMLS ID #10834204, Joanna Krauz, Keller Williams Realty Atl. Partners. GAMLS
