Skip main navigation
Closed
  • $580,000

    4268 Millhouse Ln, Peachtree Corners, GA 30092

    4beds
    2,654sqft
    Single Family Residence, Residential
    Built in 1984
    0.46 Acres Lot
    $577,400 Zestimate®
    $219/sqft
    $3,198 Estimated rent

    Home value

    $577,400

    $531,000 - $624,000

    $3,198/mo

    Zestimate® history
    Loading
    Loading...

    Owner options

    List your home for rent

    $3,198/mo

    Rent Zestimate®

    Find your next renter with Zillow Rental Manager. Plus, with online applications, you can quickly screen prospective tenants – for free.

    Learn more

    $3,198/mo

    Rent Zestimate®

    Refinance and save

    $3,593/mo

    Est. payment

    Refinancing to a lower rate could help reduce your monthly payments and save thousands over the life of the loan.

    See today's rates

    $3,593/mo

    Est. payment

    Explore your selling options

    Work with a Zillow partner agent

    Leverage their expertise and Zillow's premium Showcase listings to get your home seen by more buyers.

    Get started

    List with your own agent

    Get your home in front of millions of buyers by listing it on Zillow.

    Learn how to do it

    Sell it yourself

    Take full control of how buyers see your home on Zillow by listing For Sale by Owner (FSBO).

    List your home

    What's special

    Serene pondThird garageBackyard waterfallPeaceful views year-roundRich hardwood floorsFour-season sunroomStone staircase
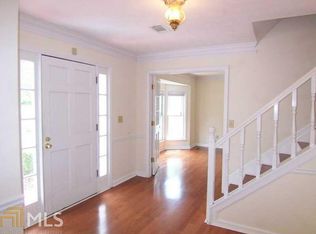
    Welcome to a home where every detail has been elevated to create a lifestyle, not just a place to live. From the moment you enter, rich hardwood floors guide you into a show stopping kitchen designed to impress, featuring granite countertops, a spacious center island, and premium Viking appliances. Whether you're hosting a full house for the holidays or enjoying a quiet night in, this space was built for making memories. Just beyond the main living area, the four-season sunroom becomes your everyday escape, perfect for morning coffee, relaxed evenings, or simply taking in peaceful views year-round. A custom wine cellar tucked beneath the staircase adds a sophisticated touch that’s sure to spark conversation. The primary suite is nothing short of exceptional. Designed as a true retreat, the fully renovated spa-like bath offers a glass-enclosed rain shower, deep soaking tub, designer tile, and a custom closet that blends beauty with function. Throughout the home, raised ceilings and elegant archways create a light, open feel filled with character. A brand-new roof installed last month adds immediate value and long-term peace of mind. Step outside and the experience only gets better. The breezeway and third garage offer endless flexibility, ideal for a workshop, gym, or additional storage. The newly remodeled Trex deck is ready for entertaining, while the professionally designed landscaping, flagstone patios, stone staircase, and irrigation system create a private outdoor oasis. A serene pond welcomes you home, while a backyard waterfall completes the sense of retreat. Location seals the deal. Just minutes from Peachtree Parkway and I-285, you’ll have quick access to top dining, shopping, and everyday conveniences. Enjoy weekends at The Forum, nearby parks, or along the Chattahoochee River—all just moments away. Highly rated schools add even more appeal. Homes like this don’t come around often. If you’ve been waiting for the right combination of quality, comfort, and location...this is it. Schedule your private showing today before someone else calls it home.

    Zillow last checked:

    Listing updated:

    Listed by:

    Brad Miller,

    Crye-Leike South 770-255-3380

    Bought with:

    CYNTHIA LIPPERT, 151186

    Atlanta Fine Homes Sotheby's International

    Heather ARMSTRONG, 340953

    Atlanta Fine Homes Sotheby's International

    Source: FMLS GA,MLS#: 7702936MLS Logo

    Facts & features

    Interior

    Bedrooms & bathrooms
    • Bedrooms: 4
    • Bathrooms: 3
    • Full bathrooms: 2
    • 1/2 bathrooms: 1
    Rooms
    • Room types: Dining Room
    Primary bedroom
    • Features: Oversized Master
    • Level: Oversized Master
    Bedroom
    • Features: Oversized Master
    Primary bathroom
    • Features: Soaking Tub, Skylights
    Dining room
    • Features: Separate Dining Room
    Kitchen
    • Features: Cabinets Other, Stone Counters, Eat-in Kitchen, Kitchen Island, Pantry, View to Family Room
    Heating
    • Forced Air
    Cooling
    • Central Air
    Appliances
    • Included: Dishwasher, Disposal, Refrigerator, Gas Range, Microwave, Range Hood
    • Laundry: In Hall, Laundry Room, Upper Level
    Features
    • Crown Molding, Entrance Foyer, High Speed Internet, Walk-In Closet(s)
    • Flooring: Carpet, Ceramic Tile, Hardwood
    • Windows: Shutters, Wood Frames
    • Basement: None
    • Number of fireplaces: 1
    • Fireplace features: Masonry
    • Common walls with other units/homes: No Common Walls
    Interior area
    • Total structure area: 2,654
    • Total interior livable area: 2,654 sqft
    • Finished area above ground: 2,234
    • Finished area below ground: 0

    Property

    Parking
    • Total spaces: 3
    • Parking features: Attached, Garage
    • Attached garage spaces: 3
    Accessibility
    • Accessibility features: None
    Features
    • Levels: Two
    • Stories: 2
    • Patio & porch: Covered, Front Porch, Rear Porch, Screened
    • Exterior features: Garden, Lighting, Rain Gutters, Storage
    • Pool features: None
    • Spa features: None
    • Fencing: None
    • Has view: Yes
    • View description: City
    • Waterfront features: None
    • Body of water: None
    Lot
    • Size: 0.46 Acres
    • Features: Back Yard, Front Yard, Landscaped, Rectangular Lot, Wooded, Steep Slope
    Details
    • Additional structures: Shed(s)
    • Parcel number: R6331 264
    • Other equipment: None
    • Horse amenities: None

    Construction

    Type & style
    • Home type: SingleFamily
    • Architectural style: Colonial
    • Property subtype: Single Family Residence, Residential
    Materials
    • Wood Siding
    • Foundation: Slab
    • Roof: Composition,Shingle
    Condition
    • Resale
    • New construction: No
    • Year built: 1984
    Details
    • Warranty included: Yes

    Utilities & green energy

    • Electric: 110 Volts, 220 Volts in Laundry
    • Sewer: Public Sewer
    • Water: Public
    • Utilities for property: Cable Available, Electricity Available, Natural Gas Available, Sewer Available, Underground Utilities, Water Available
    Green energy
    • Energy efficient items: None
    • Energy generation: None

    Community & HOA

    Community
    • Features: Street Lights
    • Security: Carbon Monoxide Detector(s), Security System Owned, Smoke Detector(s)
    • Subdivision: Wentworth
    HOA
    • Has HOA: No
    Location
    • Region: Peachtree Corners

    Financial & listing details

    • Price per square foot: $219/sqft
    • Tax assessed value: $513,200
    • Annual tax amount: $5,328
    • Date on market: 1/20/2026
    • Cumulative days on market: 87 days
    • Listing terms: Cash,Conventional,FHA,VA Loan
    • Electric utility on property: Yes
    • Road surface type: Asphalt

    Price history

    DateEventPrice
    5/29/2026Sold$580,000-3.2%$219/sqft
    Source: FMLS GA #7702936 Report a problem
    5/9/2026Pending sale$599,000$226/sqft
    Source: FMLS GA #7702936 Report a problem
    4/17/2026Price change$599,000-1.8%$226/sqft
    Source: GAMLS #10670626 Report a problem
    3/23/2026Price change$610,000-1.5%$230/sqft
    Source: GAMLS #10670626 Report a problem
    2/25/2026Price change$619,000-1%$233/sqft
    Source: GAMLS #10670626 Report a problem
    1/23/2026Listed for sale$625,000$235/sqft
    Source: GAMLS #10670626 Report a problem
    1/21/2026Pending sale$625,000$235/sqft
    Source: GAMLS #10670626 Report a problem
    1/20/2026Listed for sale$625,000+0%$235/sqft
    Source: GAMLS #10670626 Report a problem
    11/4/2025Listing removed$624,999$235/sqft
    Source: GAMLS #10594096 Report a problem
    9/4/2025Listed for sale$624,999-2.2%$235/sqft
    Source: GAMLS #10594096 Report a problem
    8/21/2025Listing removed$639,000$241/sqft
    Source: GAMLS #10524059 Report a problem
    7/18/2025Price change$639,000-1.5%$241/sqft
    Source: GAMLS #10524059 Report a problem
    5/30/2025Listed for sale$649,000+166%$245/sqft
    Source: GAMLS #10524059 Report a problem
    6/6/2002Sold$244,000+57.5%$92/sqft
    Source: Public Record Report a problem
    7/20/1995Sold$154,900+8.3%$58/sqft
    Source: Public Record Report a problem
    1/7/1994Sold$143,000$54/sqft
    Source: Public Record Report a problem

    Public tax history

    YearProperty taxesTax assessment
    2025$5,324 -0.1%$205,280 +3.6%
    2024$5,328 +9.8%$198,200
    2023$4,852 $198,200 +6.7%
    2022-- $185,840 +35.3%
    2021$4,167 -0.7%$137,360
    2020$4,196 +2.6%$137,360
    2019$4,090 $137,360
    2018$4,090 +15.6%$137,360 +21.5%
    2016$3,539 -1%$113,080
    2015$3,574 $113,080
    2014$3,574 $113,080 +7.4%
    2013-- $105,320
    2012-- $105,320
    2011-- $105,320 -2.9%
    2010-- $108,440
    2009-- $108,440
    2007-- $108,440 +32.2%
    2006-- $82,040
    2005-- $82,040
    2004$1,118 -0.1%$82,040
    2003$1,119 -46.4%$82,040
    2002$2,088 +9.2%$82,040 +17.5%
    2001$1,912 $69,840
    Find assessor info on the county website

    Neighborhood: 30092

    Nearby schools

    GreatSchools rating
    Schools provided by the listing agent
    • Elementary: Simpson
    • Middle: Pinckneyville
    • High: Norcross

    Source: FMLS GA. This data may not be complete. We recommend contacting the local school district to confirm school assignments for this home.

    Get a cash offer in 3 minutes
    Find out how much your home could sell for in as little as 3 minutes with a no-obligation cash offer.
    Estimated market value
    $577,400
    Get a cash offer in 3 minutes
    Find out how much your home could sell for in as little as 3 minutes with a no-obligation cash offer.
    Estimated market value
    $577,400