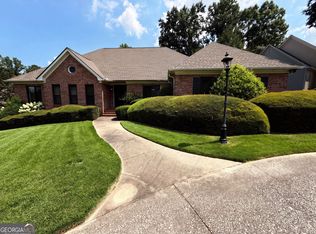
Welcome to this immaculate, move-in-ready home offering modern elegance, thoughtful design, and exceptional craftsmanship throughout. This beautiful residence features five spacious bedrooms, four full bathrooms, and one half bath, with hardwood floors throughout the main living areas, upstairs hallways, and staircase. Upstairs you'll find four generously sized bedrooms and three full baths, including a Jack-and-Jill bathroom featuring a shared jetted tub. The main-level in-law or guest suite includes a full walk-in shower, making it ideal for extended family or visiting guests. The home has been meticulously maintained, freshly painted, non-smoking, and exceptionally clean. This is a rare opportunity to own a beautifully detailed home in a highly desirable Duluth location. Enjoy the convenience of nearby casual dining, shopping, downtown Duluth, and entertainment, all within 5-10 minutes, with even more options along the surrounding major corridors. Motivated seller - schedule your private showing today. This one won't last!
Active
$719,990
4541 Claiborne Ct, Duluth, GA 30096
5beds
3,440sqft
Single Family Residence
Built in 2019
7,840 Square Feet Lot
$703,600 Zestimate®
$209/sqft
$-- HOA
What's special
One half bathExceptionally cleanFreshly paintedFive spacious bedrooms
- 216 days
- 323
- 11
Zillow last checked:
Listing updated:
Listed by:
Yun Lee 706-333-4993,
Holliday Realtors
Source: GAMLS,MLS#: 10709339
Facts & features
Interior
Bedrooms & bathrooms
- Bedrooms: 5
- Bathrooms: 5
- Full bathrooms: 4
- 1/2 bathrooms: 1
- Main level bathrooms: 1
- Main level bedrooms: 1
Rooms
- Room types: Family Room, Foyer
Dining room
- Features: Separate Room
Heating
- Central
Cooling
- Ceiling Fan(s), Central Air
Appliances
- Included: Cooktop, Dishwasher, Disposal, Double Oven, Microwave
- Laundry: Common Area
Features
- Double Vanity, Entrance Foyer, Walk-In Closet(s)
- Flooring: Carpet, Hardwood, Tile
- Basement: None
- Number of fireplaces: 1
Interior area
- Total structure area: 3,440
- Total interior livable area: 3,440 sqft
- Finished area above ground: 3,440
- Finished area below ground: 0
Property
Parking
- Parking features: Attached
- Has attached garage: Yes
Features
- Levels: Two
- Stories: 2
Lot
- Size: 7,840 Square Feet
- Features: None
Details
- Parcel number: R6239 568
Construction
Type & style
- Home type: SingleFamily
- Architectural style: Brick Front
- Property subtype: Single Family Residence
Materials
- Brick, Other
- Roof: Composition
Condition
- Resale
- New construction: No
- Year built: 2019
Utilities & green energy
- Sewer: Public Sewer
- Water: Public
- Utilities for property: Cable Available, Electricity Available, High Speed Internet, Natural Gas Available
Community & HOA
Community
- Features: Clubhouse, Pool
- Subdivision: Oaks
HOA
- Has HOA: Yes
- Services included: Other, Swimming
Location
- Region: Duluth
Financial & listing details
- Price per square foot: $209/sqft
- Tax assessed value: $696,100
- Annual tax amount: $6,971
- Date on market: 3/12/2026
- Cumulative days on market: 215 days
- Listing agreement: Exclusive Right To Sell
- Listing terms: Cash,Conventional
- Electric utility on property: Yes
Estimated market value
$703,600
$668,000 - $739,000
$3,848/mo
Price history
| Date | Event | Price |
|---|---|---|
| 5/26/2026 | Price change | $719,990-4%$209/sqft |
Source:  GAMLS #10709339 Report a problem GAMLS #10709339 Report a problem | ||
| 5/14/2026 | Listed for rent | $3,500$1/sqft |
Source: GAMLS #10764329 Report a problem | ||
| 3/13/2026 | Listed for sale | $749,990+64.8%$218/sqft |
Source: GAMLS #10709339 Report a problem | ||
| 9/13/2019 | Sold | $455,000$132/sqft |
Source:  FMLS GA #6544189 Report a problem FMLS GA #6544189 Report a problem | ||
Public tax history
| Year | Property taxes | Tax assessment |
|---|---|---|
| 2026 | -- | $278,440 -6.7% |
| 2025 | $8,782 +26% | $298,560 +48.5% |
| 2024 | $6,972 +8.2% | $201,080 |
| 2023 | $6,445 -6.6% | $201,080 |
| 2022 | $6,900 +4.3% | $201,080 +10.1% |
| 2021 | $6,619 -3.6% | $182,560 +0.3% |
| 2020 | $6,864 +810% | $182,000 +742.6% |
| 2019 | $754 | $21,600 |
Find assessor info on the county website
Monthly payment
Est. payment
Payment breakdown
Explore the cost of this home by adjusting the details. Changes won't be saved.Climate risks
Neighborhood: 30096
Nearby schools
Schools provided by the listing agent
- Elementary: Beaver Ridge
- Middle: Summerour
- High: Norcross
Source: GAMLS. This data may not be complete. We recommend contacting the local school district to confirm school assignments for this home.

Similar homes
- $765,0006 bd5 ba4.2k sqft2360 Kimbrough Ct, Sandy Springs, GA 30350Active

 MLS ID #10759072, Tanya Pickens, Opendoor Brokerage. GAMLS
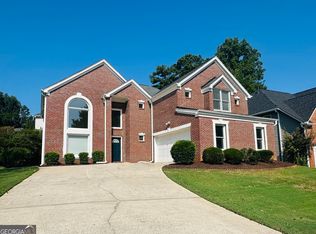
 - $539,0004 bd4 ba2.9k sqft3106 Wyncroft Ct, Norcross, GA 30071Active
 MLS ID #10850585, Dao Tran, Simply Homes ATL. GAMLS
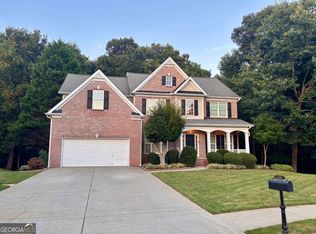
 - $759,9006 bd4 ba4k sqft4804 Austin Hills Dr, Suwanee, GA 30024Active
 MLS ID #10847136, Kenneth Giles, Chafin Realty, Inc.. GAMLS
 - $810,0004 bd4 ba4.2k sqft135 N Clublands Ct, Johns Creek, GA 30022Active
 MLS ID #10809597, Tanya Pickens, Opendoor Brokerage. GAMLS
 - $799,9904 bd6 ba4.9k sqft8765 Mount Rushmore Dr, Johns Creek, GA 30022ActiveMLS ID #10836906, Darhon Walker, The Dazsh Group LLC. GAMLS
- $650,0004 bd3 ba3k sqft265 Zephyr Ct, Sandy Springs, GA 30350ActiveMLS ID #10765420, Mark Spain, Mark Spain Real Estate. GAMLS
- $760,0004 bd4 ba3.6k sqft4083 Roberts Crest Dr, Suwanee, GA 30024ActiveMLS ID #10845116, Ray Perez, Maximum One Realty Greater Atlanta. GAMLS
- $764,0004 bd4 ba4.9k sqft984 Forest Pond Ct, Marietta, GA 30068ActiveMLS ID #10731434, Tanya Pickens, Opendoor Brokerage. GAMLS
- $750,0004 bd5 ba4.4k sqft4000 Amberley Ln, Marietta, GA 30062ActiveMLS ID #10721870, Tanya Pickens, Opendoor Brokerage. GAMLS
- $799,0005 bd4 ba4.6k sqft4065 Pate Branch Ct, Loganville, GA 30052ActiveMLS ID #10849531, Hector A Melara, Epique Realty. GAMLS
- $389,9005 bd3 ba2.1k sqft1413 Silver Lake Dr, Norcross, GA 30093ActiveMLS ID #10833002, Mohammad Zakir Sikder, Chapman Hall Realtors Professionals. GAMLS
- $650,0005 bd3 ba1.8k sqft2192 Dering Cir, Atlanta, GA 30345ActiveMLS ID #10829245, Rajendra M Dalal, Veribas Real Estate. GAMLS
- $610,0004 bd4 ba4.2k sqft1225 Ewing Ives Dr, Dacula, GA 30019ActiveMLS ID #10714015, Mark Spain, Mark Spain Real Estate. GAMLS
- $525,0005 bd3 ba2.6k sqft6499 Panasa Ct, Norcross, GA 30093ActiveMLS ID #10657603, Joonhwa Yang, C Land Realty Co. GAMLS
- $670,0006 bd4 ba4.4k sqft3320 Sweetwater Dr, Cumming, GA 30041ActiveMLS ID #10832524, Tanya Pickens, Opendoor Brokerage. GAMLS
- $637,0005 bd5 ba4.2k sqft1639 Mapmaker Dr, Dacula, GA 30019ActiveMLS ID #10841262, Tanya Pickens, Opendoor Brokerage. GAMLS
- $900,0005 bd4 ba4.6k sqft5344 Forest Springs Dr, Atlanta, GA 30338ActiveMLS ID #10827514, Tanya Pickens, Opendoor Brokerage. GAMLS
- $640,0003 bd4 ba3k sqft1821 Monroe Dr NE, Atlanta, GA 30324ActiveMLS ID #10871895, Regan Maki Team, Ansley RE | Christie's Int'l RE. GAMLS
- $635,0004 bd3 ba2.5k sqft293 Grand Manor Dr, Marietta, GA 30068ActiveMLS ID #10840743, Heather Whittle, BHHS Georgia Properties. GAMLS
- $649,9003 bd3 ba1.8k sqft2400 Buford Dam Rd, Buford, GA 30518ActiveMLS ID #10807811, Bret Muetzelfeld, Peach State Realty. GAMLS
