Experience elevated living in this beautifully appointed townhome located in the gated Brookmere community of Johns Creek. Thoughtfully crafted by Providence Builders, this Mitchell floor plan blends modern style with everyday functionality, offering an open layout ideal for today's lifestyle. The main level features a bright, spacious kitchen anchored by an oversized island-perfect for meal prep, gathering with friends, or casual dining. The seamless flow between the dining area, family room, and sun-filled sunroom creates an inviting atmosphere for both entertaining and quiet moments at home. The terrace level adds versatility with a two-car garage and a private third bedroom complete with a full bath-an excellent space for guests, a home office, or a personal retreat. Upstairs, the owner's suite provides a serene escape with a generous walk-in closet, dual vanities, and a large spa-inspired shower. A secondary bedroom with its own en-suite bath offers comfort and privacy for family or visitors. This home is also your entry into one of Georgia's most sought-after school districts, including Northview High, River Trail Middle, and Shakerag Elementary, known for academic excellence. Brookmere's amenities enhance everyday living with two gated entrances, a clubhouse, pool, playground, and lighted tennis courts. With easy access to green space, community features, parks, shopping, and dining-all just a short walk away-you'll enjoy the perfect balance of tranquility and convenience. This townhome invites you to experience the best of Johns Creek living, where comfort, elegance, and accessibility come together seamlessly.
Active
$567,500
120 Laurel Crest Aly, Johns Creek, GA 30024
3beds
1,884sqft
:
Get pre-qualified$3,624/mo
Townhouse
Built in 2015
2,265 Square Feet Lot
$556,900 Zestimate®
$301/sqft
$-- HOA
What's special
Two-car garageSun-filled sunroomOversized islandOpen layoutLarge spa-inspired showerBright spacious kitchenDual vanities
- 78 days |
- 176 |
- 7 |
Zillow last checked:
Listing updated:
Listed by:
Julie Beaucaire 770-407-9403,
Southern Classic Realtors
Source: GAMLS,MLS#: 10772038
Facts & features
Interior
Bedrooms & bathrooms
- Bedrooms: 3
- Bathrooms: 4
- Full bathrooms: 3
- 1/2 bathrooms: 1
Rooms
- Room types: Great Room, Sun Room
Dining room
- Features: Separate Room
Heating
- Forced Air
Cooling
- Ceiling Fan(s), Central Air
Appliances
- Included: Dishwasher, Disposal, Ice Maker, Microwave, Oven/Range (Combo), Refrigerator
- Laundry: In Hall, Laundry Closet
Features
- Double Vanity, High Ceilings, Separate Shower, Split Bedroom Plan, Split Foyer, Tray Ceiling(s), Walk-In Closet(s)
- Flooring: Hardwood, Laminate
- Basement: Bath Finished,Daylight,Finished,Full
- Attic: Pull Down Stairs
- Number of fireplaces: 1
- Fireplace features: Family Room
Interior area
- Total structure area: 1,884
- Total interior livable area: 1,884 sqft
- Finished area above ground: 1,884
- Finished area below ground: 0
Property
Parking
- Parking features: Garage, Garage Door Opener
- Has garage: Yes
Features
- Levels: Multi/Split
Lot
- Size: 2,265 Square Feet
- Features: Level
Details
- Parcel number: 11 125004831071
Construction
Type & style
- Home type: Townhouse
- Architectural style: Brick 3 Side,Traditional
- Property subtype: Townhouse
Materials
- Brick
- Roof: Composition
Condition
- Updated/Remodeled
- New construction: No
- Year built: 2015
Details
- Warranty included: Yes
Utilities & green energy
- Sewer: Public Sewer
- Water: Public
- Utilities for property: Cable Available, Electricity Available, High Speed Internet, Natural Gas Available, Phone Available, Sewer Connected, Underground Utilities, Water Available
Community & HOA
Community
- Features: Gated, Playground, Pool, Sidewalks, Street Lights, Tennis Court(s), Near Shopping
- Subdivision: Brookmere at Johns Creek
HOA
- Has HOA: Yes
- Services included: Maintenance Structure, Maintenance Grounds, Private Roads, Swimming, Tennis, Trash
Location
- Region: Johns Creek
Financial & listing details
- Price per square foot: $301/sqft
- Tax assessed value: $606,500
- Annual tax amount: $6,521
- Date on market: 5/22/2026
- Cumulative days on market: 78 days
- Listing agreement: Exclusive Right To Sell
- Listing terms: Cash,Conventional,FHA,VA Loan
- Electric utility on property: Yes
Estimated market value
$556,900
$529,000 - $585,000
$2,702/mo
Price history
| Date | Event | Price |
|---|---|---|
| 5/22/2026 | Listed for sale | $567,500+3.2%$301/sqft |
Source:  FMLS GA #7775250 Report a problem FMLS GA #7775250 Report a problem | ||
| 4/15/2025 | Sold | $550,000$292/sqft |
Source:  GAMLS #10401446 Report a problem GAMLS #10401446 Report a problem | ||
| 3/19/2025 | Pending sale | $550,000$292/sqft |
Source: FMLS GA #7475723 Report a problem | ||
| 1/22/2025 | Price change | $550,000-4.3%$292/sqft |
Source: FMLS GA #7475723 Report a problem | ||
| 10/24/2024 | Listed for sale | $575,000+69.1%$305/sqft |
Source: FMLS GA #7475723 Report a problem | ||
| 10/2/2023 | Listing removed | -- |
Source: FMLS GA #7260480 Report a problem | ||
| 8/16/2023 | Listed for rent | $2,800$1/sqft |
Source: FMLS GA #7260480 Report a problem | ||
| 9/9/2016 | Sold | $340,000$180/sqft |
Source: Public Record Report a problem | ||
Public tax history
| Year | Property taxes | Tax assessment |
|---|---|---|
| 2025 | $7,244 +11.1% | $242,600 +11.7% |
| 2024 | $6,522 -7.1% | $217,280 -6.9% |
| 2023 | $7,020 +40.5% | $233,320 +43.4% |
| 2022 | $4,994 +6.8% | $162,760 +9.6% |
| 2021 | $4,677 +8% | $148,440 -3.3% |
| 2020 | $4,331 -1.7% | $153,440 +10.8% |
| 2019 | $4,405 | $138,480 +2.4% |
| 2018 | $4,405 | $135,240 +52.8% |
| 2017 | $4,405 +46.2% | $88,520 |
| 2016 | $3,013 | $88,520 |
Find assessor info on the county website
Monthly payment
Est. payment
Payment breakdown
Explore the cost of this home by adjusting the details. Changes won't be saved.Climate risks
Neighborhood: 30024
Nearby schools
GreatSchools rating
- 9/10Shakerag Elementary SchoolGrades: PK-5Distance: 0.6 mi
- 9/10River Trail Middle SchoolGrades: 6-8Distance: 0.7 mi
- 10/10Northview High SchoolGrades: 9-12Distance: 2.9 mi
Schools provided by the listing agent
- Elementary: Shakerag
- Middle: River Trail
- High: Northview
Source: GAMLS. This data may not be complete. We recommend contacting the local school district to confirm school assignments for this home.
- $555,0003 bd4 ba2.2k sqft124 Laurel Crest Aly, Johns Creek, GA 30024Sold
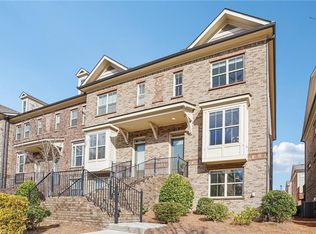
- $541,8003 bd4 ba2k sqft132 Laurel Crest, Suwanee, GA 30024Off Market
- $567,2003 bd4 ba2.2k sqft124 Laurel Crest Alley, John's Creek, GA 30024Off Market
- $501,8003 bd3 ba1.7k sqft116 Laurel Crest Aly, Johns Creek, GA 30024Off Market
- $530,5003 bd3 ba1.7k sqft112 Laurel Crest Aly, Johns Creek, GA 30024Off Market
- $532,8003 bd4 ba2k sqft132 Laurel Crest Aly, Johns Creek, GA 30024Off Market
- $526,1003 bd3 ba1.8k sqft108 Laurel Crest Aly, Johns Creek, GA 30024Off Market
- $536,5003 bd4 ba2k sqft136 Laurel Crest Aly, Johns Creek, GA 30024Off Market
A local agent can set up tours, give advice and negotiate with sellers.
Similar homes
- $659,9004 bd3 ba2.2k sqft8080 Friarbridge Dr, Suwanee, GA 30024Active
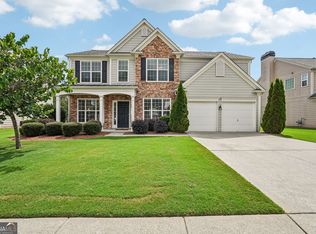
 MLS ID #10819377, Gary Deckert, BHHS Georgia Properties. GAMLS
 - $589,0003 bd4 ba2.4k sqft512 Via Secco Ln, Suwanee, GA 30024Active
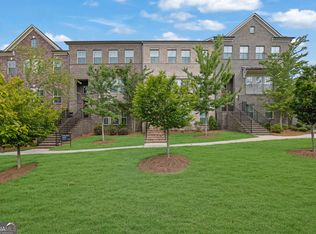 MLS ID #10760284, Shirley Weather, Real Broker, LLC. GAMLS
 - $540,0004 bd4 ba2.7k sqft5590 Bright Cross Way, Suwanee, GA 30024Active
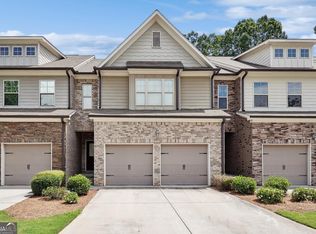 MLS ID #10548398, Monique F Howard, Real Broker, LLC. GAMLS
 - $542,9994 bd3 ba2.3k sqft4339 Grove Field Park, Suwanee, GA 30024Active Under Contract
 MLS ID #10809407, Daniel D LaBossiere, Century 21 Results. GAMLS
 - $599,5002 bd4 ba2.6k sqft10755 Arlington Point, Johns Creek, GA 30022ActiveMLS ID #10800896, Resa Markham, BHHS Georgia Properties. GAMLS
- $509,9003 bd4 ba1.9k sqft3217 Bartee Walk, Suwanee, GA 30024ActiveMLS ID #10700310, Esther Chong Realty Group, Keller Williams Realty Atl. Partners. GAMLS
- $465,0003 bd4 ba2.3k sqft5243 Wellsley Bnd, Alpharetta, GA 30005ActiveMLS ID #10815650, Boston Henderson, Bolst, Inc.. GAMLS
- $565,0003 bd4 ba1.9k sqft7970 Willoughby Ct, Alpharetta, GA 30005ActiveMLS ID #10724181, Sarah Morra, Real Broker, LLC. GAMLS
- $385,0003 bd4 ba1.6k sqft1294 Park Pass Way, Suwanee, GA 30024ActiveMLS ID #10702529, Jenny Yolanda Caceres, CENTURY 21 NUWAY REALTY. GAMLS
- $565,0003 bd2 ba1.9k sqft3351 Serenade Ct, Milton, GA 30004ActiveMLS ID #10820458, Liudmila Ryzhkov, Keller Williams Realty North Atlanta. GAMLS
- $465,0003 bd4 ba1.8k sqft10872 Ellicot Way, Johns Creek, GA 30022ActiveMLS ID #10761036, Celeina R Houston, Bella Realty Group, Inc.. GAMLS
- $589,9003 bd4 ba1.8k sqft6540 Beacon Dr, Sandy Springs, GA 30328ActiveMLS ID #10821080, Dolores Byrd, Keller Williams Realty Buckhead. GAMLS
- $468,0003 bd4 ba2.4k sqft4405 Donahue Ave, Sugar Hill, GA 30518ActiveMLS ID #10772096, Victoria Robertson, HomeSmart. GAMLS
- $625,0004 bd4 ba2.4k sqft5260 Cresslyn Rdg, Johns Creek, GA 30005ActiveMLS ID #10700924, Yan Zhao, Crye-Leike Commercial, Inc.. GAMLS
- $463,0003 bd4 ba2.1k sqft3987 Knox Park Overlook, Duluth, GA 30097ActiveMLS ID #10685265, Yina Takekawa, Keller Williams Realty Atl. Partners. GAMLS
- $600,0003 bd4 ba2.4k sqft4570 Waterside Pkwy, Peachtree Corners, GA 30092ActiveMLS ID #10807116, Youngmi Koo, Foundation Partners Realty LLC. GAMLS
- $399,9003 bd3 ba1.5k sqft850 Abbotts Mill Ct, Duluth, GA 30097ActiveMLS ID #10810730, George Koutroulakis, Keller Williams Realty Atl. Partners. GAMLS
- $615,0003 bd4 ba2k sqft10196 Windalier Way, Roswell, GA 30076ActiveMLS ID #10773324, Todd Kroupa, BHHS Georgia Properties. GAMLS
- $455,0003 bd4 ba1.9k sqft3997 Knox Park Overlook, Duluth, GA 30097ActiveMLS ID #10733405, Joonhwa Yang, C Land Realty Co. GAMLS
- $505,0002 bd3 ba2.2k sqft320 Snowgoose Ct, Alpharetta, GA 30022ActiveMLS ID #10800280, Andrea Cueny, Ansley RE|Christie's Int'l RE. GAMLS
