Luxury meets absolute precision in this rare end-unit gem located in a prestigious gated Johns Creek community and zoned for the coveted Northview High School district. This isn’t your typical builder-grade townhome—every inch has been thoughtfully upgraded and meticulously maintained. The carpet-free interior features 3 bedrooms and 3.5 bathrooms, with luxury flooring installed throughout every level to create a seamless, modern look that mirrors hardwood. The home is enhanced by custom beadboard trim, designer lighting, recessed lighting, and fresh Sherwin-Williams interior paint, giving the entire space a polished, designer feel. The main level is a showstopper, featuring a sophisticated kitchen with custom walk-in pantry and a great room anchored by custom built-in bookcases, a fireplace with a newly upgraded mantle, and a built-in desk—perfect for a high-end home office setup. Retreat to the sunroom, one of two extra living spaces, and enjoy the rare feature of one of only two units with a designated dining room. Additional custom touches include built-in closet systems by Closets By Design, a stylish barn door to a secondary bedroom bath, and cellular shades with blackout features on more than 15 windows for comfort and privacy. Even the 2 car garage is elevated, featuring professional floor coating, built-in cabinets, overhead ceiling racks, and a custom mudroom cabinet, offering exceptional storage and functionality. The home has also been upgraded with new 10-year smoke and carbon monoxide detectors, a recent garage door service with new springs, and routine HVAC servicing, pest control, and whole-house vent cleaning for peace of mind. This home is truly turn-key. Walk to nearby coffee and dining, or enjoy the community’s resort-style swim and tennis amenities. Luxury, logic, and location—all in one exceptional home.
Closed
$555,000
124 Laurel Crest Aly, Johns Creek, GA 30024
3beds
2,234sqft
Townhouse, Residential
Built in 2015
3,049 Square Feet Lot
$561,600 Zestimate®
$248/sqft
$2,868 Estimated rent
Home value
$561,600
$517,000 - $607,000
$2,868/mo
Zestimate® history
Owner options
List your home for rent
$2,868/mo
Rent Zestimate®
Find your next renter with Zillow Rental Manager. Plus, with online applications, you can quickly screen prospective tenants – for free.
$2,868/mo
Rent Zestimate®
Refinance and save
$3,789/mo
Est. payment
Refinancing to a lower rate could help reduce your monthly payments and save thousands over the life of the loan.
$3,789/mo
Est. payment
Explore your selling options
Work with a Zillow partner agent
Leverage their expertise and Zillow's premium Showcase listings to get your home seen by more buyers.
Get startedList with your own agent
Get your home in front of millions of buyers by listing it on Zillow.
Learn how to do itSell it yourself
Take full control of how buyers see your home on Zillow by listing For Sale by Owner (FSBO).
List your homeWhat's special
Zillow last checked:
Listing updated:
Listed by:
Premier Realty Group,
Keller Williams Realty Atlanta Partners 404-384-2818,
Lynzi Kiser,
Keller Williams Realty Atlanta Partners
Bought with:
Sally Sunghee Kim, 354946
The Promise Realty Group, LLC
Source: FMLS GA,MLS#: 7727687
Facts & features
Interior
Bedrooms & bathrooms
- Bedrooms: 3
- Bathrooms: 4
- Full bathrooms: 3
- 1/2 bathrooms: 1
Rooms
- Room types: Sun Room
Primary bedroom
- Features: None
- Level: None
Bedroom
- Features: None
Primary bathroom
- Features: Double Vanity, Separate Tub/Shower, Vaulted Ceiling(s)
Dining room
- Features: Separate Dining Room
Kitchen
- Features: Kitchen Island, Pantry Walk-In, Stone Counters, View to Family Room
Heating
- Central
Cooling
- Ceiling Fan(s), Central Air
Appliances
- Included: Dishwasher, Disposal, Dryer, Gas Cooktop, Gas Water Heater, Microwave, Refrigerator, Self Cleaning Oven, Washer
- Laundry: Upper Level
Features
- Bookcases, Crown Molding, High Ceilings 10 ft Upper, High Speed Internet, His and Hers Closets, Vaulted Ceiling(s), Walk-In Closet(s)
- Flooring: Hardwood
- Windows: Double Pane Windows
- Basement: None
- Number of fireplaces: 1
- Fireplace features: Family Room, Gas Log, Gas Starter
- Common walls with other units/homes: End Unit,No One Above
Interior area
- Total structure area: 2,234
- Total interior livable area: 2,234 sqft
- Finished area above ground: 1,884
Property
Parking
- Total spaces: 2
- Parking features: Garage, Garage Door Opener
- Garage spaces: 2
Accessibility
- Accessibility features: None
Features
- Levels: Three Or More
- Patio & porch: Deck
- Exterior features: Balcony, No Dock
- Pool features: None
- Spa features: None
- Fencing: None
- Has view: Yes
- View description: Neighborhood
- Waterfront features: None
- Body of water: None
Lot
- Size: 3,049 Square Feet
- Features: Landscaped, Level
Details
- Additional structures: None
- Parcel number: 11 125004831089
- Other equipment: None
- Horse amenities: None
Construction
Type & style
- Home type: Townhouse
- Architectural style: Townhouse,Traditional
- Property subtype: Townhouse, Residential
- Attached to another structure: Yes
Materials
- Brick 3 Sides
- Foundation: Slab
- Roof: Composition,Shingle
Condition
- Resale
- New construction: No
- Year built: 2015
Details
- Builder name: Providence
Utilities & green energy
- Electric: 110 Volts
- Sewer: Public Sewer
- Water: Public
- Utilities for property: Cable Available, Electricity Available, Natural Gas Available, Phone Available, Sewer Available, Underground Utilities, Water Available
Green energy
- Energy efficient items: None
- Energy generation: None
Community & HOA
Community
- Features: Curbs, Gated, Homeowners Assoc, Near Schools, Near Shopping, Near Trails/Greenway, Park, Pickleball, Playground, Pool, Street Lights, Tennis Court(s)
- Security: Carbon Monoxide Detector(s), Security Gate, Security Lights, Smoke Detector(s)
- Subdivision: Brookmere At Johns Creek
HOA
- Has HOA: Yes
- Services included: Maintenance Grounds, Maintenance Structure, Swim, Tennis, Trash
- HOA fee: $375 monthly
Location
- Region: Johns Creek
Financial & listing details
- Price per square foot: $248/sqft
- Tax assessed value: $608,100
- Annual tax amount: $2,131
- Date on market: 3/6/2026
- Cumulative days on market: 3 days
- Ownership: Fee Simple
- Electric utility on property: Yes
- Road surface type: Asphalt
Price history
| Date | Event | Price |
|---|---|---|
| 4/10/2026 | Sold | $555,000+0.9%$248/sqft |
Source:  FMLS GA #7727687 Report a problem FMLS GA #7727687 Report a problem | ||
| 3/12/2026 | Pending sale | $550,000$246/sqft |
Source:  GAMLS #10703123 Report a problem GAMLS #10703123 Report a problem | ||
| 3/6/2026 | Listed for sale | $550,000+56.3%$246/sqft |
Source: GAMLS #10703123 Report a problem | ||
| 1/27/2017 | Sold | $352,000$158/sqft |
Source: Public Record Report a problem | ||
Public tax history
| Year | Property taxes | Tax assessment |
|---|---|---|
| 2025 | $2,131 +3.3% | $243,240 +11.4% |
| 2024 | $2,062 +39.9% | $218,360 -6.9% |
| 2023 | $1,474 -24.8% | $234,480 +43.6% |
| 2022 | $1,961 +1.1% | $163,280 +9.8% |
| 2021 | $1,939 -55.3% | $148,760 -3.3% |
| 2020 | $4,341 +19% | $153,800 +10.8% |
| 2019 | $3,648 | $138,840 +2.4% |
| 2018 | $3,648 | $135,600 +36.4% |
| 2017 | $3,648 +7.8% | $99,400 +39.5% |
| 2016 | $3,383 | $71,280 |
Find assessor info on the county website
Neighborhood: 30024
Nearby homes
- $532,8003 bd4 ba2k sqft132 Laurel Crest Aly, Johns Creek, GA 30024Off Market

- $567,5003 bd4 ba1.8k sqft120 Laurel Crest Aly, Johns Creek, GA 30024For Sale
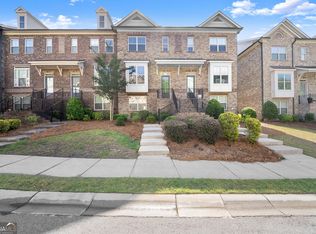
- $541,8003 bd4 ba2k sqft132 Laurel Crest, Suwanee, GA 30024Off Market
- $567,2003 bd4 ba2.2k sqft124 Laurel Crest Alley, John's Creek, GA 30024Off Market
- $536,5003 bd4 ba2k sqft136 Laurel Crest Aly, Johns Creek, GA 30024Off Market
- $501,8003 bd3 ba1.7k sqft116 Laurel Crest Aly, Johns Creek, GA 30024Off Market
- $533,1003 bd4 ba2.2k sqft140 Laurel Crest Aly, Johns Creek, GA 30024Off Market
- $530,5003 bd3 ba1.7k sqft112 Laurel Crest Aly, Johns Creek, GA 30024Off Market
Nearby schools
GreatSchools rating
- 9/10Shakerag Elementary SchoolGrades: PK-5Distance: 0.5 mi
- 9/10River Trail Middle SchoolGrades: 6-8Distance: 0.7 mi
- 10/10Northview High SchoolGrades: 9-12Distance: 2.9 mi
Schools provided by the listing agent
- Elementary: Shakerag
- Middle: River Trail
- High: Northview
Source: FMLS GA. This data may not be complete. We recommend contacting the local school district to confirm school assignments for this home.
Get a cash offer in 3 minutes
Find out how much your home could sell for in as little as 3 minutes with a no-obligation cash offer.
Estimated market value
$561,600
Get a cash offer in 3 minutes
Find out how much your home could sell for in as little as 3 minutes with a no-obligation cash offer.
Estimated market value
$561,600
- Georgia
- Fulton County
- Johns Creek
- 30024
- 124 Laurel Crest Aly
Nearby cities
Nearby neighborhoods
Nearby zip codes
Other Johns Creek Topics
